
Design reference: this page is not presented as a completed Benson Display client project. Use the layout and fixture ideas to describe your own requirements; specifications and project scope need separate confirmation.
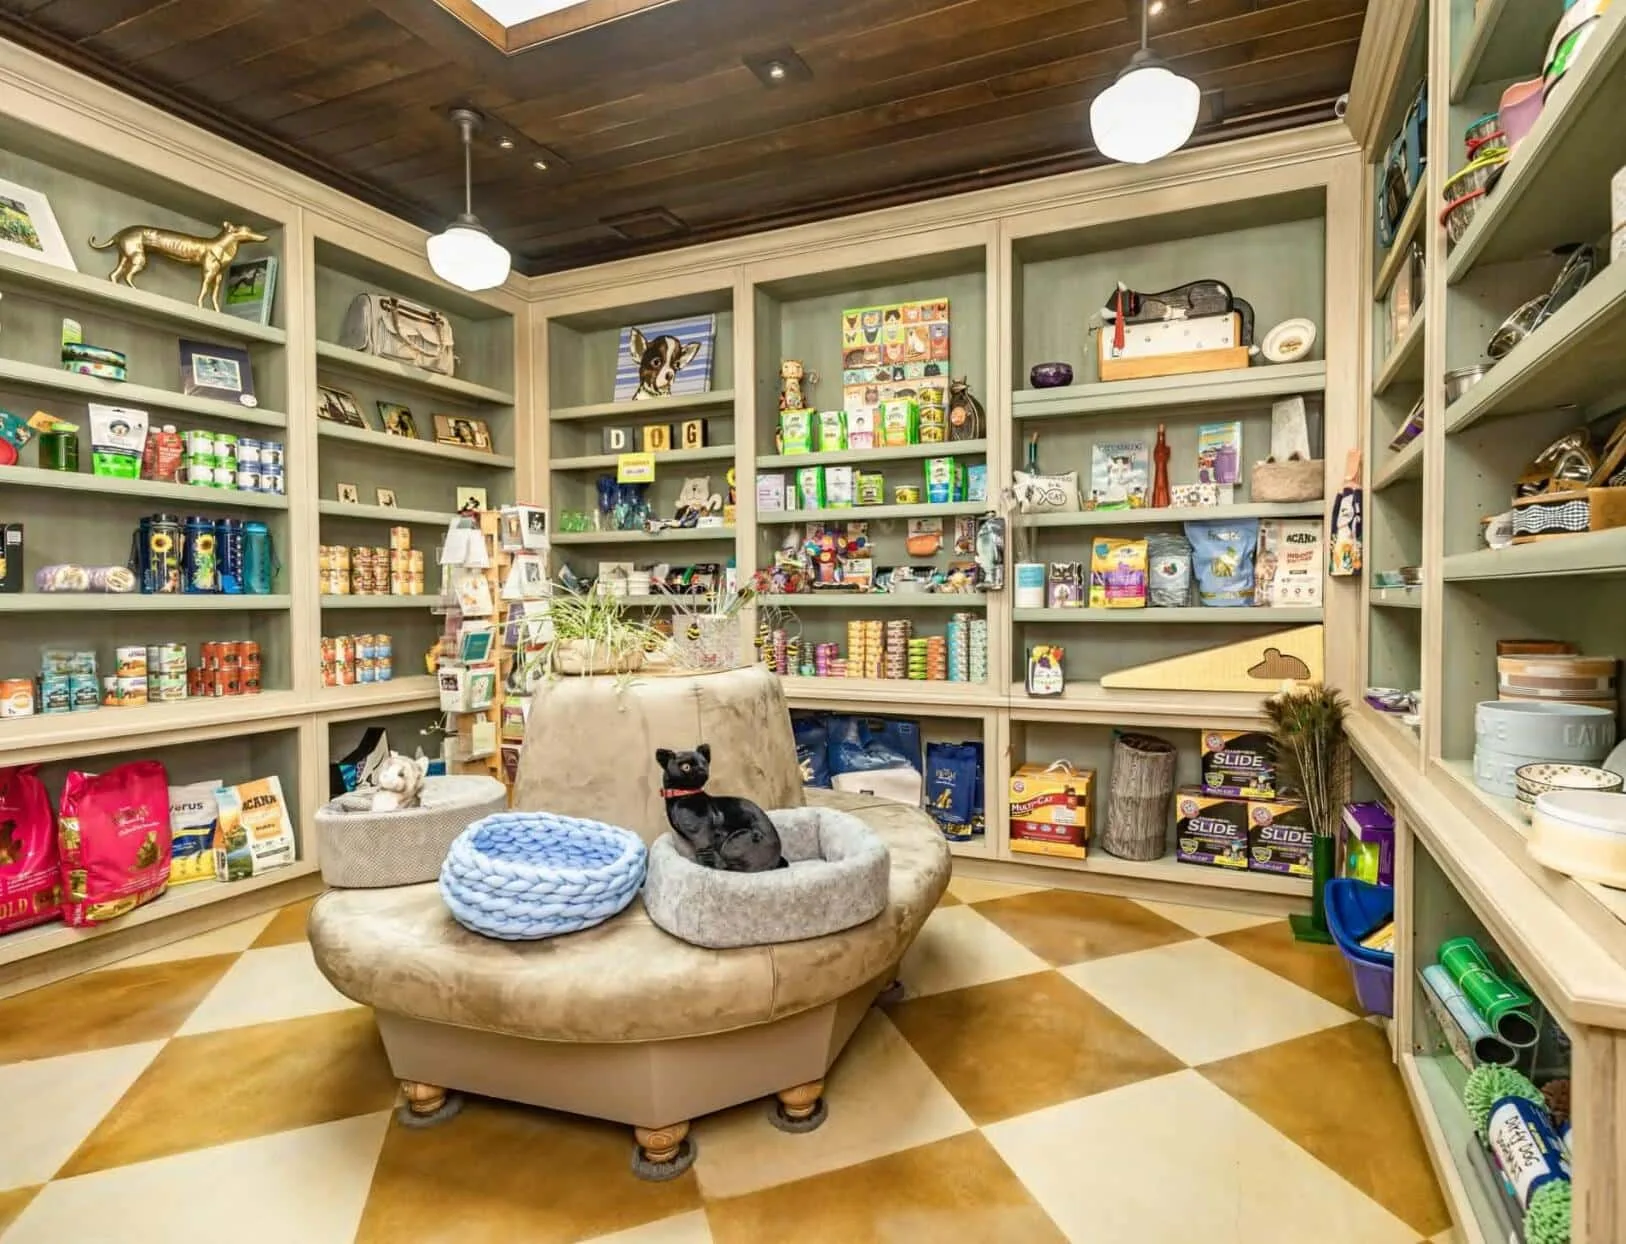
This article aims to objectively analyze the design of a pet supply store, focusing on its spatial planning, functional layout, and practical details.
1. Stylistic Positioning
The store utilizes a core design scheme that incorporates natural materials. The ceiling features exposed solid wood beams, while the floor is laid with yellow-and-white diamond-patterned mosaic tiles, contributing to a vintage aesthetic. Walls are painted a light beige, with some display cabinet backboards in a pale green, creating a subdued backdrop that allows merchandise colors and textures to stand out. Lighting is primarily provided by warm-white pendant lamps, ensuring even, non-glaring illumination.
Pet-themed elements are integrated throughout the space to reinforce the store’s purpose. These include fabric wall decorations shaped like dogs, ceramic pet figurines placed atop shelves, and a lifelike white dog sculpture near the checkout counter, immediately signaling a pet-centric environment to customers.
Buy Pet Mannequin – Dog Mannequins for your Pet store
2. Spatial Layout
3. Furniture and Display
The selection of furniture prioritizes durability, ease of cleaning, and visual cohesion. The main shelving system consists of light gray solid wood frames combined with glass doors, open shelving, and drawers. The drawers are specifically used for organizing pet apparel, such as harnesses and sweaters, keeping items tidy and easily viewable.
4. Area Estimation
Based on the apparent spaciousness, display density, and zoning observed in the images, the total floor area is estimated to be between 80 and 100 square meters.
Approximately 60% to 65% of the space (roughly 48-65 square meters) is allocated to merchandise display, encompassing wall cabinets, open shelving, drawer units, and feature walls like the leash display. This ensures ample room for presenting a full range of products, including food, apparel, toys, and grooming supplies. The central interactive and rest area occupies about 10% to 15% (approximately 8-15 square meters), centered around the circular sofa with surrounding space allotted for pet movement.
5. Detailed Considerations
Thoughtful design details address the needs of both pets and people. Shelf heights are calibrated to be accessible for adults while also allowing children to participate in selection. Furniture in the rest area, like the sofa, features rounded edges to minimize injury risk from accidental collisions. Flooring uses non-slip tiles that are also easy to clean. Additional subtle considerations include leaving gaps beneath some shelves for pets to pass through and positioning wall hooks at heights outside typical pet jumping ranges.
In summary, this pet store’s design successfully balances functional efficiency, customer experience, and pet safety. By implementing a clear zoning strategy, an effective merchandising system, and considerate details, it creates a commercial environment within an estimated 80-100 square meters that effectively supports product display, customer interaction, and pet comfort.