
Design reference: this page is not presented as a completed Benson Display client project. Use the layout and fixture ideas to describe your own requirements; specifications and project scope need separate confirmation.
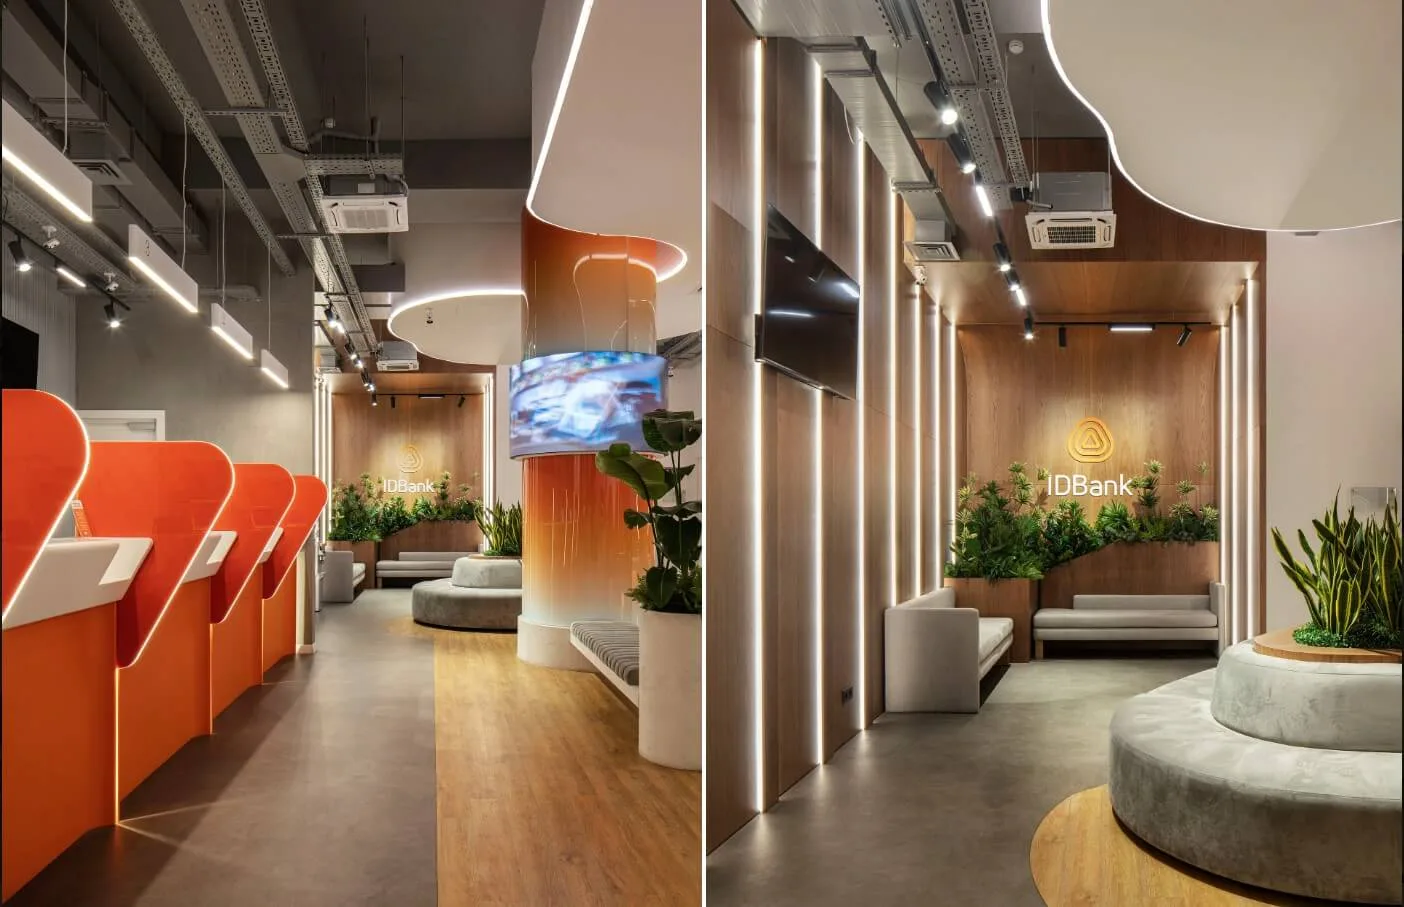
This bank office, with orange as its core theme, has redefined the functions and warmth of the bank space through design. It is no longer a cold transaction venue, but a financial lounge that integrates efficient services, comfortable experiences, and brand recognition. From the color logic to the detailed implementation, it embodies professional spatial design thinking.
Orange Theme
Orange is used as the main color throughout the entire space, serving as the core logic of the design. Unlike the serious tones such as dark blue and dark gray commonly found in traditional banks, the orange here adopts a gradient range from bright orange to warm orange. This not only ensures a high visual recognition of the brand but also creates a sense of vitality and friendliness through color psychology.
The orange counter, the gradient columns and the brand logo create a harmonious connection. After customers enter the space, they can quickly locate the service area, reducing visual confusion. The warm attribute of orange neutralizes the calmness of cement gray and natural wood color, alleviating customers’ anxiety during waiting and making the financial service scenario more humanistic.
Design Style
The overall design style is based on modern simplicity, while incorporating technological elements through details. It creates a “professional yet not cold spatial atmosphere”. The metal pipelines retained on the ceiling and the local curved ceilings not only showcase the neatness of the industrial style but also soften the space through curves, making the ceiling height and view more transparent.
The combination of glossy gradient columns, matte concrete floors and warm wood finishes creates a visual texture hierarchy of cool, warm and soft tones. The linear light strips are combined with embedded pendant lights, which not only meet the functional lighting requirements but also outline the spatial structure through wall wash lights and accent lights.
Counter
As the core service area, the design of the counter is a perfect example of the integration of technology and humanization.
Formal innovation: The use of irregularly shaped curved partitions not only ensures customer privacy but also avoids the oppressive feeling of traditional high counters, making communication more equal and natural.
Technology integration: The counter is equipped with an intelligent call-screen and an integrated service terminal, allowing customers to view the progress of their business in real time. The edge lighting strips not only enhance the visual appeal but also increase the spatial recognition at night.
Material details: The combination of the orange gradient finish and the white countertop continues the brand’s color language. The rounded corners on the countertop prevent injuries in case of collision, demonstrating the brand’s attention to detail for customers.
Multifunctional Offices and Waiting Areas
Open-plan office area: Shared workstations combined with chairs not only meet the needs of teamwork but also ensure the comfort of individual work. The design of green plant partitions and numbered signs keeps the space orderly.
Private negotiation area: An independent space enclosed by wood veneer, equipped with intelligent projection equipment, is suitable for in-depth communication of complex financial business. The curved walls and embedded light strips create a quiet and focused atmosphere.
Waiting area design: Design of the waiting area of modular couches and individual chairs for flexibility to accommodate immediate present numbers of people; combined with the wood frame and cushions give you comfort while you are waiting. The addition of the live green plant wall and artistic installations for visual excitement while you are in the process of waiting.
Wall Decoration
Texture: A combination of corrugated metal panels, wooden grilles and gradient artistic coatings. This design makes the wall the visual focal point and enhances the spatial depth.
Brand symbol: The repeated appearance of the luminous logo and geometric shapes enhances the brand’s memory points; the design of the digital identifier and the frosted pattern on the glass door not only serves the function of guidance but also possesses aesthetic value.
Plants: Multiple green wall installations and hanging greenery arrangements. This not only improves air quality but also integrates natural elements into the financial environment, thereby reducing the commercial feel of the space.
The orange-themed design of IDBank precisely combines colors, materials and functions to transform financial services into an intuitive spatial experience. From the futuristic counter to the comfortable waiting area, from the brand color to the detailed decorations, every design is worthy of being emulated.