
Design reference: this page is not presented as a completed Benson Display client project. Use the layout and fixture ideas to describe your own requirements; specifications and project scope need separate confirmation.
This log hollow grille partition is a set of movable restaurant partitions designed for Chinese catering stores. It is fully crafted from solid wood with traditional Chinese ice crack hollow patterns. It requires no ground fixation and allows free movement and separation. The semi-transparent grille divides dining zones without blocking indoor light.
1. Appearance & Material
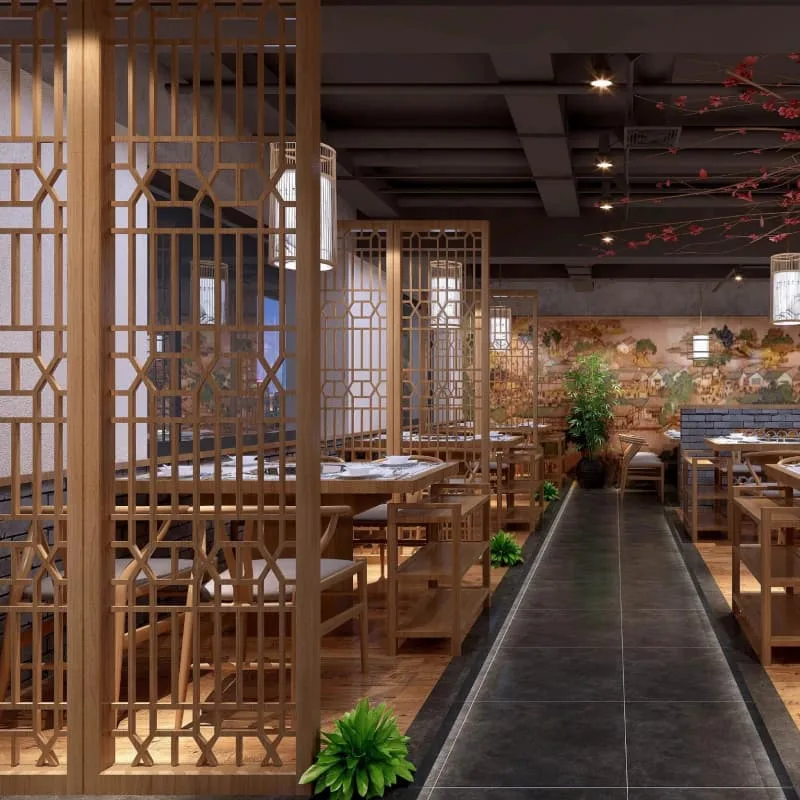
The whole piece uses light log panels finished with matte clear varnish, fully retaining the soft, natural wood grain. The front side of every partition features uniform traditional ice crack geometric hollow grids, interwoven with vertical and horizontal solid wood strips, with no solid closed panels. Light and air can flow smoothly through the gaps of the grille.
Each partition is an independent floor-standing panel. No pulleys are installed at the bottom, and no ground grooving is needed for fixation. The flat wood base sits directly on the ground. Also, its style perfectly matches solid wood dining tables.
2. Portable Mobility
- Easy handling for single-person operation. Each partition has a moderate weight. A single restaurant staff member can lift, push and reposition it without extra tools or professional workers. Staff can quickly adjust partition layouts during off-peak business hours, without disrupting daily customer service.
- Ready-to-use right out of packaging, no assembly required. Conventional brick or glass partitions require on-site drilling and construction, which takes a long time and generates construction waste. These portable restaurant room dividers can be placed directly after unpacking with no assembly needed. They can be put into use rapidly for new store fit-outs or old store renovations, cutting construction costs and waiting time significantly.
- Simple storage when idle, no waste of operating space. When the restaurant hosts large group bookings or faces low customer flow with no need for zone separation, all partitions can be stacked neatly against the wall. They only occupy a tiny corner of the store, instead of taking up valuable floor space that could hold dining tables and serve guests.
3. Zoning for Dining Booths
Its core function in catering spaces is to serve as restaurant booth partitions, separating indoor scattered seats, two-seater small tables and four-seater booths to solve the problem of mutual disturbance between adjacent tables in Chinese restaurants.
Most diners hope to have an independent, quiet dining space when dining out. Simply widening the gap between tables cannot block noise from neighboring tables or disruptions caused by serving staff walking around. After placing these grille partitions, the semi-blocking wood grille barrier blocks the line of sight between adjacent tables and protects diners’ privacy. The hollow structure never fully encloses zones; indoor lighting and fresh air from ventilation systems circulate freely.
In the photographed restaurant, multiple sets of booths line both sides of the long corridor. A set of partitions sits between every two to four tables to naturally form independent booth zones. Also, identical partitions also enclose the outside of large round hot pot tables to create semi-open private dining areas. It balances privacy and the overall bright, open design of the restaurant.
4. Foldable Combination Structure
The full partition system belongs to folding restaurant screens. Multiple independent grille panels connect via metal hinges, allowing panels to fold freely and assemble at multiple angles to form various layouts matching the restaurant’s space size.
One set of folding restaurant screens usually consists of two to six connected grille panels. Also, panels can fold at a 90-degree right angle to enclose square two-seater booths, or fully unfold 180 degrees to stretch across and separate long corridors from dining zones. They can also fold diagonally in staggered arrangements to build layered decorative dividers, delivering both spatial separation and interior decoration effects.
Panels feature simple assembly and disassembly, allowing restaurants to add or remove partition panels at any time to fit business demands. Small street-side Chinese restaurants only need two to four compact folding screens to create two to three independent booth areas. Large Chinese restaurants over 300 square meters can assemble dozens of folding restaurant screens freely to build dozens of semi-open private booths.
5. Long-Term Operational Advantages
Combining the functional attributes of movable restaurant partitions, portable restaurant room dividers. These solid wood partitions fully satisfy all daily operational needs of catering venues. It delivers three core practical functions at once: privacy separation for booths, flexible reorganisation of indoor space and creation of traditional Chinese decorative atmosphere. It suits all types of catering venues, from small community Chinese eateries and chain hot pot restaurants to high-end private dining restaurants focused on banquets.