
Call us +86 188 1396 3480gzbensonkiosk@gmail.com
◧ 𝕏 ◎ ℙ
Custom displays, planned around your space — Discuss your project

Build Your Industrial Fast Food Kiosk

Retail Design References

Design reference: this page is not presented as a completed Benson Display client project. Use the layout and fixture ideas to describe your own requirements; specifications and project scope need separate confirmation.
Build Your Industrial Fast Food Kiosk

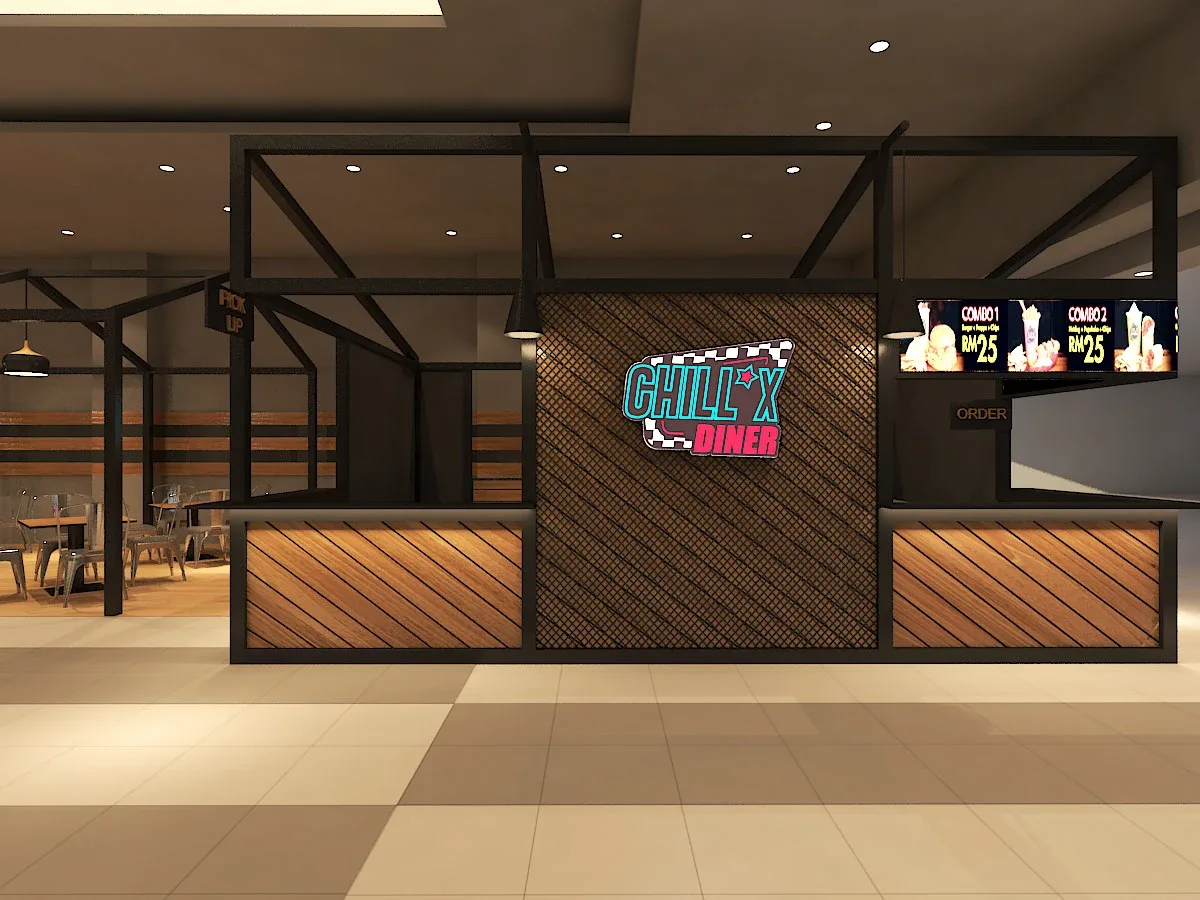
Mall fast food startups search complete custom kiosk solutions on Google every month. Most new food shop owners want one-stop stall designs with both service counters and dining zones. Our Chill X Diner industrial fast food kiosk solves space and brand display problems for mall food court tenants. This real design case breaks down four core custom sections to answer top searched questions from global fast food entrepreneurs. Every design element fits long-hour commercial operation and attracts more passing mall customers.


Heavy-Duty Industrial Construction

We build the whole kiosk frame with thick square black metal tubes. The metal frame forms an open house-shaped roof structure for the counter and dining area. Powder coating covers all metal surfaces to resist scratches, oil stains and daily bumping from crowds. This rigid metal skeleton holds wall panels, menu screens and ceiling lamps steadily without sagging after years of use.

Diagonal wood veneer panels wrap all counter front and back walls. We use waterproof wood composite with natural oak grain texture for food zone use. Perforated metal mesh fills partial wall sections to match the industrial style. All counter tabletops adopt scratch-proof solid stone composite that stands frequent food prep and customer contact. Stainless steel hardware connects all panels and metal frames for stable assembly.

Modern Industrial Diner Concept

This fast food kiosk follows a raw industrial diner style that stands out among generic food stalls. Matte black metal frames pair warm natural wood veneer to create balanced visual contrast. Open roof metal trusses expose the structural frame to deliver a rugged casual vibe for burger and snack food brands. Simple metal dining chairs and wooden tabletops match the stall’s unified industrial tone.

Many mall food stalls rely on bright over-saturated colors that feel cheap to adult shoppers. This muted industrial wood-metal style targets young adult diners and family groups equally. The matching independent dining enclosure extends the design theme, so customers get a cohesive photo-worthy space. Shared social media photos of this stall drive local Google searches for your fast food brand.

Split Order & Pickup Layout

We split the service counter into two dedicated zones for smooth fast food operation. One window marks ORDER for taking customer orders and showing digital menu screens. The separate PICK UP window handles finished meal handover to avoid crowd stacking at one single spot. Wide open gaps between metal frames let staff move ingredients and finished food freely between prep zones.

A fully enclosed independent dining zone sits next to the service counter. Multiple square wood-top tables and metal chairs fill the dining space for dine-in guests. The wall-mounted wood slat partitions divide the dining area from mall walkways without blocking light or airflow. This separated layout balances takeaway service and dine-in seating within a limited mall floor area, cutting waiting time during peak shopping hours.

Unified Brand Decor Details

Curved neon backlit brand logos mount on multiple visible wall surfaces. Logos sit on counter front, pickup wall and dining back wall to catch visitors from all walking directions. Hanging black dome pendant lamps hang from the metal roof trusses to add warm ambient lighting for evening mall traffic. Recessed LED light strips hide under each counter edge to highlight the diagonal wood panel texture after dark.

Uniform metal chair and table sets match the black metal frame color scheme to keep design consistency. Wall horizontal wood slat strips decorate the dining back wall to echo the counter diagonal wood panels. Digital menu screens pre-install on the metal frame above order windows for easy food combo display. These coordinated small decorative touches build a memorable unique fast food brand landmark inside busy shopping malls.

Closing Summary Paragraph

Every successful full-set fast food kiosk relies on four core customized elements: heavy-duty industrial metal and wood construction, cohesive modern diner industrial concept, split order-pickup functional layout, and unified cross-space brand decorative details. This Chill X Diner kiosk case covers nearly all high-volume Google search queries from new fast food mall business owners. All material and layout choices adapt to long daily commercial operation and standard mall food court rules. Whether you open a burger, fried chicken or snack diner stall, this integrated counter-plus-dining design logic fits all indoor retail food spaces. As a professional commercial kiosk furniture manufacturer, we adjust every construction, layout and decorative detail to fully match your fast food brand’s unique positioning and mall space size.