
Design reference: this page is not presented as a completed Benson Display client project. Use the layout and fixture ideas to describe your own requirements; specifications and project scope need separate confirmation.
A case study on custom mall coffee kiosk design — from frame to finish
Construction
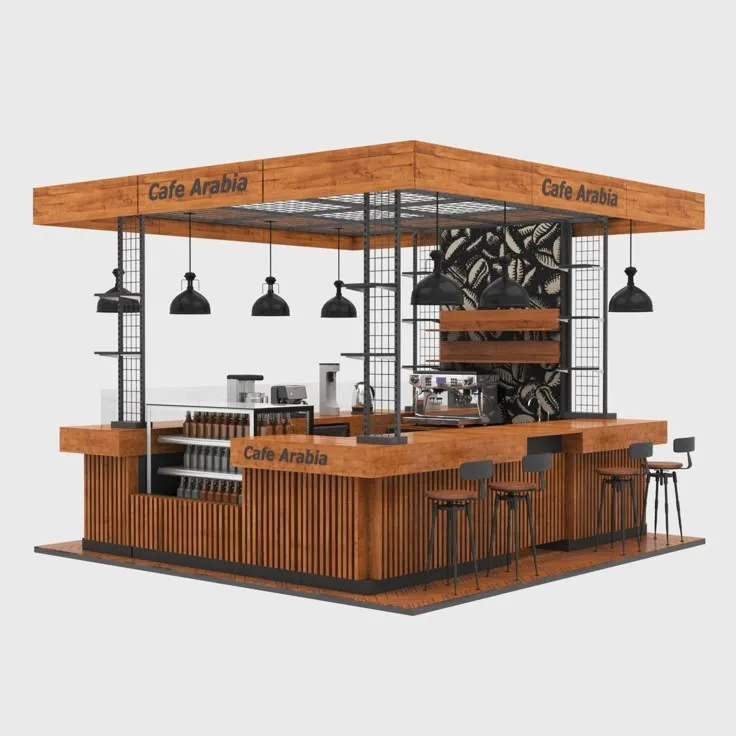
Both kiosks start with a welded steel frame — the backbone of any commercial kiosk build that needs to handle years of daily operation. Steel gives the structure rigidity without bulk, and it supports the canopy roof system on both projects without visible bracing. On the timber kiosk, the exterior panels use engineered wood with a warm oak veneer finish, paired with black powder-coated steel trim. On the dark kiosk, the body combines perforated black metal panels with brushed gold accents and vertical slat detailing that runs along the base. Both use materials rated for indoor commercial environments — resistant to scuffs, cleaning agents, and the kind of wear that comes from hundreds of customer interactions a day.
The canopy roof structure deserves special attention on both builds. Rather than a solid ceiling, both kiosks use an open metal grid canopy — either black steel mesh or a powder-coated frame — that defines the footprint visually without closing it in. This keeps the kiosk feeling open and approachable from every angle. Pendant lights hang from the grid at different heights, which adds depth and draws the eye inward. For anyone planning a mall coffee kiosk fit-out, an open canopy system like this is far more effective than a solid roof at creating presence without bulk.
Concept
The timber kiosk follows a warm industrial concept — natural wood grain, black metal accents, and exposed grid ceiling panels that reference warehouse aesthetics. It communicates craft and approachability. The brand feels grounded and human. In contrast, the black and gold kiosk goes bold — dark perforated panels, warm LED base lighting, and illuminated logo signs on every visible face. It communicates premium confidence. Both are valid coffee kiosk design directions, and both work because the concept is consistent from the canopy all the way down to the base panel finish.
Consistency is the key word here. A common mistake in kiosk design is mixing too many visual languages — warm wood on one side, cold metal on another, a logo that doesn’t match the color palette. Every element in these two projects reinforces a single identity. On the timber build, even the bar stools use black metal frames with warm wood seats to echo the counter material. On the dark build, the pendant lights use geometric black-and-gold frames that match the perforated panel pattern. These are not accidents — they are deliberate choices made during the custom kiosk design process to ensure the finished product reads as one cohesive object.
Layout
Both kiosks follow a U-shaped counter layout, which is the most operationally efficient format for a kiosk floor plan. The barista works inside the U — equipment on one side, serving counter on the other — with everything within reach and no need to cross paths with colleagues during a rush. Customers approach the open face of the counter, order, and collect without entering the work zone. This separation keeps service fast and the workspace safe. On the timber kiosk, the open side also features bar stools along the counter edge, which encourages customers to linger and increases average spend per visit.
Storage is built into both layouts from the start. The lower cabinets on both kiosks hold stock, packaging, and cleaning supplies — none of which should be visible to the customer. On the dark kiosk, a stepped display shelf sits above the front counter, using the vertical space to merchandise products while keeping the work surface clear. This kind of integrated kiosk storage design is only possible when the layout is planned as a whole system, not assembled from separate pieces. It is one of the strongest arguments for custom manufacturing over off-the-shelf kiosk solutions.
Detail
On the timber kiosk, the vertical slat paneling along the counter base adds texture without adding visual noise. It breaks up what would otherwise be a flat surface and gives the kiosk a crafted, considered quality from close range. The pendant lights use industrial-style black shades that echo the metal grid overhead — small and inexpensive to produce, but significant in terms of how unified the whole structure feels. Signage on all four canopy faces means the brand is visible from every direction in the mall, maximizing passive exposure without requiring additional signage structures.
On the dark coffee bar, the base LED lighting strip is one of the most effective details in the entire build. It runs along the floor perimeter of the kiosk and creates a floating effect — the counter appears to hover slightly above the ground. Combined with the illuminated logo panels, the kiosk becomes a light source in itself, which makes it visible even from a distance in a busy, well-lit mall environment. Details like these are what separate a premium commercial kiosk from a generic one. They cost relatively little to add during production but deliver outsized visual impact in the finished build.
What These Two Projects Prove
A well-executed custom coffee kiosk is not about spending the most money. It is about making every decision — construction, concept, layout, and detail — work together toward a single result: a kiosk that stops people, serves them efficiently, and leaves a strong brand impression. Both projects here achieve that, despite having completely different visual identities. The underlying logic is the same in each case.
Whether you are planning a warm timber build or a bold dark concept, the process starts the same way — with a clear brief, a realistic budget, and a manufacturer who understands how commercial kiosks actually operate. That combination is what turns a great render into a kiosk that performs in the real world.
Planning your own coffee kiosk? Share your concept and location details with us — and we will show you exactly what we can build for you.