
Design reference: this page is not presented as a completed Benson Display client project. Use the layout and fixture ideas to describe your own requirements; specifications and project scope need separate confirmation.
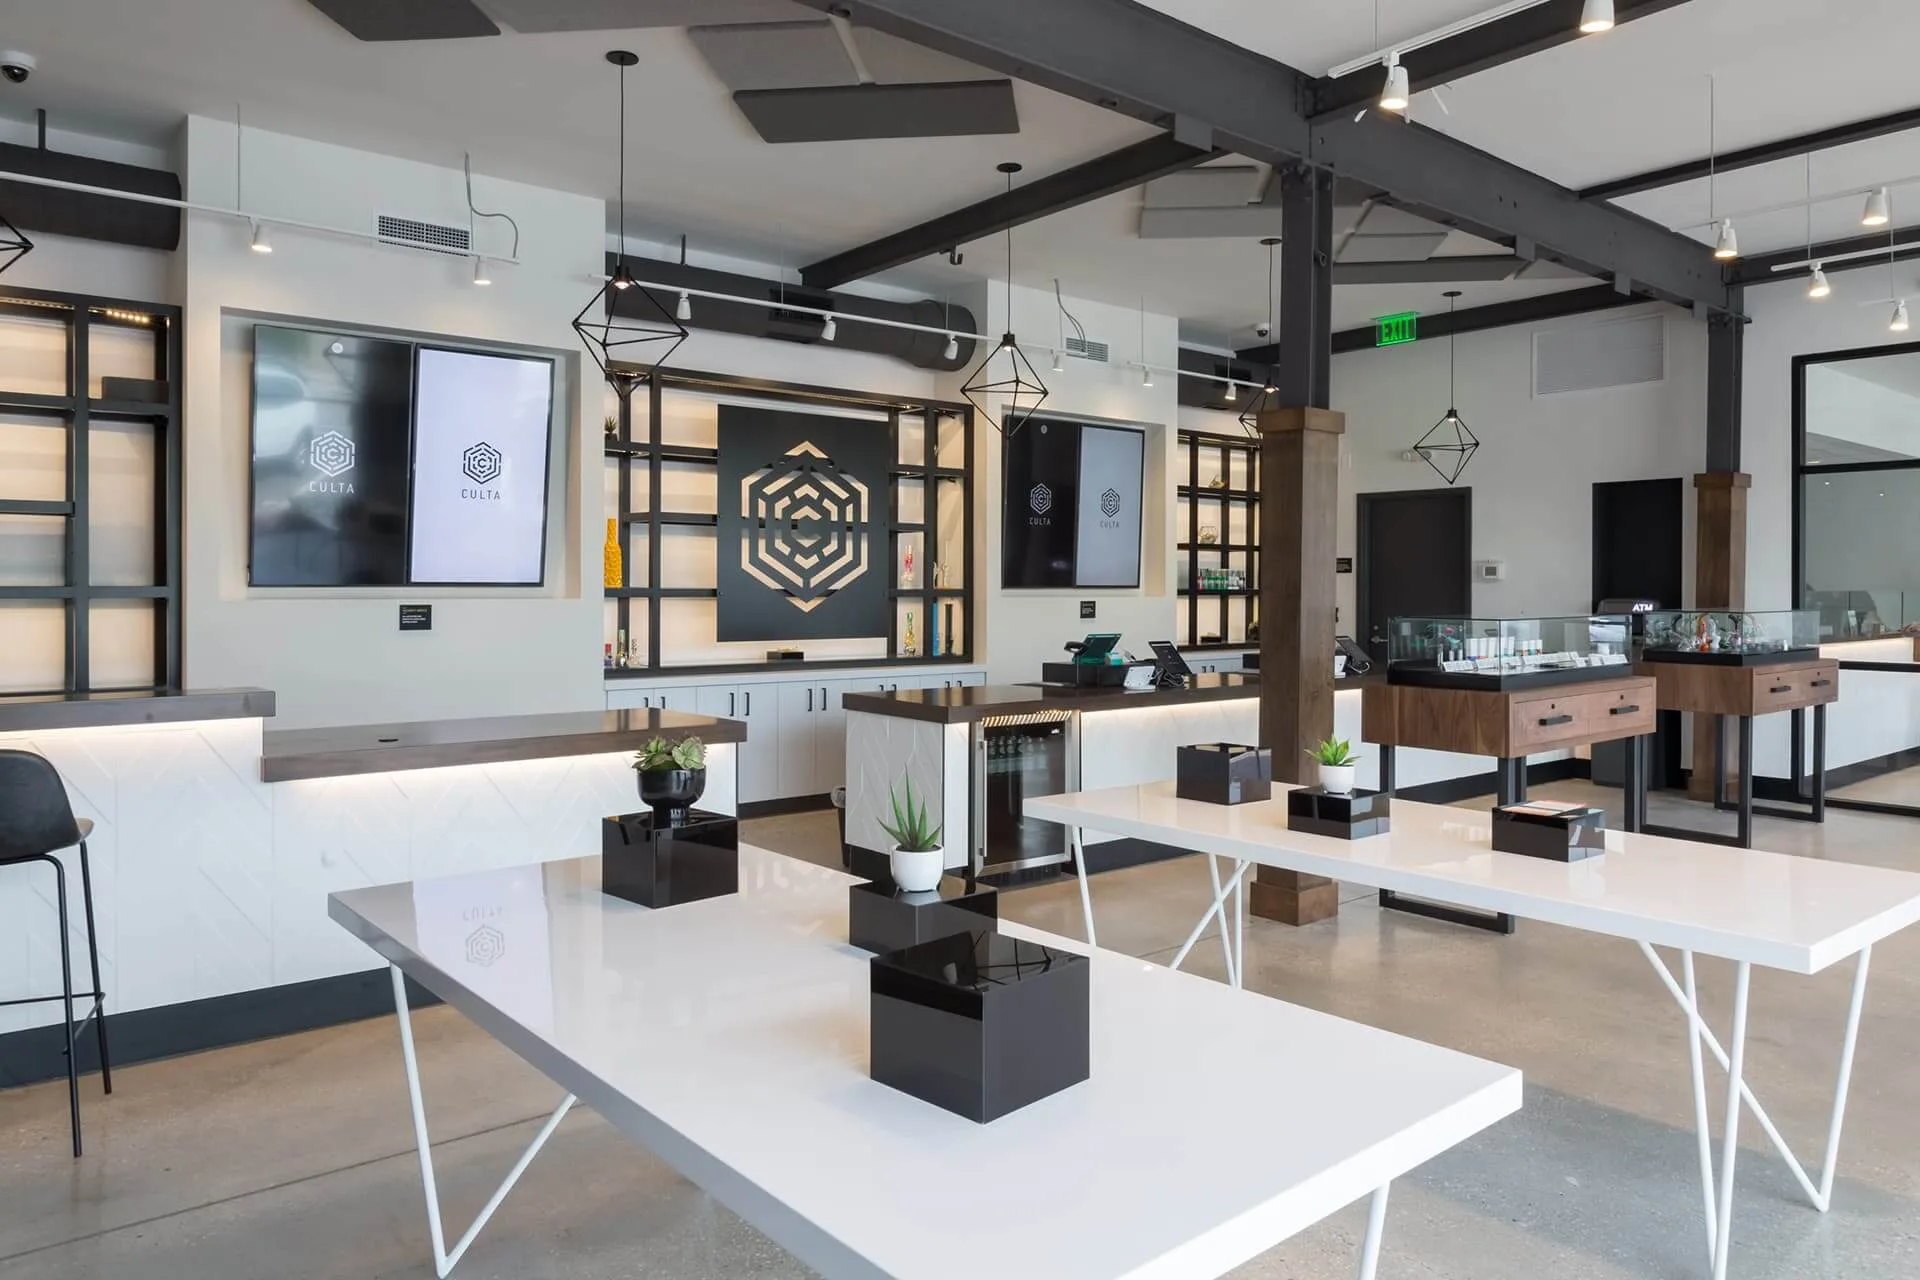
It’s a grea idea to start marijuana dispensary store. With the fast development of society, more and more poeple accept marijuana and lovely to try it. The legal cannabis industry is maturing at an unprecedented rate, moving from a fringe market to a mainstream commercial powerhouse. Today, I want to share a nice marijuana shop design with you. Examining the store design of Counter Culta provides a masterclass in achieving this delicate balance. Hope it will give you better display ideas. Let’s view more details inforamtion together.
A Welcoming Threshold
The initial approach to a retail space sets the tone for the entire customer journey. Counter Culta’s entrance strategy is a carefully calibrated sequence designed to manage flow, ensure compliance, and immediately communicate the brand’s premium positioning. Before customers even touch the door, they encounter a dedicated waiting area furnished with a long, thoughtfully designed bench. It comfortably accommodates guest overflow during peak business hours.
Upon entering, popele will seet a service counter near the door. This “decompression zone” is the first point of brand interaction. The counter itself is a study in ergonomic design, featuring a two-layer countertop. This split-level design serves distinct purposes: a higher section for discreet client consultations and a lower, more accessible level for transactional activities, creating a comfortable and efficient interface for both standing conversations and seated paperwork.
A clear glass partition on the countertop provides a necessary physical barrier for security and safety without creating a visual or psychological barrier, maintaining an open and inviting atmosphere. The use of a warm-white finish and rich wood for the counter, complemented by integrated under-counter lighting. Transforms a utilitarian fixture into a striking design element to feel both high-end and hospitable.
Strategic Material Palette
The selection of materials within a retail environment directly influences perceived value, customer comfort, and brand credibility. Counter Culta’s design team masterfully employs a restrained yet powerful material palette centered on black, white, and natural wood. This triadic scheme counterculture aesthetics often with cannabis. The black and crisp white evokes a sense of modernity, clarity, and clinical precision. Subconsciously reassures customers about product quality and lab-grade standards.
Wood grain adds organic texture, visual warmth, and a touch of timeless elegance. Makes the space feel grounded and approachable. The combination, as executed here, creates a “warm modernism” that is both sophisticated and welcoming. Furthermore, these materials are chosen for their durability and ease of maintenance.
| Material | Primary Function | Psychological Impact & Brand Message |
|---|---|---|
| Crisp White | Creates a bright, clean canvas; reflects light to enhance visibility | Communicates purity, safety, precision, and a modern, lab-like quality |
| Stark Black | Defines spaces and adds contrast; conveys sophistication | Evokes luxury, authority, power, and a sleek, contemporary feel |
| Natural Wood | Adds warmth and texture; breaks up monochrome surfaces | Provides approachability, organic authenticity, warmth, and timelessness |
Illuminating the Brand
At Counter Culta, lighting guides, highlights, and emotionally connects with the customer. The overall ambient lighting is soft and diffuse. Creates a comfortable, relaxed atmosphere. So customers can browse at their leisure. It reduces anxiety and encourages a longer dwell time.
Warm spotlights are meticulously placed to illuminate the large brand signage on the back wall. Every display element is enhanced with integrated, warm-toned LED lighting. Shelves and glass cases are internally illuminated to eliminate visual obstruction. This focused lighting dramatically showcases the color, texture, and quality of the products.
Optimized Product Display
The core of any retail operation is how it presents its merchandise. Counter Culta employs a multi-tiered display strategy that caters to different customer engagement styles and product categories. The center of the sales floor features freestanding white display tables. These low-profile fixtures encourage congregating and browsing, allowing multiple customers to interact with featured products simultaneously in an open, unpressured environment.
For the bulk of the inventory, the design utilizes perimeter-based showcases. A long display counter runs along the right-hand side, backed by open shelving on the wall. This configuration is highly efficient. Budtenders can securely retrieve products from the locked cabinets beneath the counter or from the open shelves. The open shelving, with its integrated warm LED lighting on each layer. This “library of cannabis” approach allows customers to visually survey the entire selection.
| Display Type | Location & Description | Primary Customer Benefit & Business Function |
|---|---|---|
| Freestanding Tables | Central floor placement; low-profile, accessible tables | Encourages communal browsing, discovery of featured products, and unpressured exploration |
| Service Counter & Wall Shelving | Perimeter placement; counter with locked storage and back-lit wall shelves | Provides a comprehensive visual catalog of inventory in a secure, staff-assisted environment; efficient for high-volume SKUs |
| Glass Showcases | Integrated into service counters and display tables | Offers 360-degree product visibility and security for high-value, fragile, or small items like pipes and concentrates |
| Wall-Mounted Display Shelving | Strategic wall locations with integrated signage | Creates branded focal points; highlights specific product lines or accessories in a visually compelling, gallery-like style |
Security and Privacy Integration
Security is a non-negotiable operational requirement. Counter Culta’s design addresses this with remarkable subtlety. The entrance is equipped with robust locking doors, a standard practice. It strictly controls access, preventing underage individuals from accidentally entering. And it creates a protected “members-only” atmosphere, Enhances customer privacy.
Once inside, patrons can browse and consult without the fear of being observed by the general public, a significant comfort factor for many. The aforementioned glass partition at the consultation counter provides a safe barrier without feeling imposing.
More notably, all storage beneath display counters and in staff-accessible areas is fully lockable. This ensures display samples are accessible for viewing, the bulk inventory is always secured, complying with regulatory requirements. The design proves that security features do not have to be obtrusive; they wove seamlessly into the architecture and furniture design.