
Design reference: this page is not presented as a completed Benson Display client project. Use the layout and fixture ideas to describe your own requirements; specifications and project scope need separate confirmation.
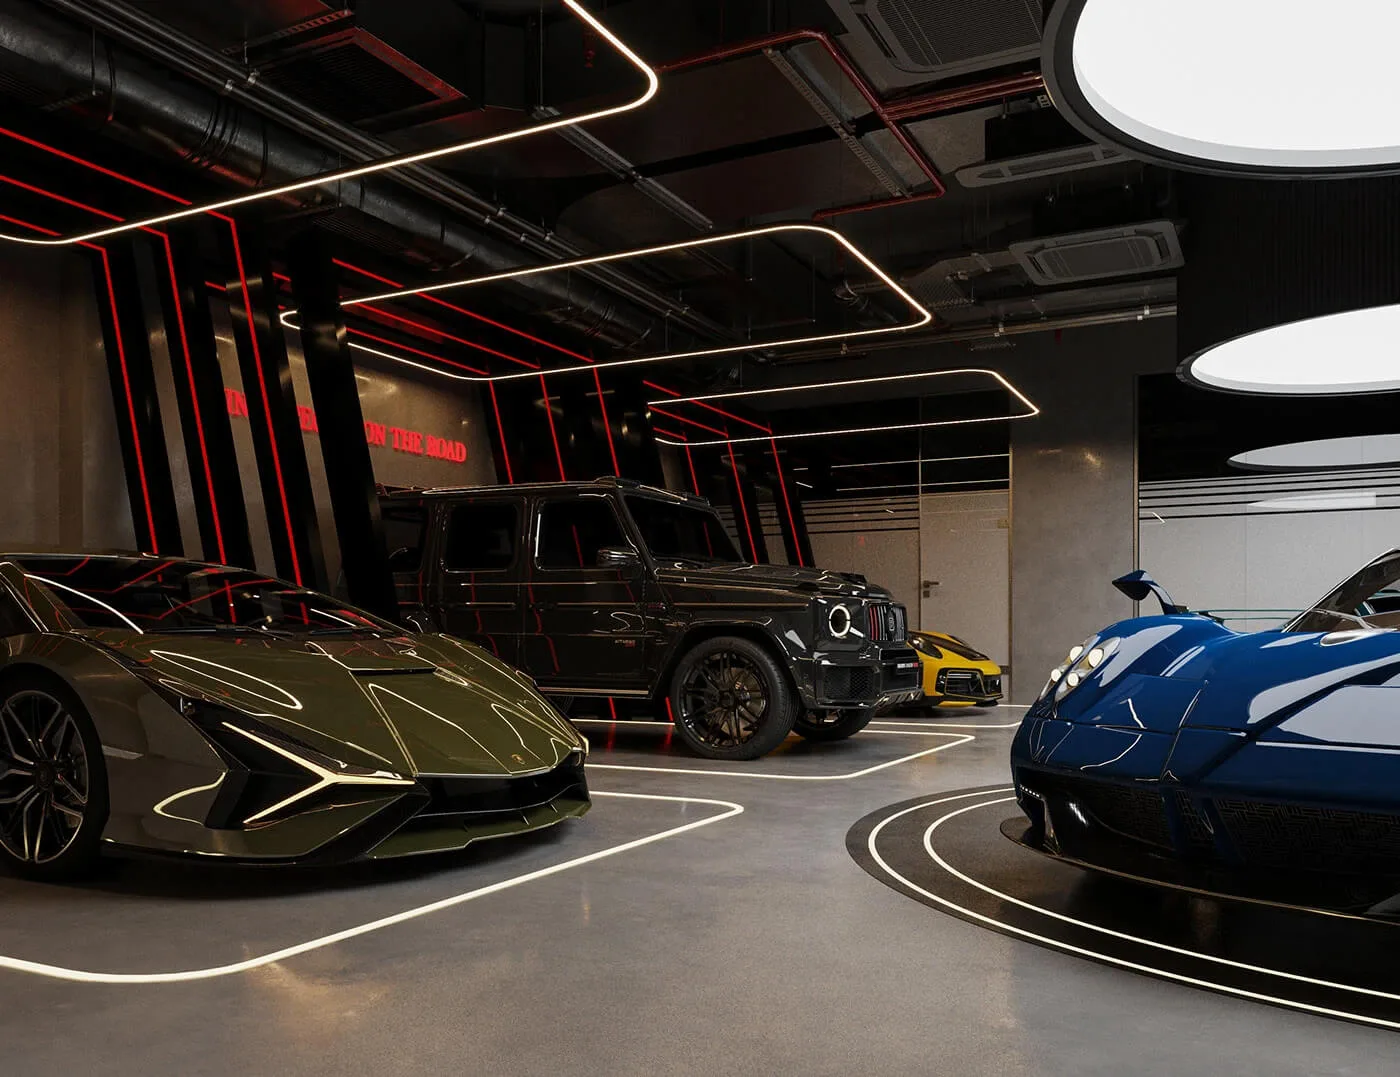
The Sky Automotive auto dealership showroom embodies industrial-luxury design that balances raw structural integrity with refined automotive elegance. In the auto dealership design exposed concrete walls with perforated detailing, paired with black metal and red accent elements, linear LED strip lighting and circular ceiling fixtures that create dynamic, layered illumination. Custom commercial furniture tailored to the brand’s bold, performance-driven identity.
Reception Area
The reception counter is positioned to be the visual and functional centerpiece of the auto dealership entry sequence, set against a full-height concrete feature wall bearing the illuminated “SKY AUTOMOTIVE” logo. The “SKY AUTOMOTIVE” text is backlit, acting as a focal point that draws the eye and reinforces brand recall. This reception counter area design allow glowing logo and desk silhouette are visible from the entry, creating a strong first impression.
Reception counter use matte black laminate, surface is a non-reflective, scratch-resistant material that hides smudges and fingerprints—critical for high-traffic areas. The matte finish complements the industrial concrete walls and avoids competing with the reflective car exteriors. A thin strip of warm white light runs along the desk’s base, softening the heavy black form and creating a sense of elevation. This detail aligns with the ceiling’s linear lighting scheme, ensuring visual continuity for auto dealership.
At the right of reception desk set the lounge seating, plush, curved sofas and swivel armchairs in light gray and brown leather are positioned to overlook the display area. These pieces are designed for comfort during extended sales conversations, with low profiles that do not obstruct views of the cars. The rounded forms contrast with the sharp lines of the vehicles and architecture, adding a sense of softness to the space.
Car Display Area
The car display area is the heart of the auto dealership, where the product takes center stage. The Sky Automotive design transforms this space into a “vehicle gallery,” using lighting, flooring, and spatial zoning to elevate each car to a work of art. A circular platform with double white line markings is dedicated to flagship convertibles and hypercars. This circular layout creates a 360-degree viewing experience, allowing guests to appreciate the vehicle’s design from every angle.
The primary floor surface is a smooth, light gray polished concrete that reflects light and provides a neutral backdrop for the cars. Its durability makes it ideal for withstanding heavy vehicle traffic and frequent cleaning. Thin, crisp white lines define individual vehicle bays and the circular showcase platform. These markings act as subtle wayfinding elements, organizing the space without cluttering it, while their clean aesthetic aligns with the linear lighting scheme.
Lighting is the most powerful tool in car display design, and the Sky Automotive showroom uses a multi-layered lighting strategy to highlight every detail of the vehicles. Exposed black ductwork and red piping form the ceiling’s structural base, with linear LED strips and large circular fixtures providing soft, even ambient light. This avoids harsh shadows and creates a modern, industrial atmosphere.