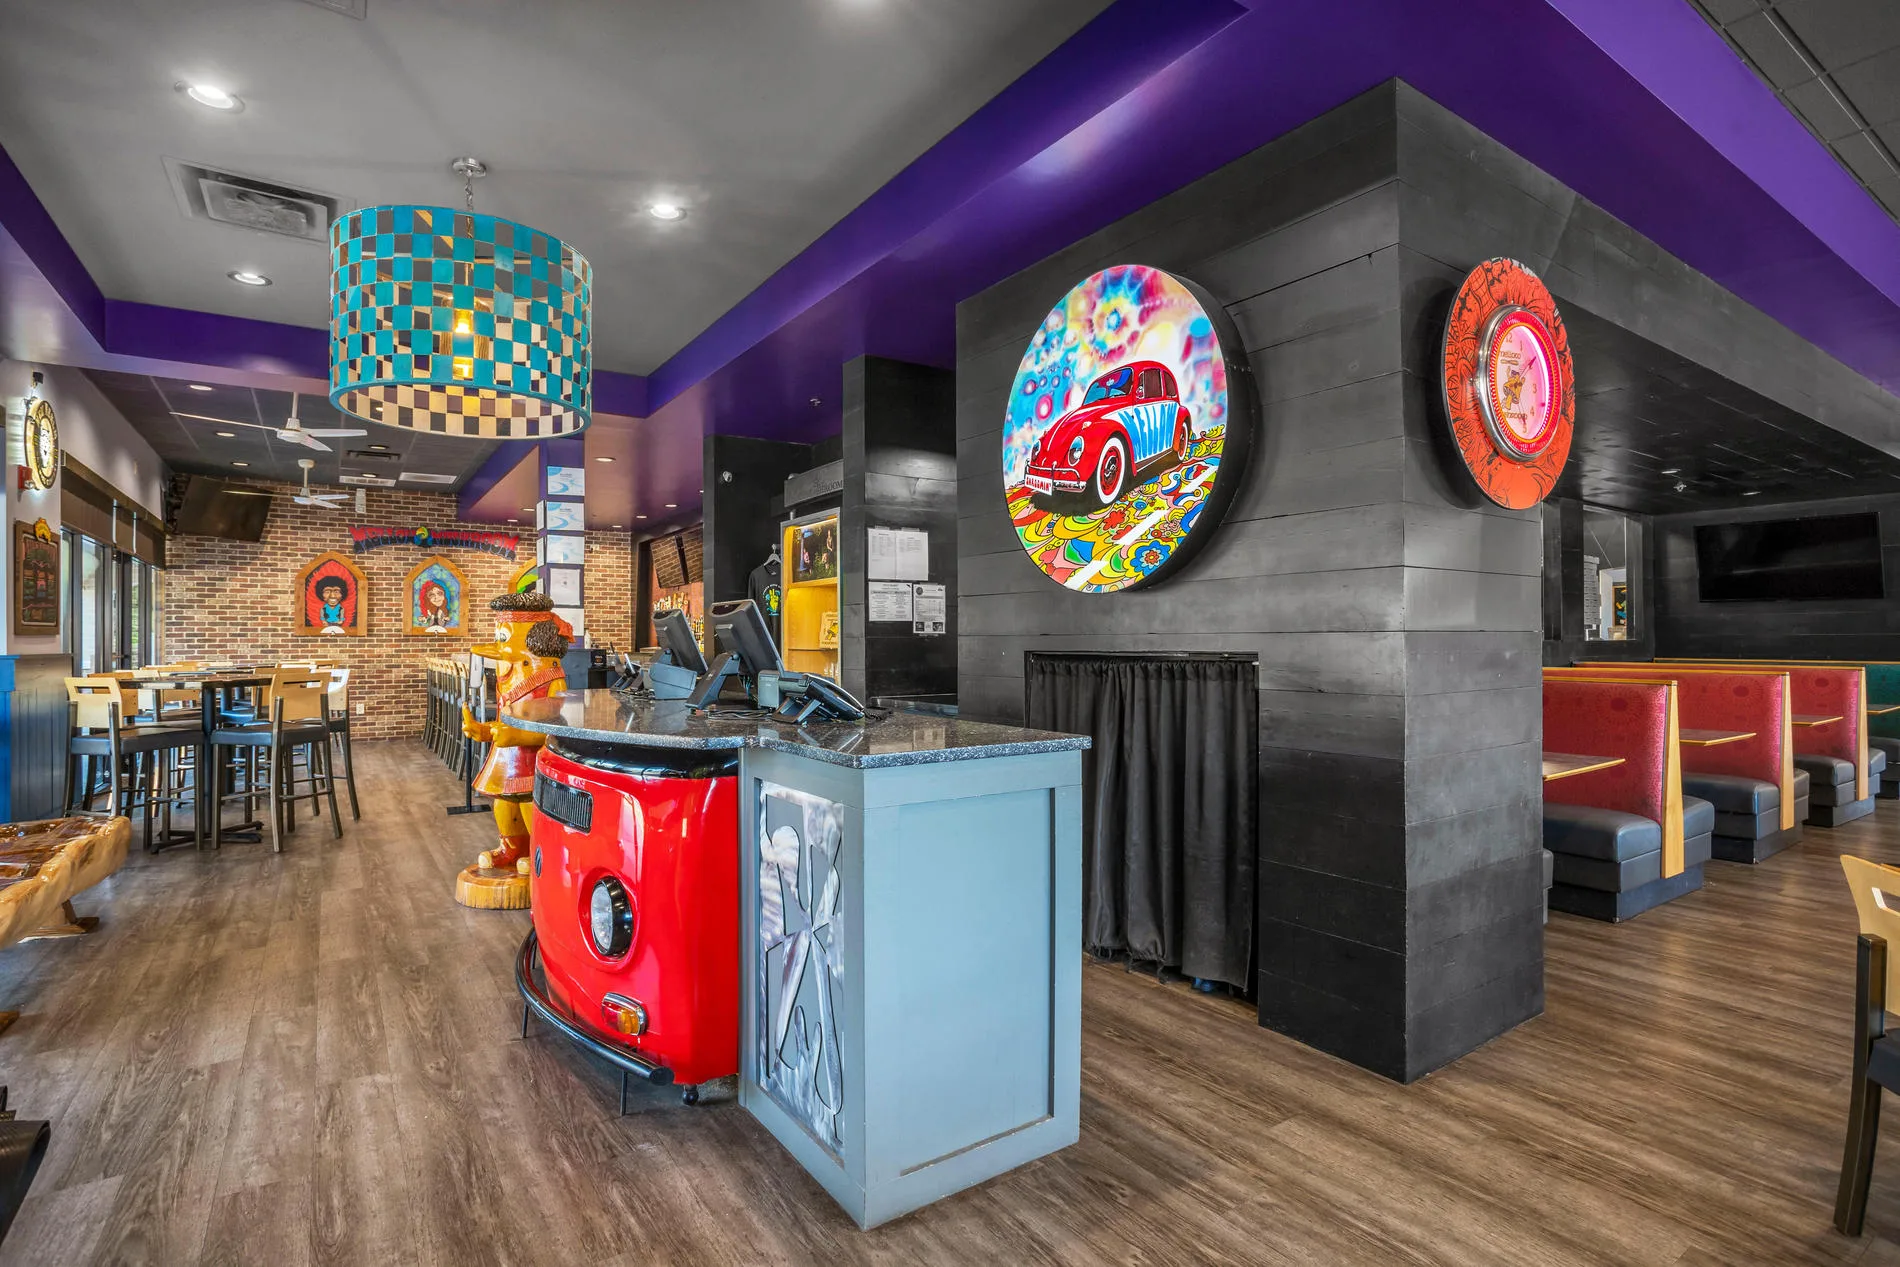
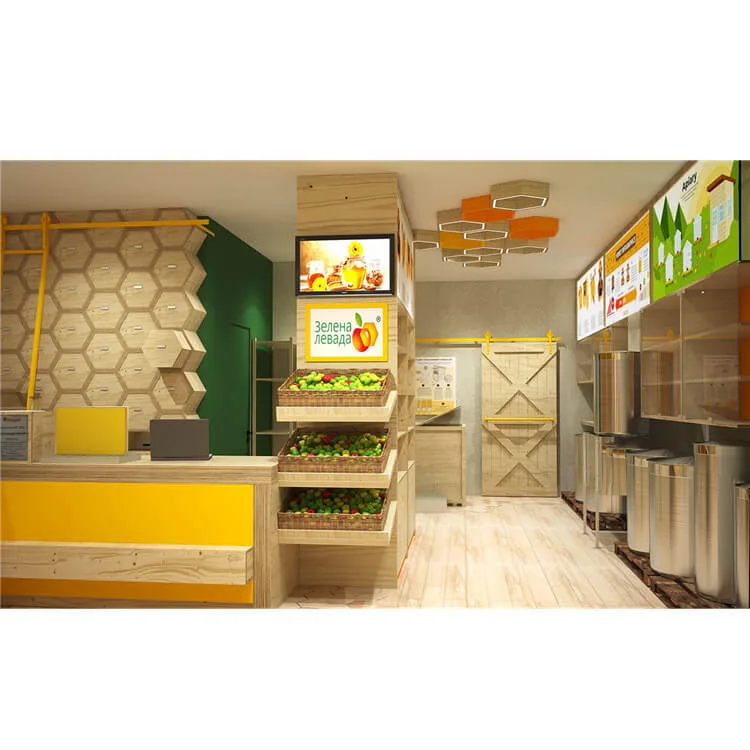
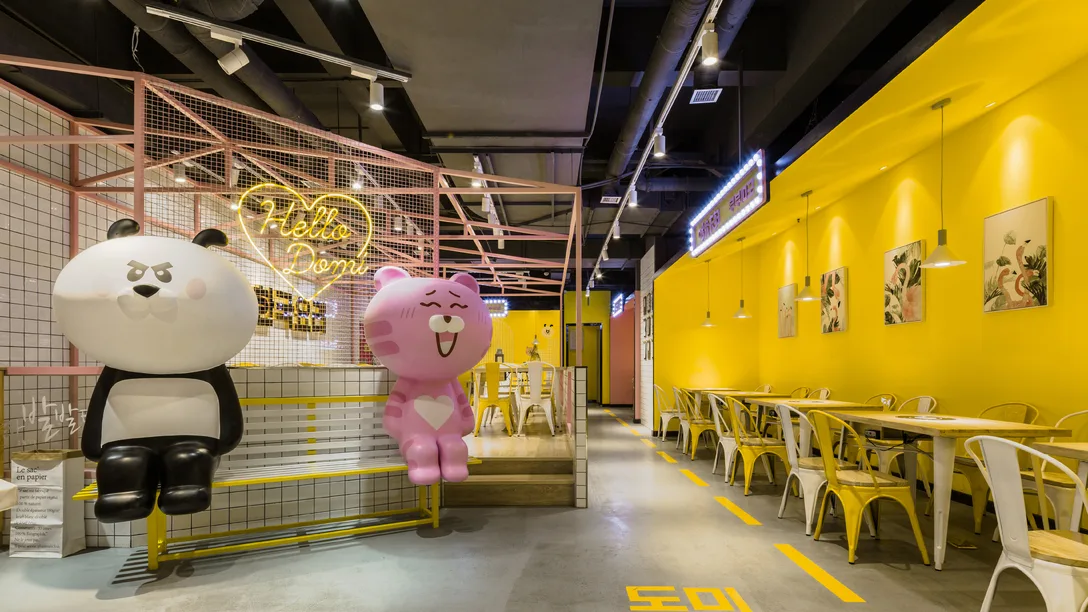
Design reference: this page is not presented as a completed Benson Display client project. Use the layout and fixture ideas to describe your own requirements; specifications and project scope need separate confirmation.
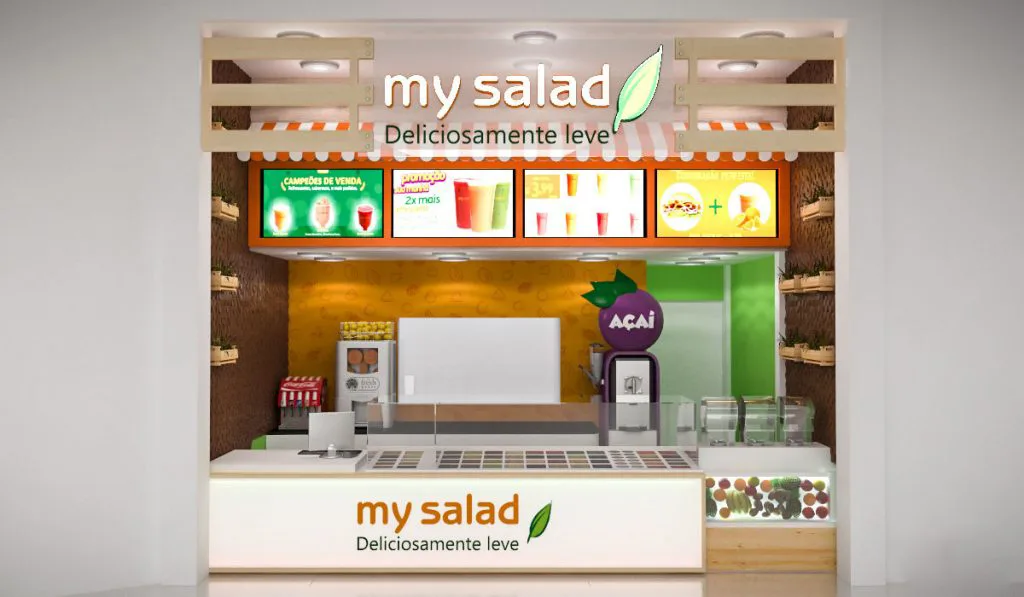
This reference introduces a counter concept for a salad, fruit, juice, frozen-yogurt or acai service. The useful starting point is the relationship between product selection, staff preparation and customer collection. A suitable configuration depends on the actual menu and equipment, so use the design views alongside a measured site plan. The following planning notes explain what to include when adapting the concept to a new food-service space.
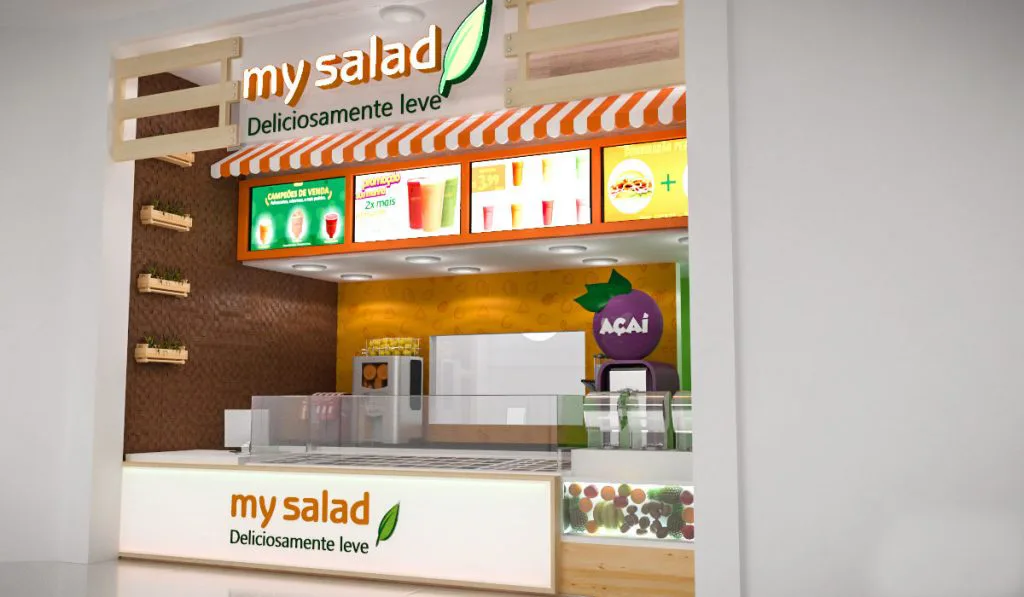
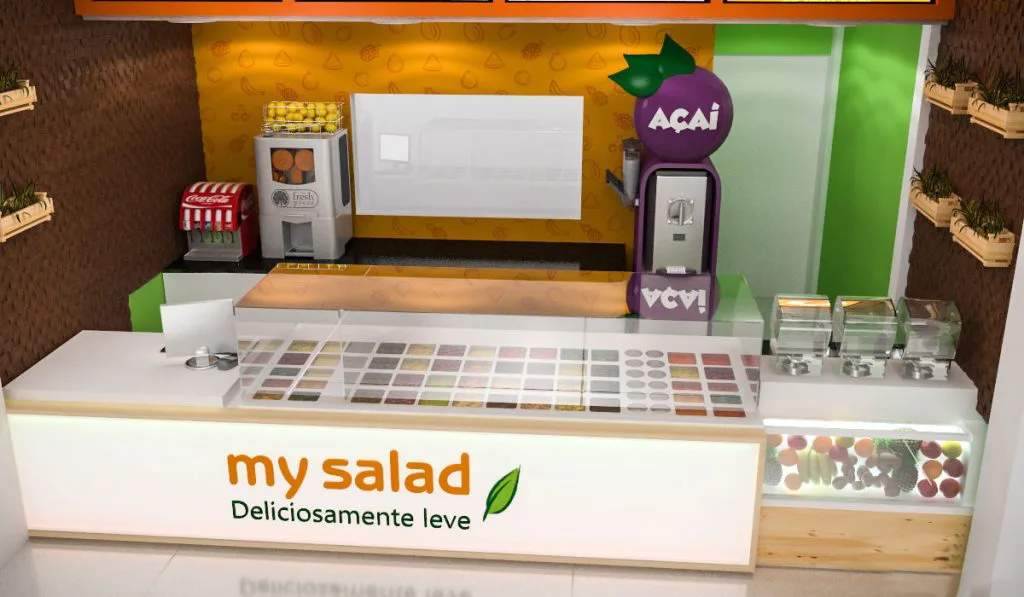
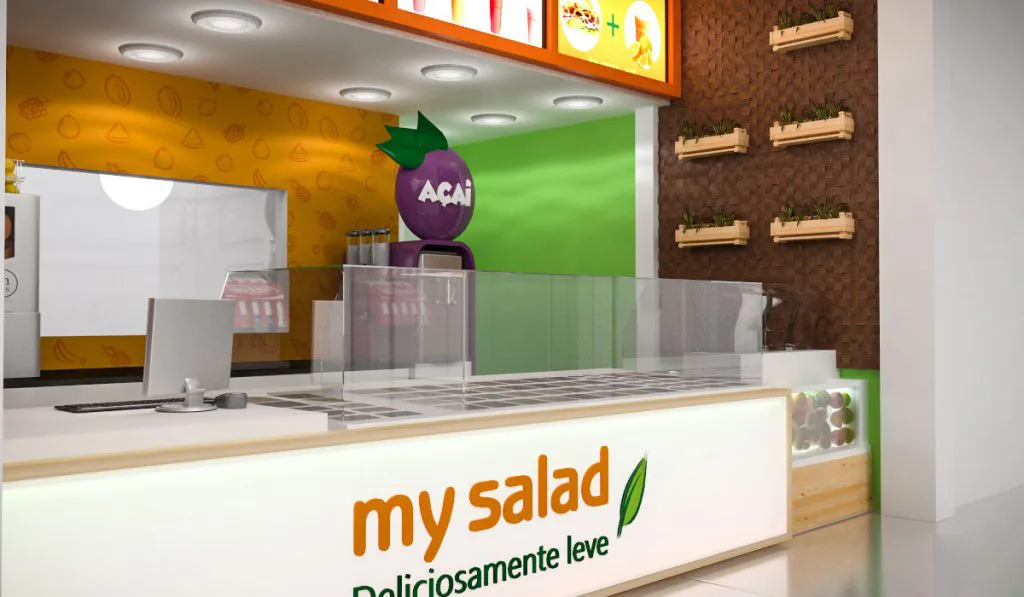
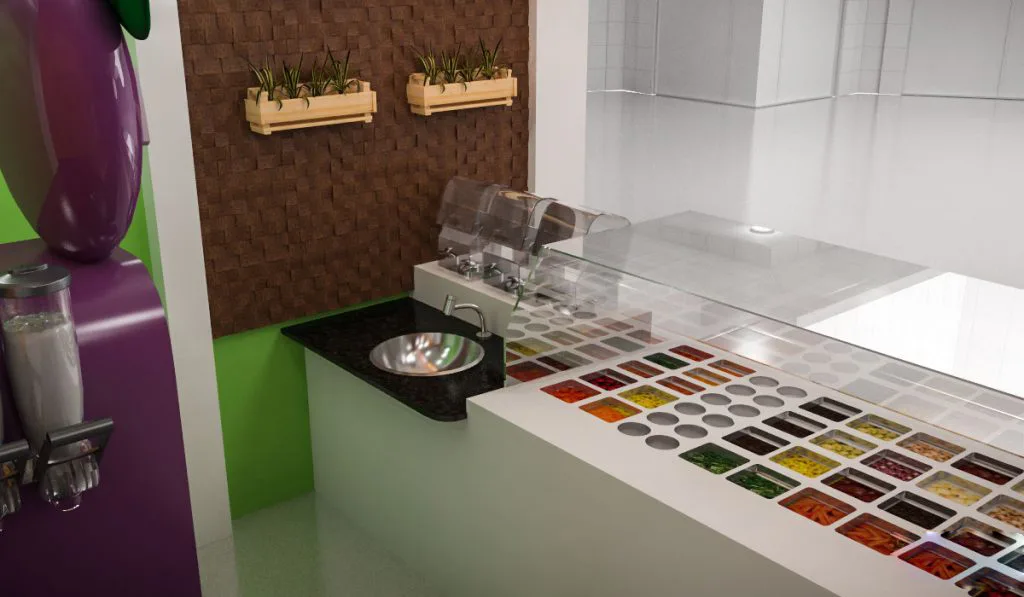
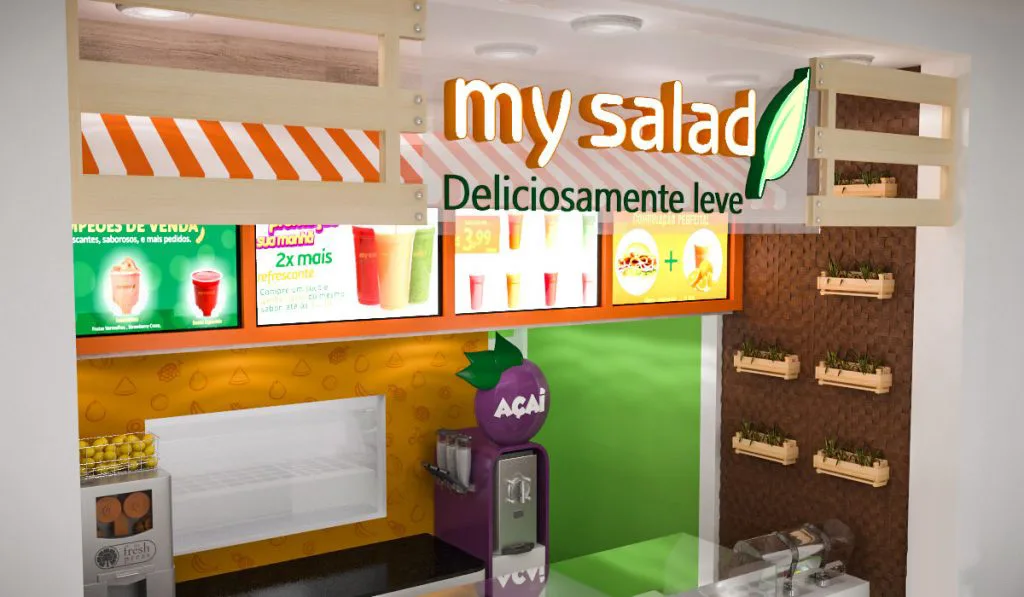
Develop a Practical Food Service Layout
Start with the menu and the order of service. For a salad, fruit, frozen-yogurt or snack concept, customers need a clear way to choose, order, collect and pay. Map those steps before deciding the counter shape. Identify where staff will prepare ingredients, finish an order and hand it over so that customers waiting for collection do not block people still choosing.
Prepare an equipment schedule using the actual supplier dimensions. Refrigerated topping wells, a blender, cooking equipment and a sink each need their own space and service connections where the menu requires them. Record access for cleaning and maintenance as well as the visible footprint. Refrigeration, extraction and electrical capacity are equipment and site requirements to confirm separately; they cannot be established from the appearance of a counter.
Decide how fresh ingredients, packaged products and promotional information will be presented. Keep labels readable from the ordering position and arrange toppings in the sequence staff use them. Discuss suitable surfaces and joins for the intended cleaning routine. Where a glass screen is required, confirm its dimensions, access and support details against the actual food-service setup.
For a mall installation, supply the approved trading boundary, utility locations and any landlord requirements before the drawings are finalized. Include delivery access and assembly constraints in the brief. A compact kiosk needs enough usable staff space after equipment and storage are installed, so review the working layout with the intended operators rather than relying only on a front elevation.
Prepare a Project-Specific Quotation
Use the reference as a starting point, then provide a measured floor plan or the available installation footprint. Mark entrances, existing fixtures, power points and any fixed obstructions. Include the products or equipment to be accommodated, the number of units required and the preferred colour or finish references. These details help turn a visual idea into a clear scope for drawings and pricing.
Ask the proposal to identify the agreed dimensions, materials, supplied components and installation responsibilities. Confirm packaging, the delivery destination and the required schedule separately. Existing reference descriptions do not establish a current price, production time, certified performance or an exact material specification for your order. Send your requirements to Benson Display to discuss the configuration and receive a quotation for the actual project.