
Design reference: this page is not presented as a completed Benson Display client project. Use the layout and fixture ideas to describe your own requirements; specifications and project scope need separate confirmation.
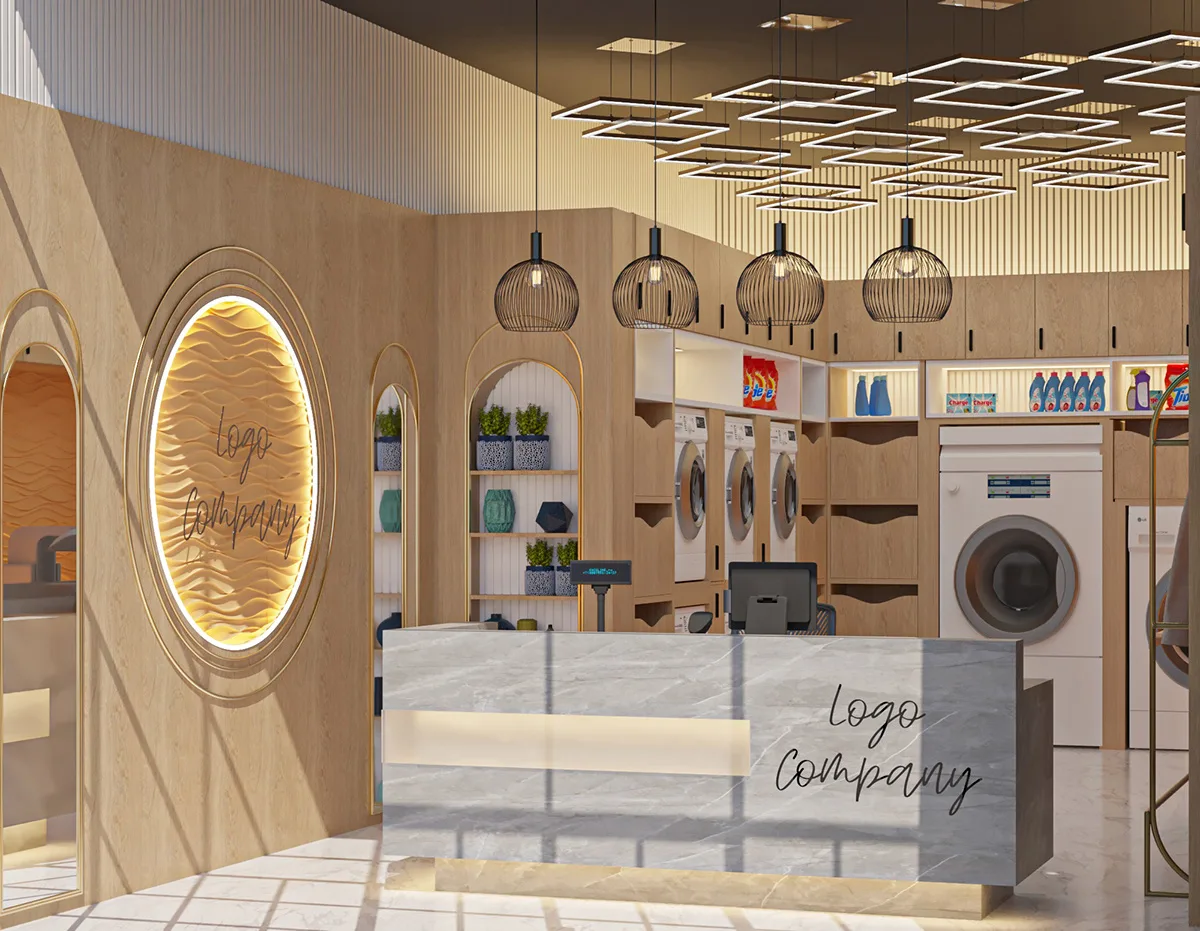
Gold Wave Decoration Laundry Shop Wooden Wall Cabinet Laundry Store
Creating a layout and design concept for a laundry shop like “Gold Wave Decoration Laundry Shop” involves considering functionality, aesthetics, and customer experience.
Layout
Reception and Sorting Area: Located near the entrance, it has a counter for customer check-in and drop-off. Behind the counter is a sorting table with multiple compartments to separate different types of laundry (whites, colors, delicates, etc.). There are also shelves or bins for storing customer bags and tags. A large, eye-catching sign with the shop’s name, possibly integrated with a gold wave motif.
Display Shelves: Use display shelf to hold potted plants, adding a touch of nature. It is organized with shelves and cabinets to keep everything in order.
Washing Area: This area is equipped with a row of industrial washing machines of various capacities. There is sufficient space between the machines for easy loading and unloading. Above the machines, there are storage shelves for detergents, bleach, and fabric softeners.
Drying Area: It houses a combination of tumble dryers and drying racks. The drying racks are adjustable. The tumble dryers are arranged in a way that allows for proper ventilation. There is also a dedicated area for folding freshly dried laundry, usually with a large, flat table.
Ironing and Finishing Area: This section has professional steam irons, ironing boards, and a space for hanging clothes that need to be steamed or pressed. There are also racks for storing hangers and other finishing supplies like lint rollers and garment bags.
Hanging Rods: Rods should be placed near folding areas for efficiency. The hanging rod makes the space more functional and efficient. Two levels of rods can maximize vertical space, allowing for more hanging options.
Design Concept
Efficient Workflow: The layout is designed to minimize the movement of staff and laundry items. The flow from reception to washing, drying, ironing, and storage is seamless to increase productivity.
Clean and Inviting Atmosphere: The overall color scheme is light and bright, with a focus on whites and pastel colors. The walls are made of easy – to – clean materials, and the floors are non – slip and hygienic.
Brand Identity: The laundry shop has a unique logo and branding elements that are incorporated into the signage, uniforms of the staff, and the interior design. The logo may be displayed on the walls, counter tops, and even on the laundry bags and tags.
Conclusion
The design for the laundry shop should merge functionality with aesthetic appeal. It should provide ample storage, a user-friendly layout, and a warm, inviting atmosphere that reflects the brand’s identity. Balancing practical needs with pleasing design elements will encourage customer satisfaction and enhance the shopping experience.