
Design reference: this page is not presented as a completed Benson Display client project. Use the layout and fixture ideas to describe your own requirements; specifications and project scope need separate confirmation.
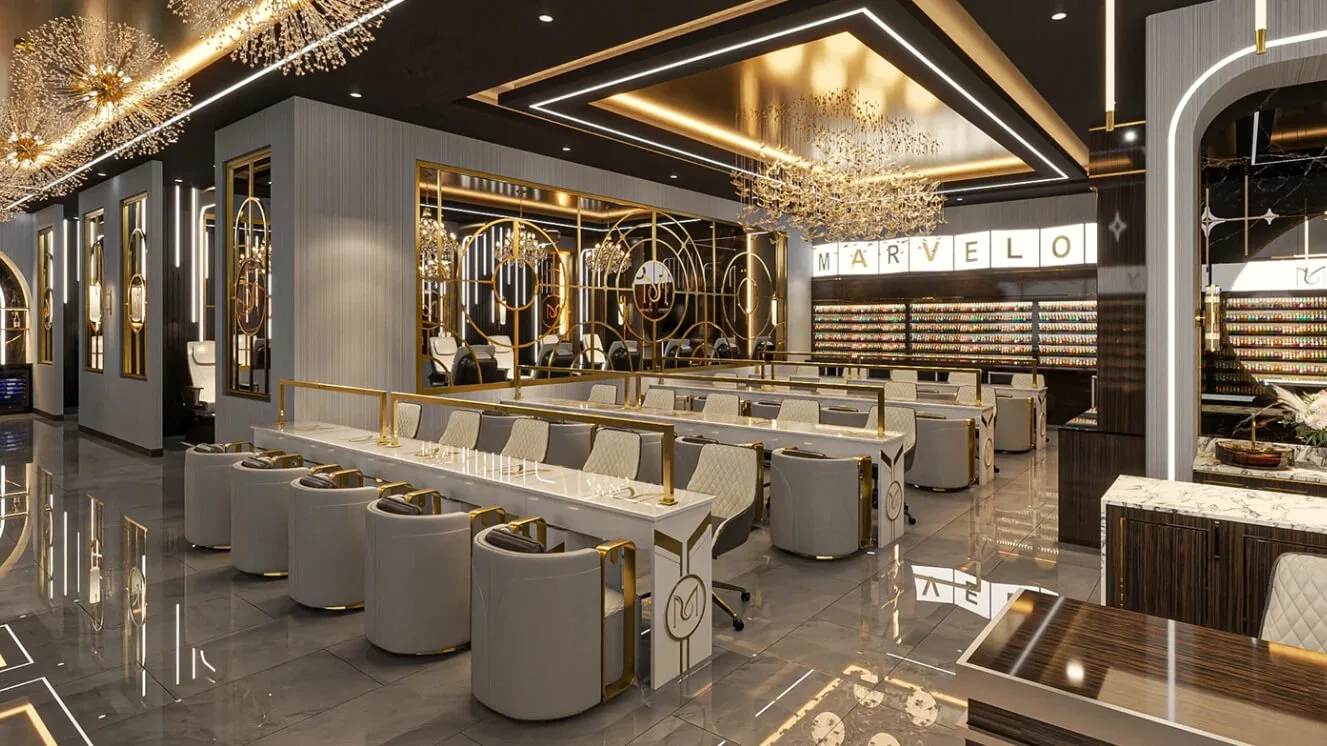
Learn from the luxury salon shop design idea can give some reference to you. About this manicure salon shop design, luxury in the characterized by intentional minimalism paired with premium materiality, structured spatial hierarchy, and seamless integration of functional and decorative elements. Unlike traditional “glam” salons that rely on excessive ornamentation, modern luxury, MARVELOUS—emphasizes sophistication, durability, and sensory comfort. We can provide the entire 3D design for the shop and the production of all custom-made furniture, allowing you to finalize the entire project here.
Color Palette
The dominant colors are neutral tones—cool gray, off-white, and soft taupe—creating a calm and sophisticated base in the nail salon shop design. Accent colors are used sparingly, with brushed brass and matte gold as the primary metallic accents, adding warmth and opulence without overwhelming the space. There are no bright, clashing colors; instead, the color scheme is cohesive and understated, allowing the premium materials to be the focal point. This color selection is intentional: neutral tones reduce visual fatigue and provide a versatile backdrop for nail art displays and product showcases.
Layout:
- Reception Area-Cashier counter and washing hand counter
- Manicure Area-Main manicure work station
- Display Area-Wall display shelf
- Pedicure Area-Pedicure Chair
Reception Counter Area
Reception area is typically located at the entrance, allowing for immediate customer guidance and service upon entry. After service, this area transforms into the checkout area. This reception area occupies a significant space and is divided into a reception/cashier counter, a storage counter, and a washing hand counter. The cashier counter uses plywood with a laminate finish, including stainless steel trim; the logo is prominently displayed on the front. The back counter uses the same material, while the countertop is made of easily clear stone.
Manicure Area
This manicure workstation countertop uses stone, which is easy to clean and wear-resistant. A metal LED light strip at the top adds a touch of luxury to the entire workstation. Drawers and cabinets at the bottom provide storage for nail tools. The client’s brand logo was also incorporated into the design. Furthermore, a hidden vacuum port for nail dust extraction can be added to meet different usage needs. The layout of the manicure station is clear at a glance in the salon manicure shop, located in the center of the salon, with a reasonable layout and maximum use of space.
Wall Display Shelving
The product display wall is a critical element of manicure shop design. The wall display shelf system is a fully customized modular shelving system. The display shelf unit is built from plywood material with laminate finish. The shelves are made same color and material. Recessed LED strip lighting is installed under each shelf, directed downward to illuminate the products. Above the shelving system, 3D lettering spells out “MARVELOUS” in brushed brass, mounted on the illuminate white acrylic backplates. At the base of the shelving system, there are lockable storage cabinet compartments finished in matte black with brass handles. Have wheels bottom of the cabinet can be movable by worker.
The Pedicure Area
Pedicure area is typically the premium service zone in a luxury salon shop, and its design must prioritize relaxation and privacy. The MARVELOUS salon shop pedicure area is a secluded zone at the back of the space, designed to feel like a private spa within the salon. The area is divided from the main salon by a series of decorative screens made of brushed brass metal with circular cutouts. Pedicure chairs are arranged in a single row along the back wall. The row is positioned facing the center of the salon. And color of the foot massage chairs was selected to match the client’s salon’s décor. They are equipped with professional foot massage functions.
Unique Stage Design
While the stage is primarily a decorative focal point, plywood with marble texture laminate, stainless steel and lighting decoration. Every material used in the stage is replicated throughout the salon store design, creating a seamless visual experience. The stage is sized to be a focal point without overwhelming the entry area. The stage is large enough to host any small-scale events. The MARVELOUS stage is designed to be a “photo spot” for clients to take pictures of their manicures and lashes, with the brand logo as a backdrop. This multi-functional design concept promotes the brand while providing clients with a visually appealing and sound-absorbing experience.
What Can We Do
We are a manufacturer that supplies customized non-residential furniture; we provide one stop shopping for manicure shops by designing and creating all of the required furniture. We first design the spatial layout of the salon store by dividing the space into reasonable nail, pedicure, and reception zones. All of our furniture is made of commercial grade, stain resistant materials. All of the furniture for your salon shop is customized to fit your manicure shop’s style, but we will also focus on the ergonomics of your staff and the comfort of your clients to increase the operational efficiency of your business and improve the image of your brand.