
Design reference: this page is not presented as a completed Benson Display client project. Use the layout and fixture ideas to describe your own requirements; specifications and project scope need separate confirmation.
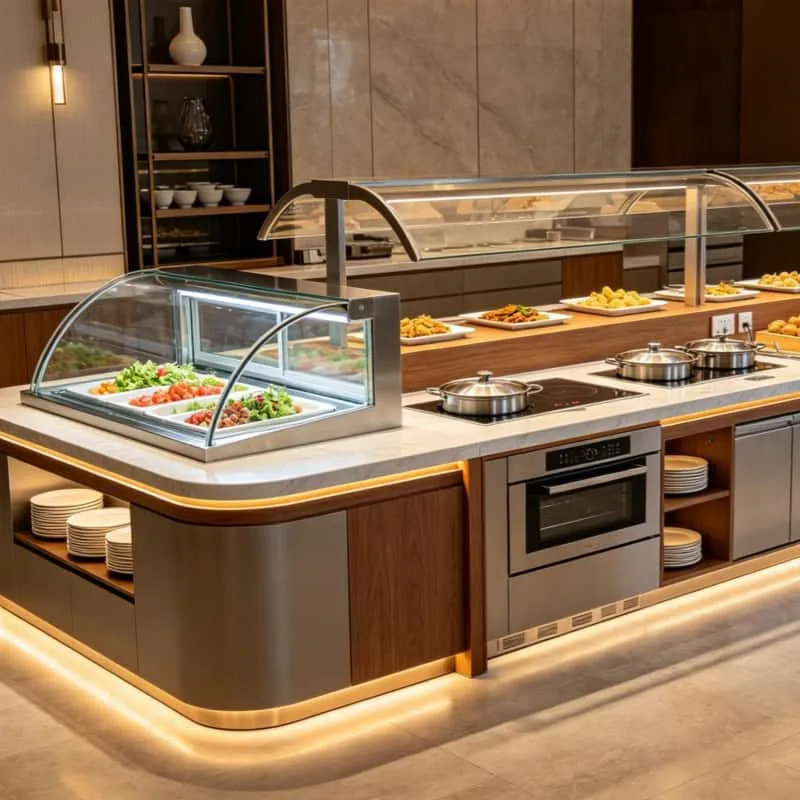
This is a modular serving counter designed for buffet dining, cafeteria lines, and self-service food outlets. It combines stone worktops, wood-finished cabinetry, built-in heating and cooling units, and display shelving in one continuous structure. The unit is assembled from separate functional sections that can be combined or rearranged according to kitchen layout and menu type.
Materials & Finish
-
Countertop: Light-coloured engineered stone. Non-porous, oil-resistant, easy to clean – staff can wipe off spills in seconds.
-
Cabinet cladding: Brown wood veneer over steel frame. Matte metal edge trim on all exposed sides.
-
Corners: Fully rounded – no sharp edges. Safe for high-traffic service areas where staff and customers move constantly.
-
Lighting: Continuous LED strip recessed into the base, casting upward light to enhance food presentation.
-
Side shelving: Open rack space integrated into the side panel for plate and bowl storage – saves floor space.
All materials are selected for daily commercial use – frequent wiping, steam exposure, and light impact are not an issue.
Modular Setup
The counter is made up of independent sections that lock together. You can start with a basic 2-section unit and expand later, or customise the entire line from the outset.
Each section serves a specific purpose:
| Section | Function | Key Feature |
|---|---|---|
| Cold display | Salads, cold cuts, fruit platters | Curved glass cover, lift-up for refill/cleaning, independent refrigeration underneath |
| Hot holding | Soups, stews, main dishes | Stainless steel bain-marie pots, adjustable temperature control, integrated steamer-oven below |
| Pastry & beverage | Breads, cakes, bottled drinks | Flat open trays – wide enough for multiple platters, easy guest access |
| Storage | Backup plates, prep items, cleaning supplies | Closed cabinets plus open shelving – no extra trolleys or racks needed |
Built-in Equipment
All mechanical components are housed within the cabinet body – no external compressors or exposed wiring.
-
Cold section: Low-noise refrigeration unit – quiet enough for open dining areas.
-
Hot section: Thermostatically controlled heating system – works for porridge, braised meat, stir-fry, soups.
-
Cable management: Dedicated raceways inside the cabinet – all power and water lines are concealed.
-
Construction: Stainless steel internal framing and appliance housings – waterproof, rust-proof, washdown-safe.
This is commercial-grade hardware meant to run 10–12 hours daily with minimal service calls.
Why Buy It?
1. One order, one installation.
No need to source counters, refrigerated units, hot wells, and shelving separately. We supply and fit everything in one go.
2. Adapts to your space.
We adjust length, corner shape, and section arrangement to match your floor plan. Whether you have a straight wall, an L-shaped corner, or an island position – we can configure accordingly.
3. Easy to modify later.
If you expand your menu or relocate to a larger venue, you can add or remove sections without discarding the whole counter. This saves refurbishment costs down the line.
4. Speeds up service.
Separate zones for cold, hot, and drinks naturally split guest traffic – fewer bottlenecks, faster throughput during peak hours.
5. Low daily maintenance.
Smooth stone surface + stainless steel housings = few gaps for grease build-up. Cleaning crew can finish the entire counter in under 20 minutes after service ends.
Where It Goes
This counter is already installed in:
-
Hotel breakfast buffets (3-star to 5-star)
-
Corporate staff canteens
-
Resort all-day dining outlets
-
Private club casual dining areas
-
School and hospital cafeterias
It works for dining spaces from 50 m² up to 300 m². Simply adjust the number of modules and the overall counter length – the design remains consistent.
Customisation Options
We offer full customisation on:
-
Overall counter length and shape (straight, L-shape, U-shape, curved ends)
-
Wood veneer colour and grain pattern
-
LED light colour temperature and brightness
-
Number and placement of hot/cold sections
-
Choice of soup pot sizes and quantities
-
Optional add-ons
Next Steps
We work with hotel procurement teams, kitchen consultants, and restaurant operators. If you have a floor plan or a rough dimension sketch, we can send a preliminary layout drawing and quotation within 48 hours.
Samples of stone finish and wood veneer are available upon request.
For bulk orders or multi-site projects, we offer volume pricing and consolidated shipping.
Contact us with your project details – we will respond with a tailored configuration proposal.