Design reference: this page is not presented as a completed Benson Display client project. Use the layout and fixture ideas to describe your own requirements; specifications and project scope need separate confirmation.
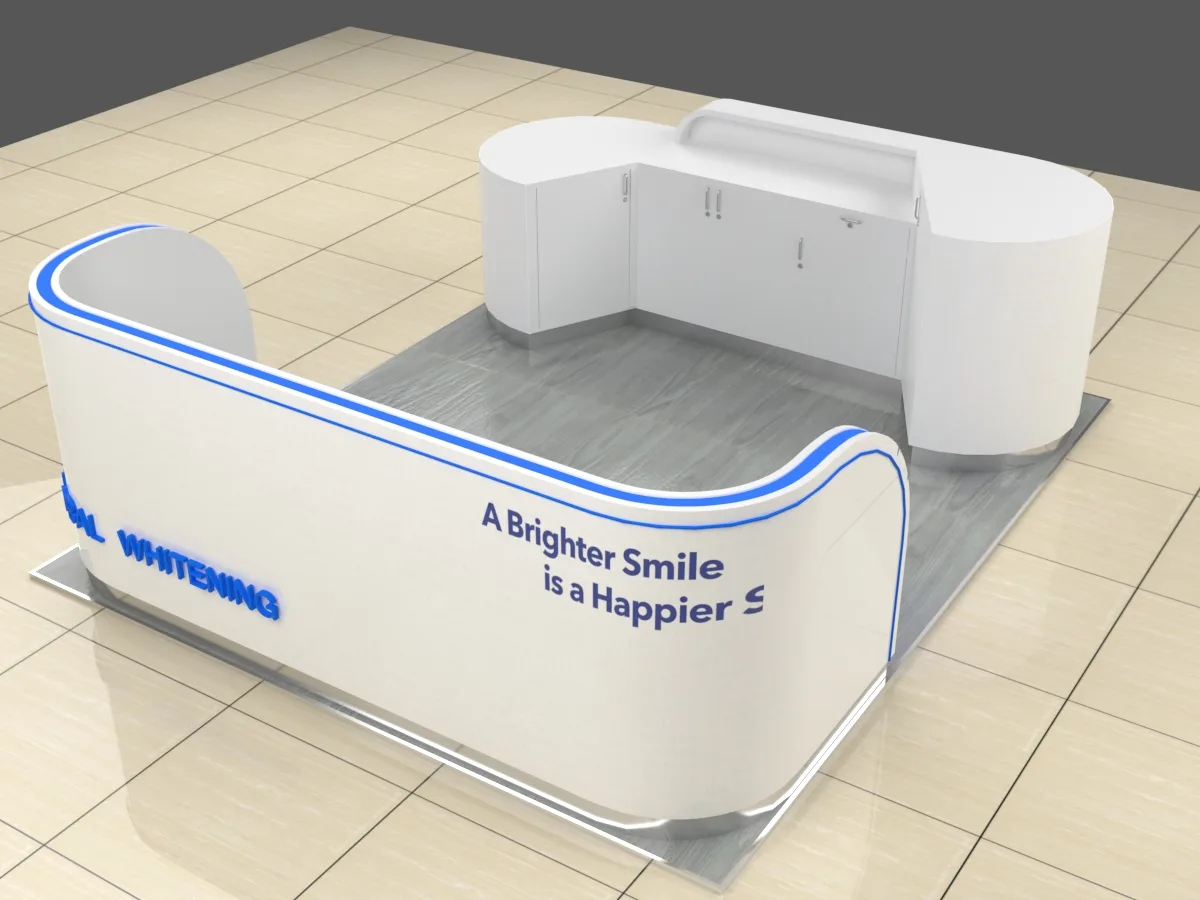
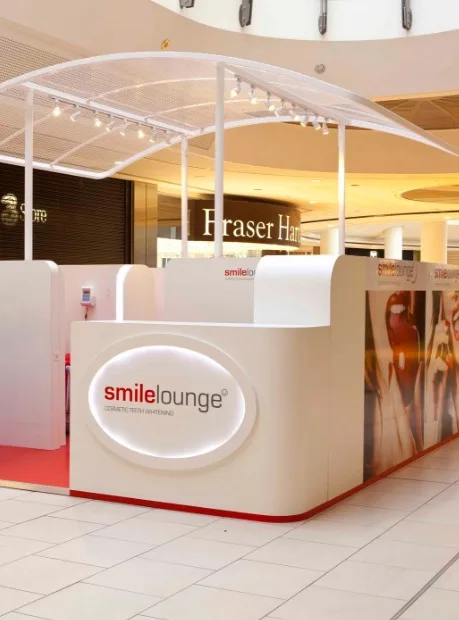
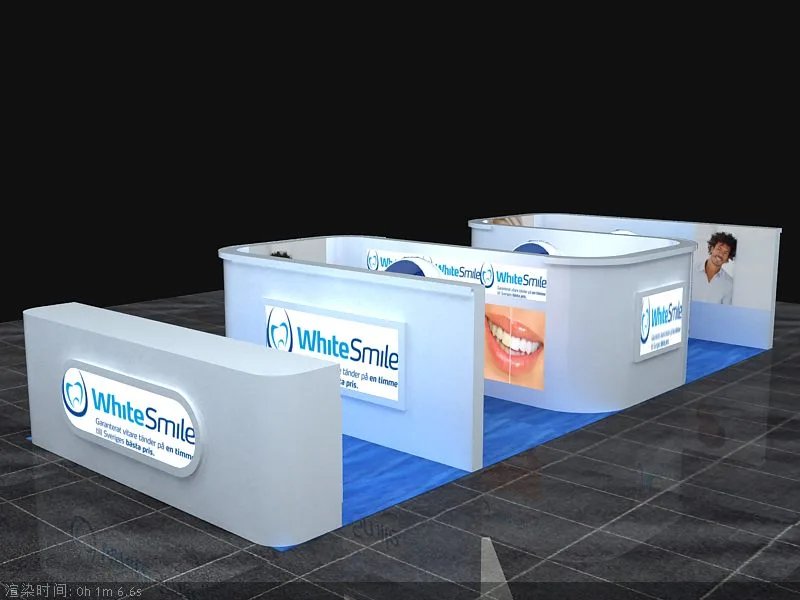
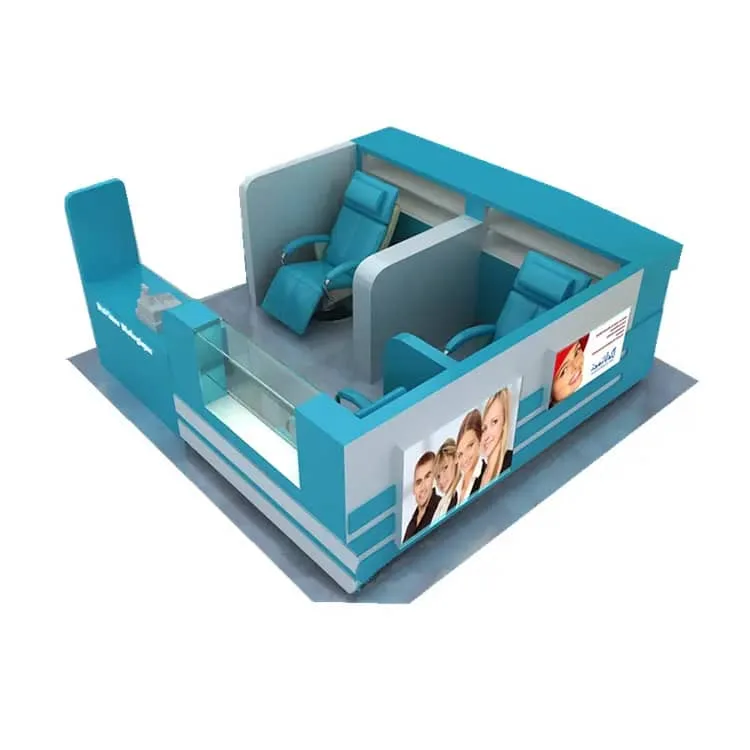
This teeth whitening kiosk features a clean, modern design with a blue-and-white color scheme that conveys professionalism and freshness. Outside, bold 3D logos and ads grab attention, while inside, comfortable reclining chairs and transparent display cases create a welcoming and functional space.
Design Style
The design combines simplicity and modernity, using blue and white to evoke a fresh, professional, and reliable feel. Blue symbolizes calmness, trust, and technology, while white represents purity and cleanliness. Together, these colors reinforce the kiosk’s image of hygiene and professionalism, making them ideal for a teeth-whitening service.
Exterior Design
LogoDisplay
The kiosk prominently features 3D logos for “DaVince Biologique” and “Teeth Whitening,” ensuring customers can easily identify the brand and services from a distance.
Color Coordination
The blue-and-white color scheme not only creates a soothing and professional atmosphere but also helps the kiosk stand out in busy environments like shopping malls. This striking contrast attracts attention while aligning with the brand’s messaging of trust, cleanliness, and reliability.
Interior Layout Design
Seating Arrangement
Inside, the kiosk features comfortable reclining chairs designed to help customers relax during treatments. The blue chairs match the overall color scheme, further strengthening the brand’s visual identity.
Display Area
Transparent display cabinets showcase teeth-whitening products, tools, and success stories, helping customers better understand and trust the services offered.
Promotion Area
Posters and electronic screens on the exterior display brand information, service procedures, and customer cases, effectively promoting the brand and educating potential clients.
Material
The kiosk uses MDF as its base material, offering flexibility for custom designs. Acrylic logos provide a sharp, eye-catching look, while tempered glass display cabinets ensure durability and clarity. A glossy lacquer coating adds a sleek, polished finish, enhancing both aesthetics and functionality.
Additional Design Views

Plan the Service Station Around the Treatment
Define the services offered at each station before setting out the furniture. Record the working chair dimensions, operator position and equipment that must remain within reach. Allow customers to approach and leave a station without crossing another operator’s working area. The number of usable stations depends on the complete layout, including storage and waiting space, rather than the number of chairs visible in a reference.
Separate clean supplies, used tools and personal belongings in the storage plan. Discuss worktop finishes and access for the intended cleaning routine with the supplier. Lighting should support the actual task and avoid uncomfortable glare around mirrors. Where water, ventilation or specialist electrical equipment is needed, confirm those requirements with the equipment provider and the site team before approving furniture drawings.
For an open mall booth, consider customer privacy, consultation, payment and a clearly defined entrance. Include signs and product shelving without crowding the treatment area. Provide a measured plan, equipment schedule and the landlord’s requirements when requesting a quotation. The reference supplies layout ideas; service permissions, hygiene procedures and equipment performance require separate confirmation for the business.
Prepare a Project-Specific Quotation
Use the reference as a starting point, then provide a measured floor plan or the available installation footprint. Mark entrances, existing fixtures, power points and any fixed obstructions. Include the products or equipment to be accommodated, the number of units required and the preferred colour or finish references. These details help turn a visual idea into a clear scope for drawings and pricing.
Ask the proposal to identify the agreed dimensions, materials, supplied components and installation responsibilities. Confirm packaging, the delivery destination and the required schedule separately. Existing reference descriptions do not establish a current price, production time, certified performance or an exact material specification for your order. Send your requirements to Benson Display to discuss the configuration and receive a quotation for the actual project.