
Design reference: this page is not presented as a completed Benson Display client project. Use the layout and fixture ideas to describe your own requirements; specifications and project scope need separate confirmation.
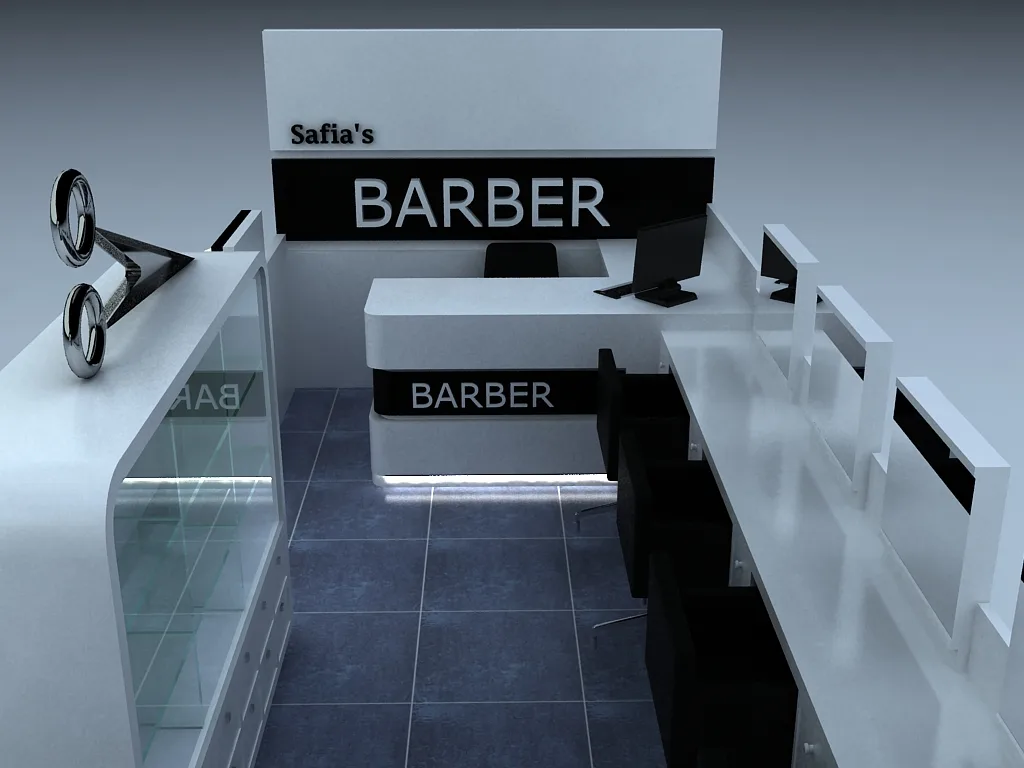
The barber kiosk features a sleek, modern design with a clean color tone of white and black, creating a minimalist yet stylish aesthetic. Strategically placed in malls, it offers convenience and accessibility for customers seeking quick grooming services.
Overall Design Style
Layout of Functional Areas
Hair – cutting Operation Area
There are multiple hair – cutting workstations in the shop, and each workstation is equipped with a black barber chair. Above the workstations, there are white partitions, which may be used to place barber tools or temporarily store customers’ belongings.Some workstations also have computer monitors, which allow hairstylists to display hairstyle examples or process service payments more efficiently.
Waiting Area
Set up a row of black benches as a waiting area for customers to rest while waiting. Keep the waiting area simply – designed and practical to meet the basic needs of customers.
Product Display Area
There are glass display cabinets for showing hair – care products, such as shampoos, conditioners, and styling products. The transparent glass can clearly display the products inside, attracting customers’ attention and making it convenient for them to choose.
Hair – washing Area
There are shampoo sinks with corresponding facilities, which are convenient for providing hair – washing services to customers. The location of the hair – washing area is set reasonably, coordinating with the hair – cutting operation area. The waiting area to improve service efficiency.
Cashier Area
There is a separate area for cashier operations, equipped with computers and other cashier equipment. The design of this area is consistent with the overall style, ensuring the convenience of operations and the rational use of space.