
Design reference: this page is not presented as a completed Benson Display client project. Use the layout and fixture ideas to describe your own requirements; specifications and project scope need separate confirmation.
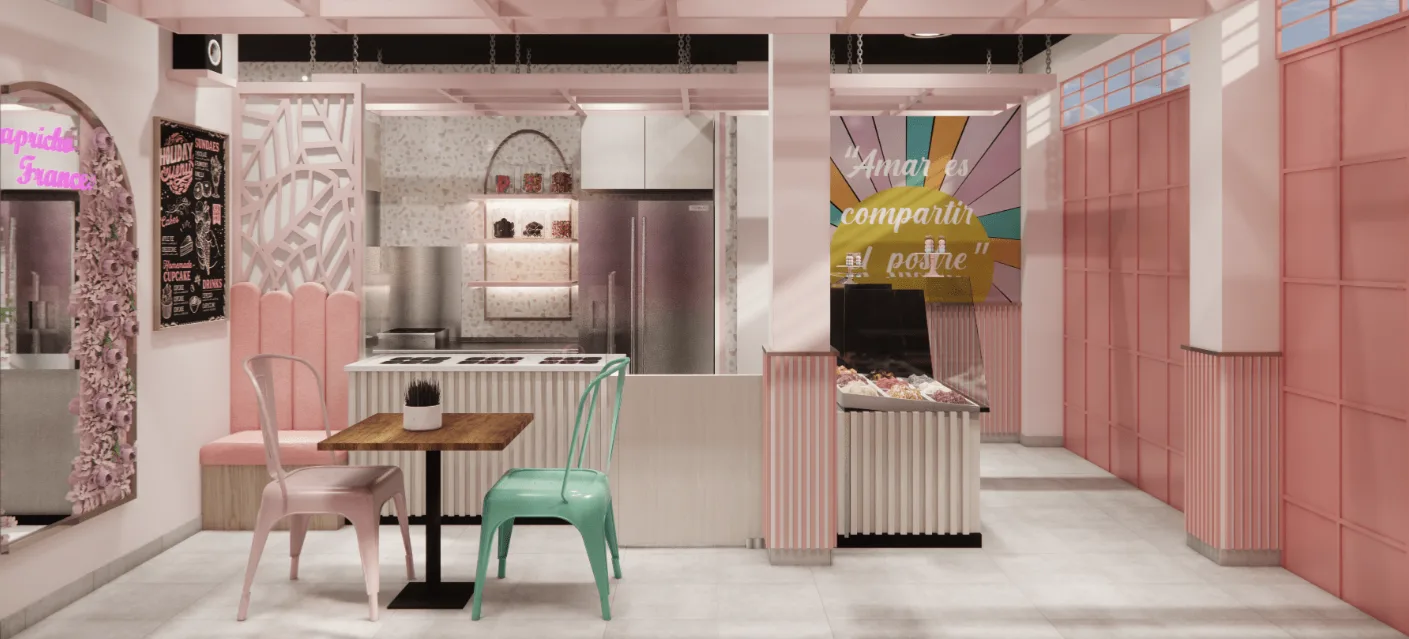
Beautiful Ice Cream Shop Design Charming Ice Cream Shop Design
In ice cream shop design, crafting a unique and comfortable environment is crucial for attracting customers. This case study adopts a sweet and dreamy theme, meticulously planning spatial layout, color schemes, soft furnishings, lighting effects, and material selection to successfully create an inviting dessert consumption space. Below is a professional breakdown.
Spatial Layout
Rational Zoning
The ice cream shop features a well-defined functional zoning design, effectively dividing the space into dining, display, and preparation areas:
-
Dining Area: Located centrally and along the walls, providing a comfortable seating environment.
-
Display Area: Positioned adjacent to the dining area, showcasing desserts to stimulate purchase desire.
-
Preparation Area: Independently set up to ensure hygiene and minimize disruption to customers.
This layout meets operational needs, ensuring efficient functionality for each zone.
Circulation Design
The shop’s circulation is carefully crafted to create an effortless and engaging customer journey. Upon entering, guests are naturally guided through a well-planned sequence, first encountering the visually enticing display area, where artfully arranged ice cream immediately captures attention and stimulates the appetite. This strategic placement ensures customers engage with the products before settling in, subtly encouraging longer stays and increased purchase opportunities.
The pathway flows intuitively toward the seating area, maintaining clear sightlines between display cases and tables. This thoughtful routing enhances product visibility while allowing customers to move comfortably without congestion. Meanwhile, staff circulation is optimized for efficiency—the preparation area connects seamlessly with both the display counter and dining zone, enabling smooth food delivery and quick table service. Secondary pathways for restroom access and waiting areas prevent bottlenecks, ensuring a pleasant experience even during peak hours.
Color Application
Complementary color interventions demonstrate sophisticated chromatic thinking:
-
Biophilic Design Elements: The living green walls provide more than just visual contrast – they introduce organic texture and subconscious freshness cues that balance the sweetness of the pink environment
-
Chromatic Pops: Strategically placed seating in emerald green, buttery yellow, and deeper rose pink creates a dynamic yet controlled color rhythm that:
-
Guides visual movement through the space
-
Offers Instagrammable photo backdrops
-
Allows for seasonal palette adjustments while maintaining brand identity
-
The color temperature balance is meticulously managed – warm undertones in the primary pink scheme are offset by cooler green accents, preventing visual fatigue while maintaining the space’s inherent warmth. This thoughtful color matrix achieves the perfect balance between thematic consistency and visual stimulation, ensuring the environment remains engaging without becoming overwhelming.
Soft Furnishings
Furniture Selection
The space masterfully balances contemporary design with organic warmth through its material palette. Natural wood tabletops introduce earthy texture, while sleek metal chairs provide modern contrast – a thoughtful interplay of rustic and refined. Plush pink banquettes merge style with comfort, their curved silhouettes softening the architecture.
Strategic decorative accents enhance the narrative: a living green archway frames the romantic “Enjoy Love Sweet Dreams” typography, creating an immersive brand moment. Artistic floral murals and sculptural ceiling elements add dimensional interest, transforming the ceiling into a captivating fifth wall. Each design layer contributes to a cohesive yet visually dynamic environment.
Material Application
Walls and Flooring
-
Pink walls with partial tiles or decorative panels offer subtle variation.
-
Light-colored tiled floors are easy to clean and enhance brightness.
Furniture and Decor
-
Wooden tables, metal chairs, upholstered banquettes, and plant walls create tactile diversity.
Conclusion
Through rational spatial planning, clever color coordination, refined soft furnishings, appropriate lighting, and thoughtful material selection, this dessert shop successfully crafts a sweet, dreamy, and comfortable environment, enhancing customer experience and strengthening brand appeal.