
Design reference: this page is not presented as a completed Benson Display client project. Use the layout and fixture ideas to describe your own requirements; specifications and project scope need separate confirmation.
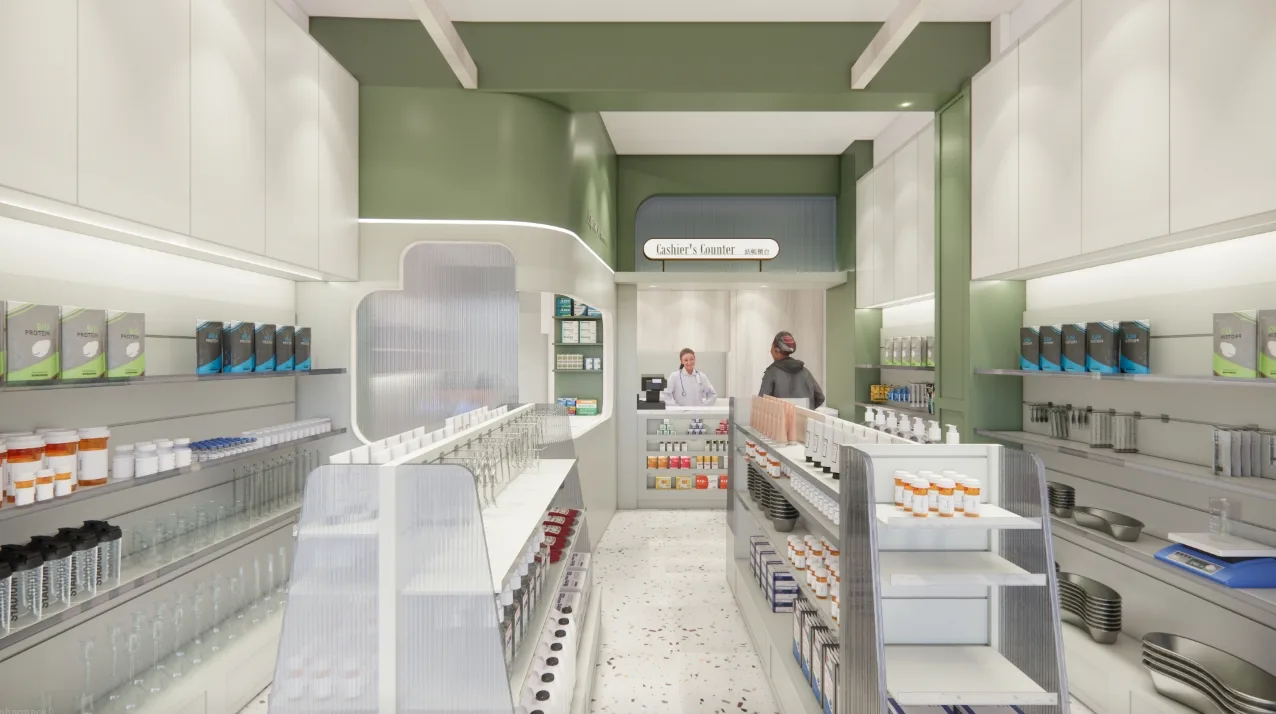
Simple and orderly, fresh and pleasant
Zoning design: Clear functions
On the left side: Against the wall on the left, a set of simple shelves catches the eye. The shelves, with white frames and wooden shelves, are neatly displayed with dark-colored bottles of medicines or health supplements. The dark bottle body forms a sharp contrast with the white shelves, which not only makes it easy for customers to quickly identify but also adds a sense of visual layering.
In the middle area: At the center of the space, several circular display stands made of light-colored stone are placed in a staggered manner. The surface of the display stand is smooth and the texture is fine. Several products are displayed on it, which might be popular skin care products or small health supplies. This display method breaks the monotony of traditional shelves, attracts customers to stop and watch, and increases the exposure rate of the products.
The right area: The tall shelves on the right are the main area for displaying medicines. The shelves are designed in a combination of white and light grey, presenting a simple and elegant look. On each shelf, different types of medicines are classified and arranged neatly and orderly. On the upper floors, several eye-catching orange and red first aid kits are placed, standing out conspicuously against the white background, making it convenient for customers to quickly locate them in an emergency.
Service area
Deep within the pharmacy lies the service area for the staff. Here is a counter. Behind the counter, the staff are busy. Above it hangs a sign that reads “Fisher’s pharmacy”, clearly indicating the name of the pharmacy. The area beside the counter seems to be a place for medicine dispensing or consultation. The layout is compact and reasonable, which not only facilitates the operation of the staff but also enables good communication with customers.
Lighting design: Bright and soft
On the ceiling, simple long strip-shaped lamps are evenly distributed, providing sufficient and soft lighting to ensure that the entire space is bright and transparent. The hidden light strips above and inside the shelves ingeniously outline the shelves’ profiles while illuminating the medicines on each layer, making the goods more clearly visible and facilitating customers’ selection. The lights on the display stand are focused on the displayed goods, highlighting the key items and attracting customers’ attention.
Cashier’s counter
The countertop of the cash register is made of smooth and durable material, easy to clean, and meets the high hygiene requirements of pharmacies. The regular shape provides ample operating space, facilitating the placement of cash registers, barcode scanners and other equipment, ensuring an efficient and smooth cash register process. There may be storage space under the countertop, where you can store receipts, loose change, etc., to keep the countertop clean and orderly.
The cashier counter is located in the relatively rear area of the pharmacy. It not only facilitates the cashier’s observation of the overall situation inside the store but also forms a convenient working linkage with the drug dispensing or consultation area at the back, thereby enhancing service efficiency. The presence of the staff in the background further highlights the positioning of this place as a core service area.