
Salon Wet Station with Central Basin and Side Storage Fronts
This salon wet station reference has a broad dark grain-look body surrounding a central black basin-shaped fitting.
Contact us for a custom quote
WhatsApp Click to Chat NowSend A Custom InquiryA dark grain-look salon basin cabinet
This salon wet station reference has a broad dark grain-look body surrounding a central black basin-shaped fitting. Side drawer-looking fronts sit above lower cupboard-looking sections, with two larger doors beneath the bowl. The image provides a salon furniture arrangement rather than a Benson installation, verified timber construction, supplied plumbing package or confirmed suitability for a particular service workflow.
Plan the basin from the intended task
Specify whether the station supports washing, preparation or another salon task and provide the actual basin dimensions. The visible bowl and rim do not establish capacity, material or a complete tap package. Request useful side-surface space for the products and tools used nearby. Plan operator reach and the client position from the room layout. The photograph does not demonstrate a compatible chair, drainage arrangement or ready-to-use washing system.
Define water and waste access
Request the selected tap, supply, waste and connection requirements with the appropriate equipment provider. The furniture image cannot establish water pressure, drainage performance or included installation. Ask how staff reach connections for maintenance and how the lower doors open around them. Side drawers and cupboards need usable interiors and opening clearances. Their visible handles do not establish lock hardware or a specified storage capacity.
Verify surfaces and support conditions
Dark grain appearance cannot prove solid timber, laminate type or resistance to repeated moisture exposure. Obtain actual material details, finish samples and cleaning compatibility for the salon products used. Request basin fixing and counter support information. Include the complete cabinet projection and service routes in the floor plan. The still image does not establish electrical outlets, heat resistance or an equipment certification merely because the unit is described as salon furniture.
Prepare a wet station proposal
Use the salon basin station inquiry page with intended tasks, selected basin, connection needs and room measurements. Confirm construction, access, surfaces and installation scope before approval. This reference does not establish a Benson delivery, included plumbing or verified timber, moisture, drainage and structural performance for a finished wet station.
Related Products
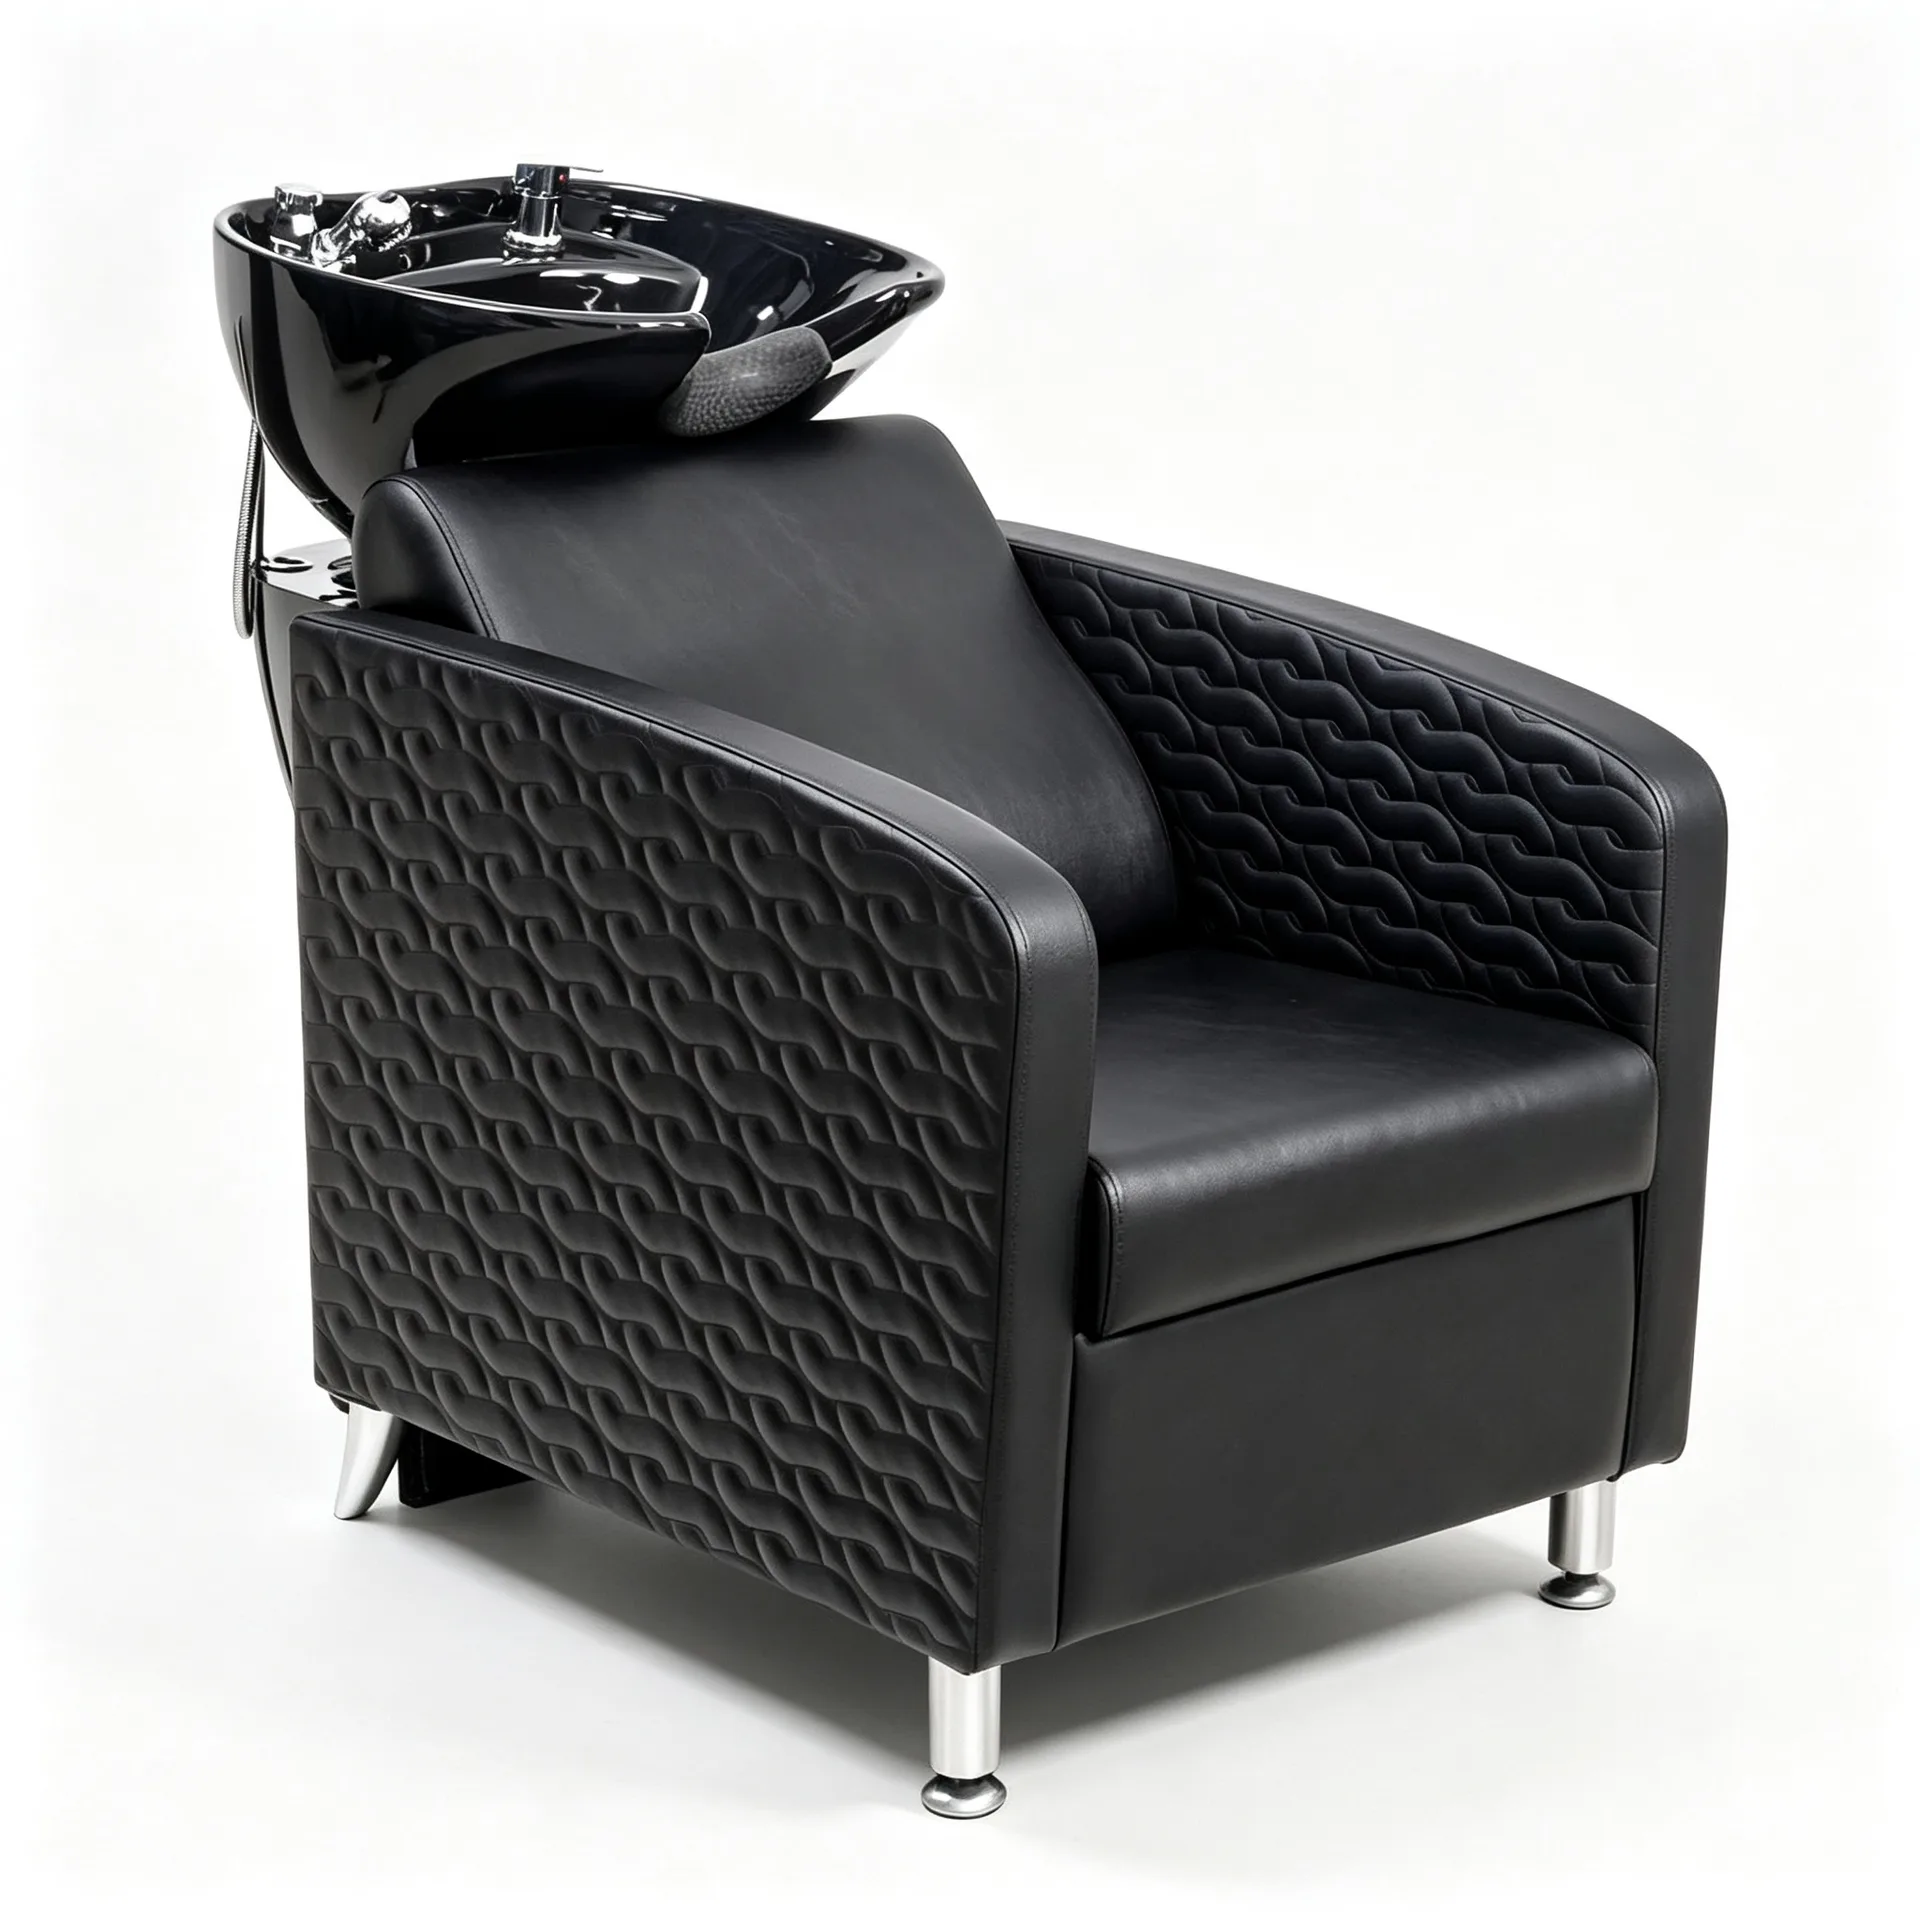
Black Reclining Salon Shampoo Chair with Washing Bowl for Hair Salon Barbershop Beauty Spa
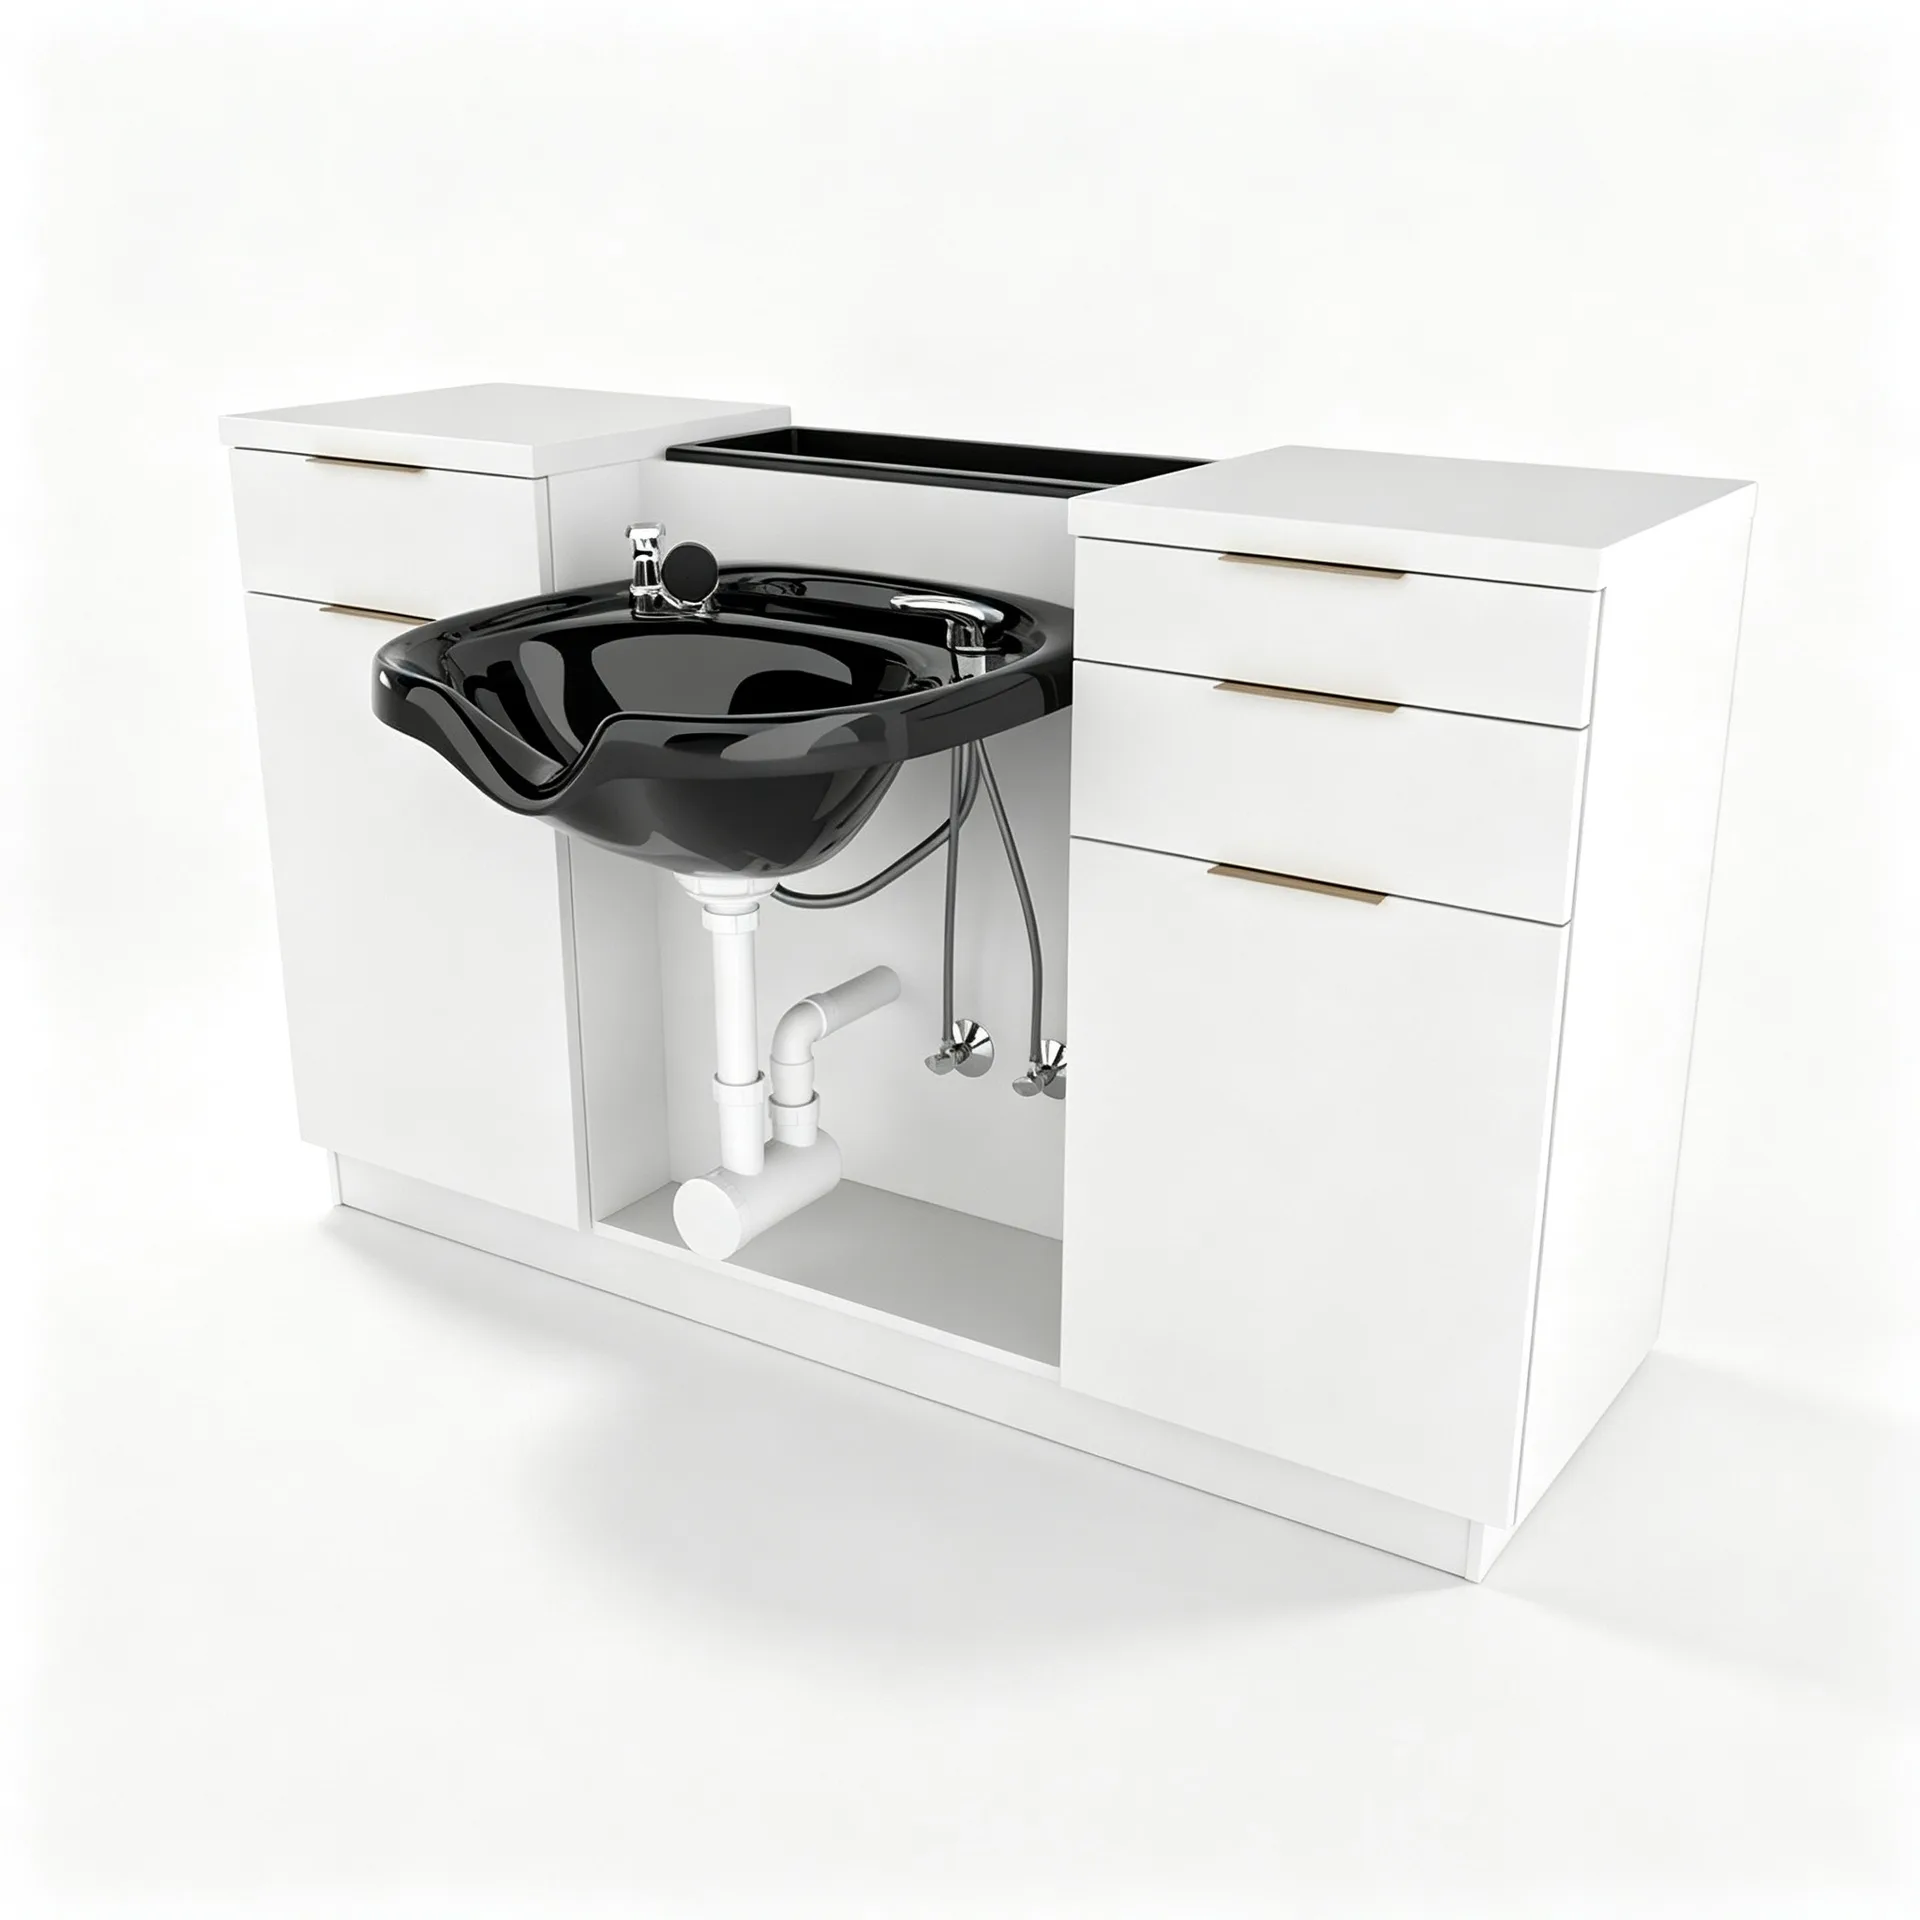
Modern White Double‑Side Salon Shampoo Cabinet Wet Station for Hair Salon Workspace
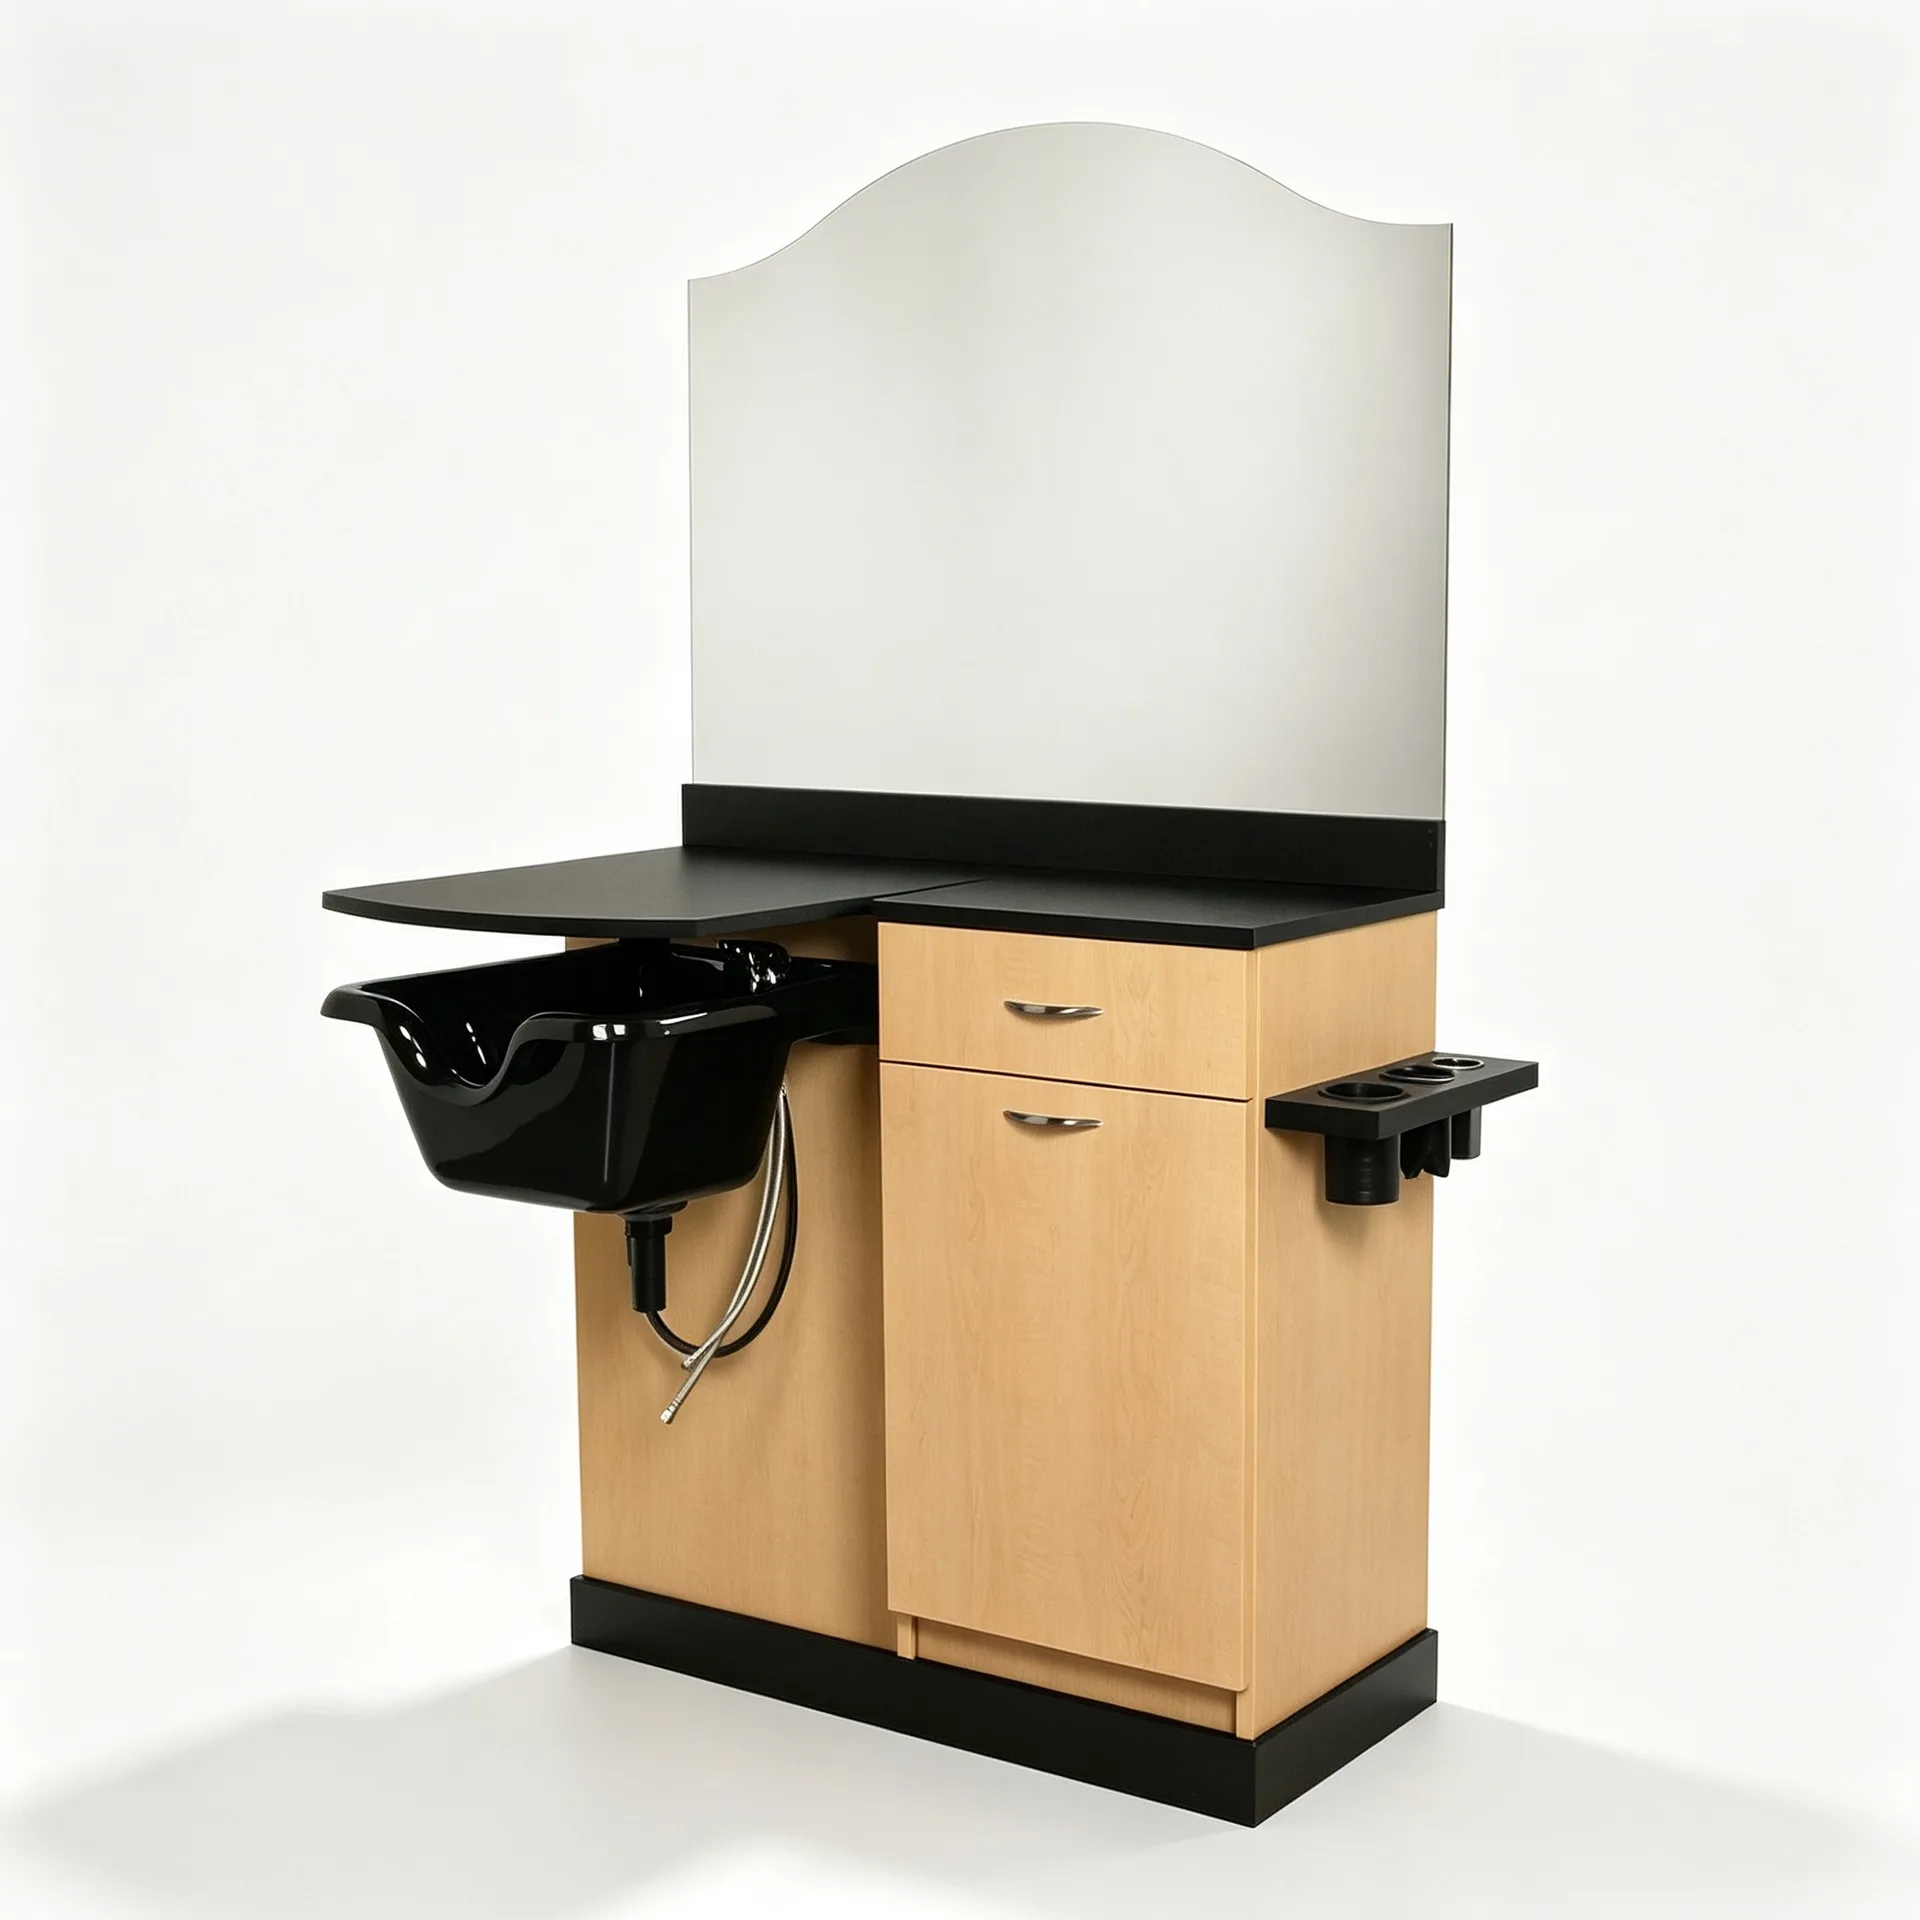
Combined Salon Shampoo Mirror Wet Station with Sink Cabinet for Hair Beauty Salon
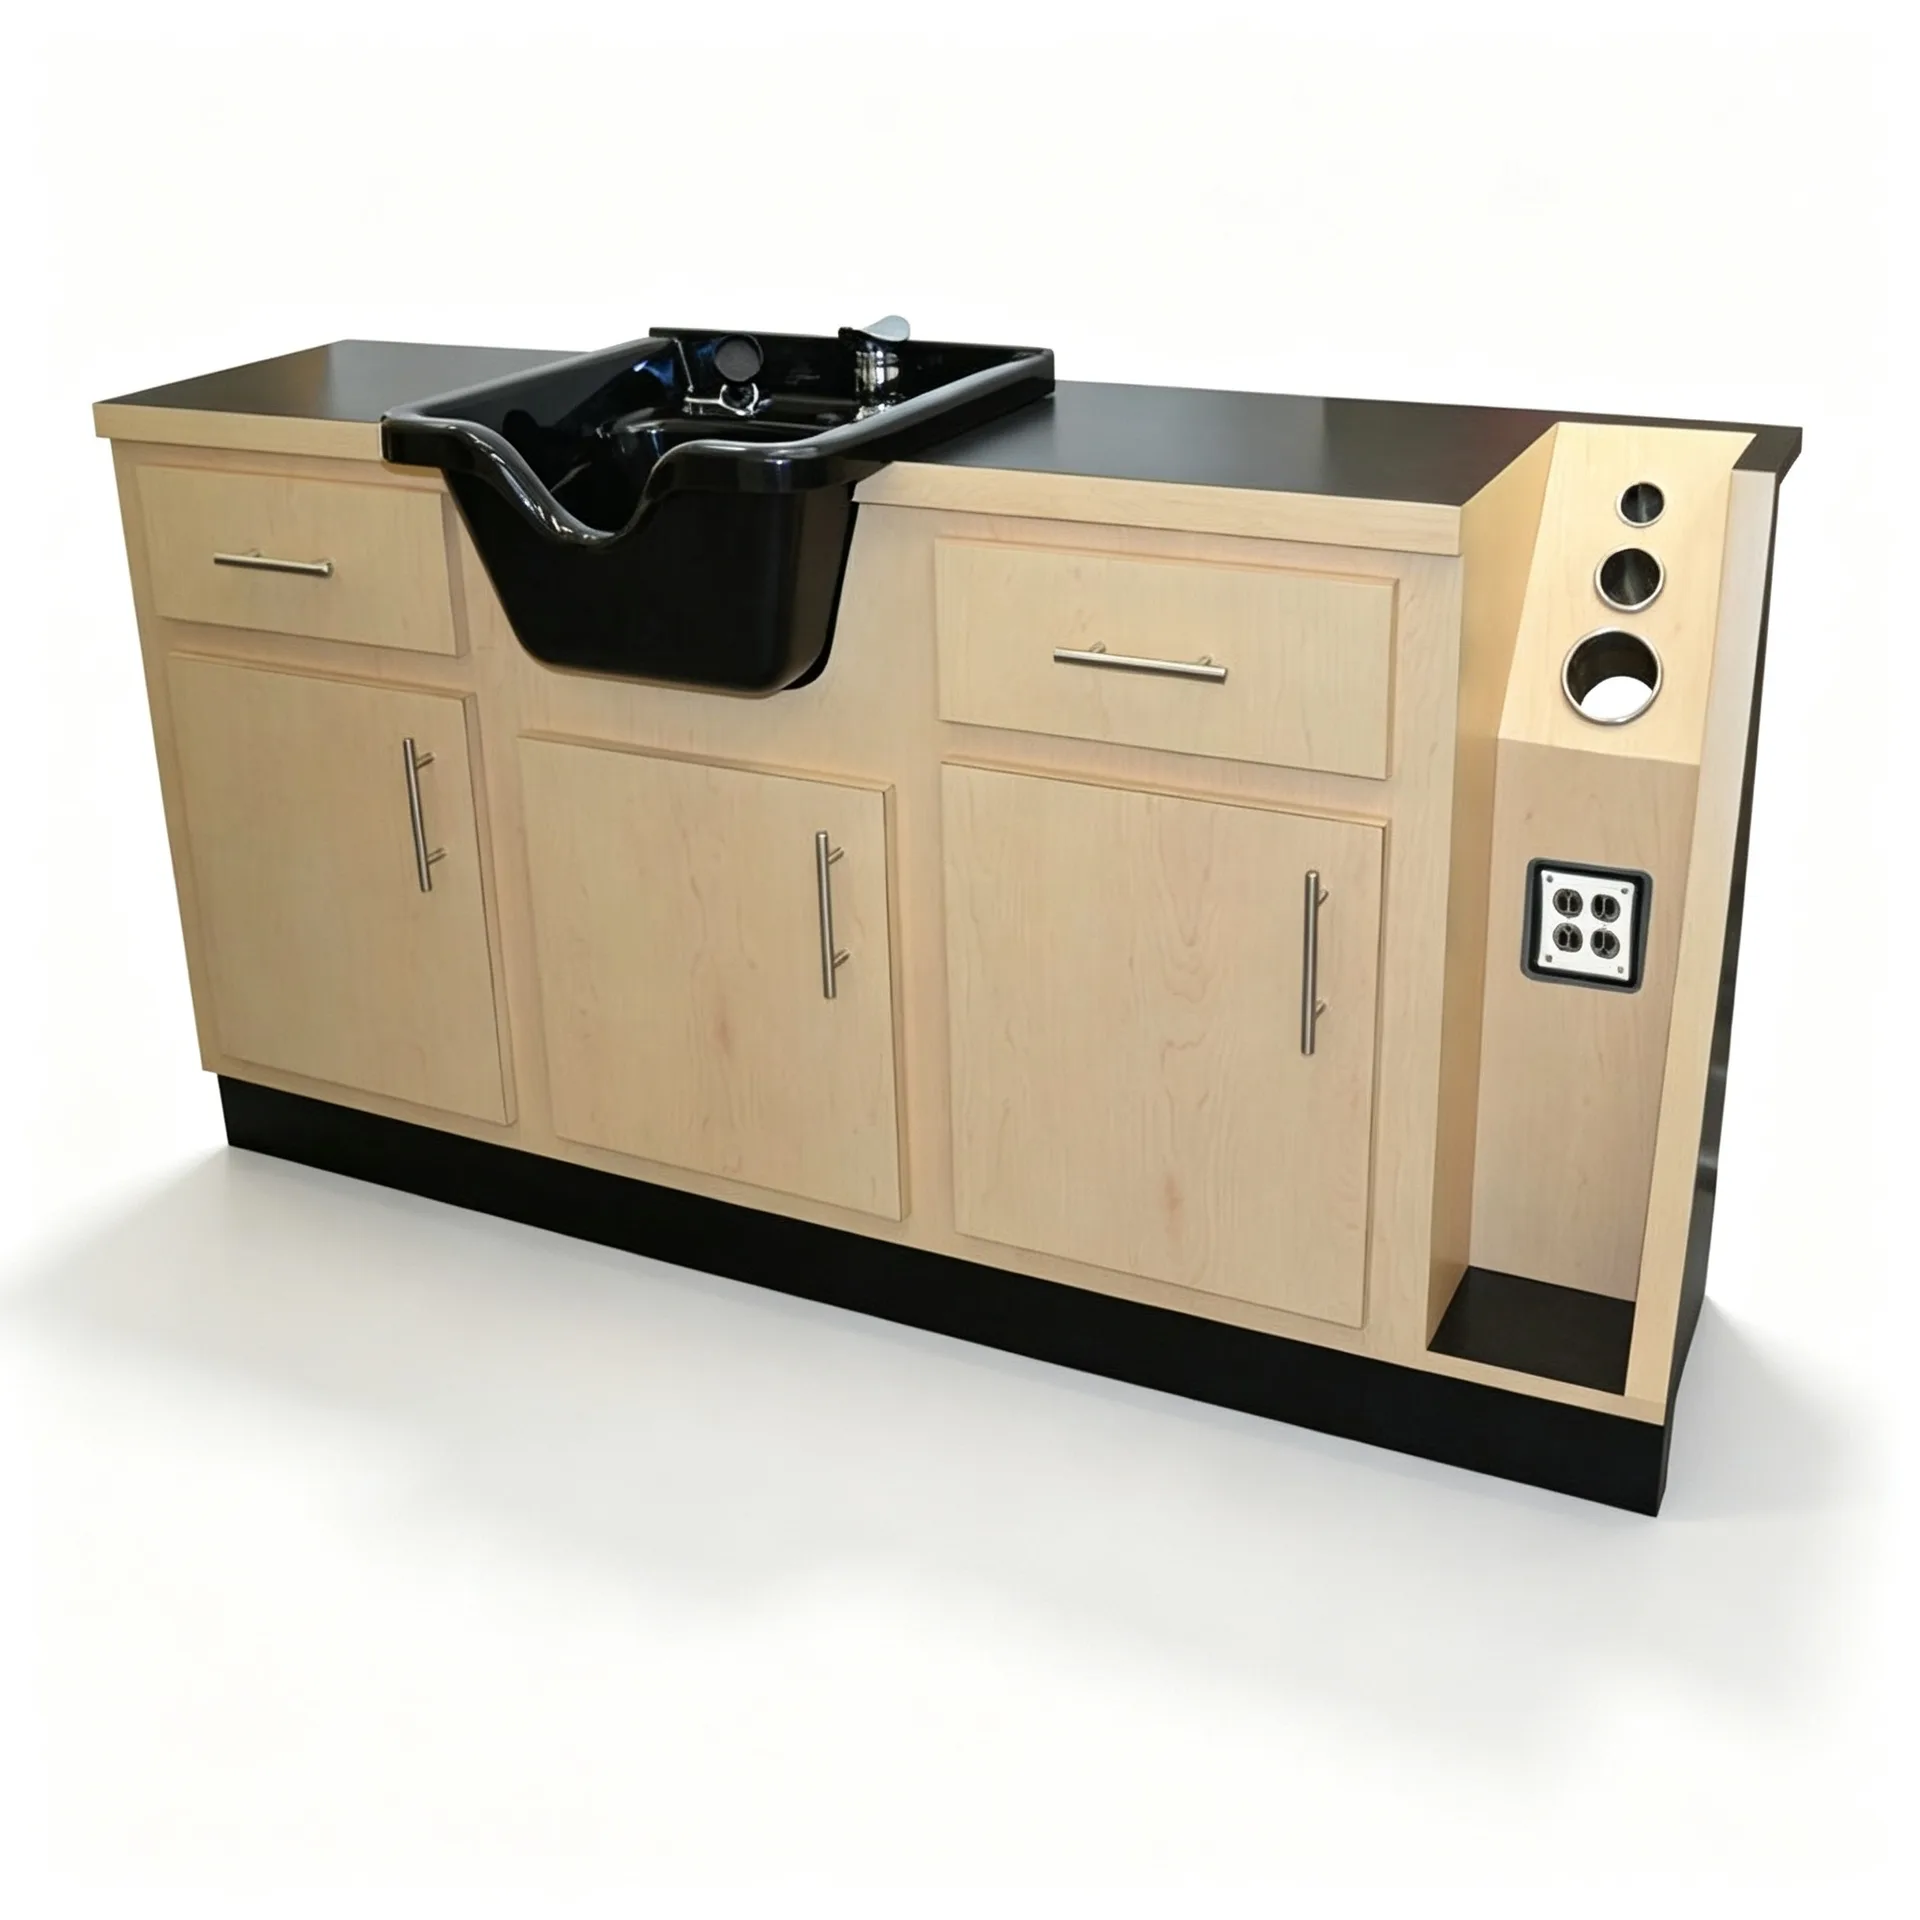
Wood Salon Shampoo Cabinet Wet Station with Sink and Storage for Hair Beauty Salon
Discuss Your Custom Display Project
Tell Benson Display what you plan to display, the space available and the style you have in mind. Include a floor plan or product reference when available, along with your quantities and target opening date.
Use your enquiry to confirm dimensions, materials, lighting, delivery destination and installation responsibilities. Pricing and the included services should be agreed in a project-specific quotation.