
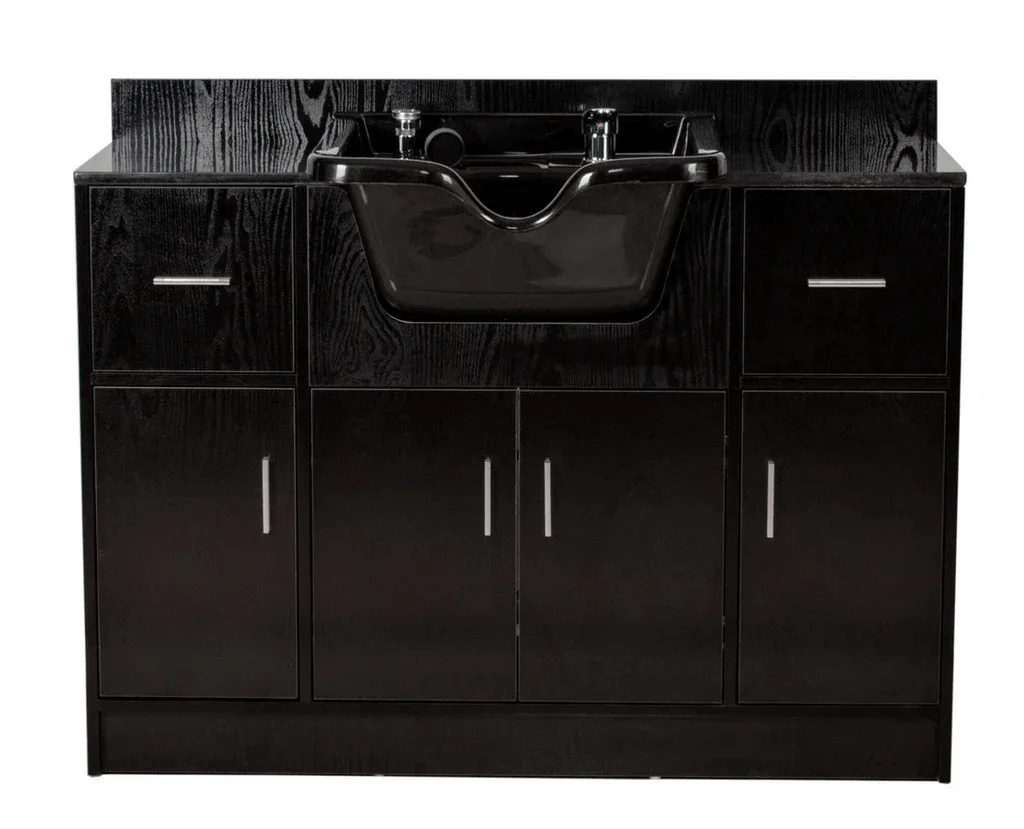
Wood Salon Shampoo Cabinet Wet Station with Sink and Storage for Hair Beauty Salon
Contact us for a custom quote
WhatsApp Click to Chat NowSend A Custom InquiryDesign
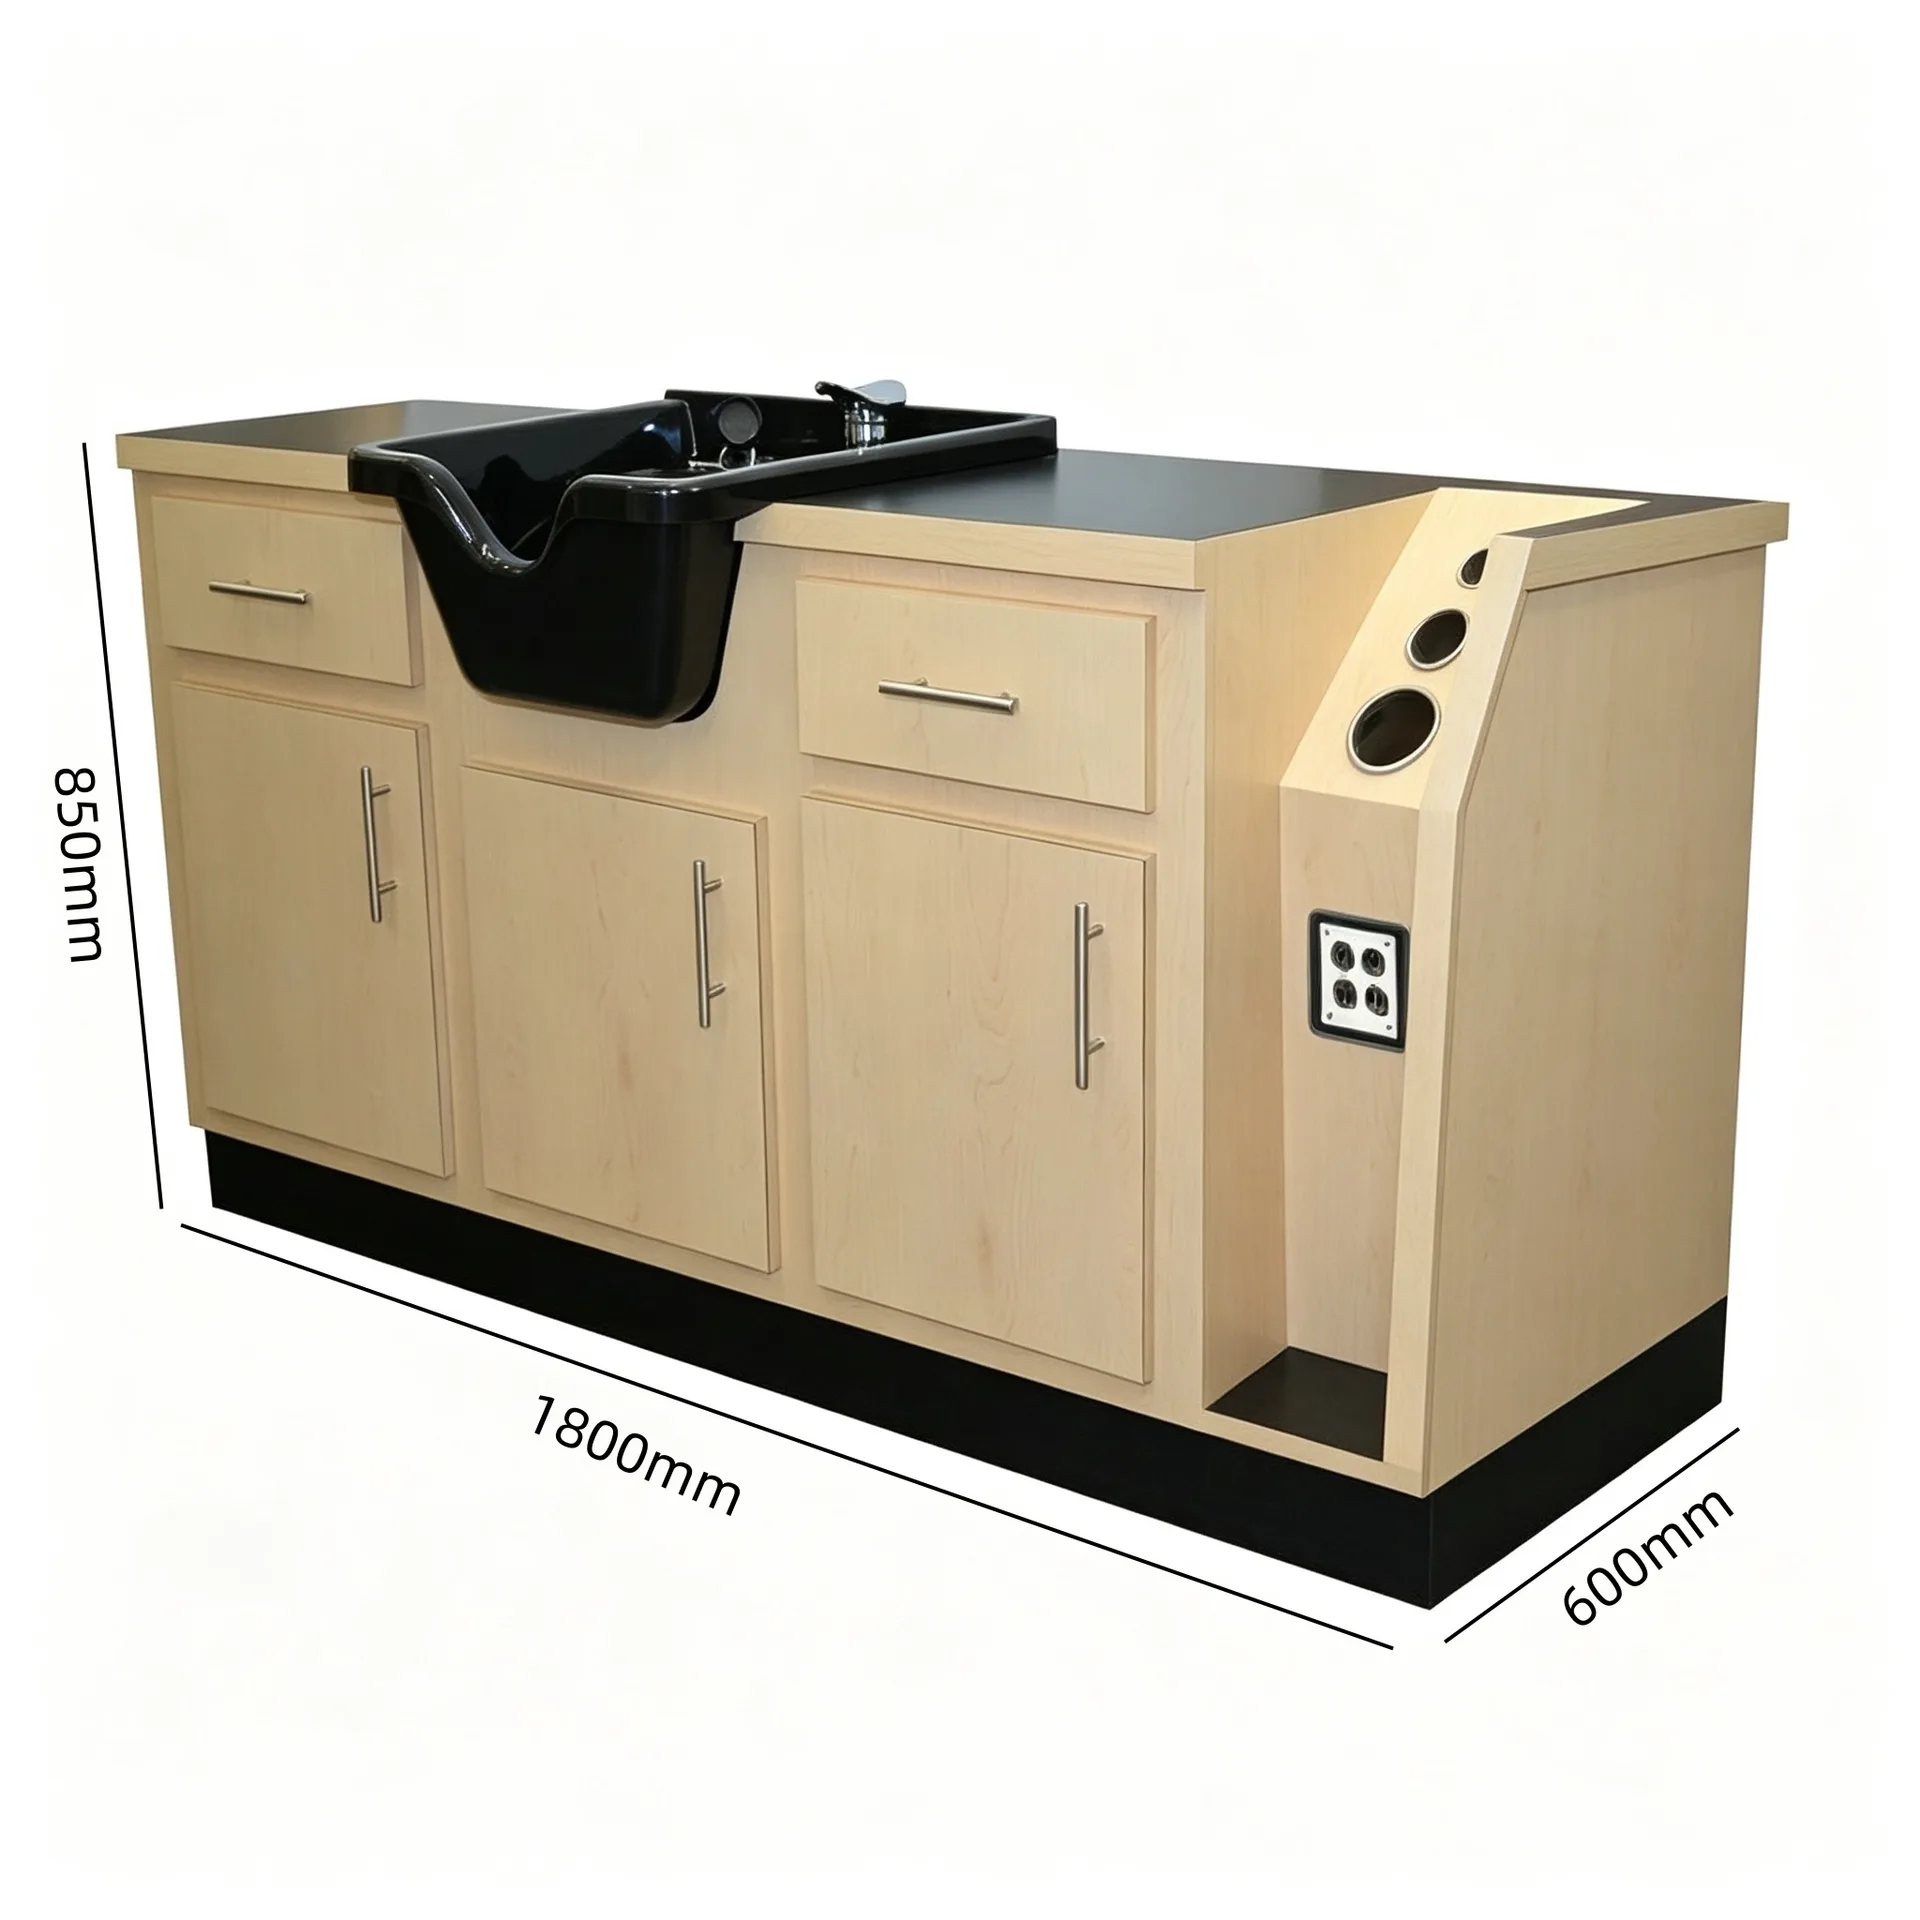
The salon station combines the washing area and storage in one compact cabinet. The light wood finish gives the salon a clean, warm look, while the black countertop adds contrast. Drawers and cabinets provide space for towels, shampoos and daily supplies. Side tool holders keep dryers and styling tools within easy reach.
Specs
1800 × 600 × 850 mm. This all-in-one salon unit combines a shampoo sink, faucet, storage cabinets and drawers. The right side includes three round tool holders and power outlets for styling equipment. A waterproof black countertop is paired with light wood cabinetry and metal handles.
Performance
The sturdy cabinet is designed for everyday salon use. The waterproof countertop is easy to wipe clean and helps protect the cabinet from water. Closed storage keeps supplies organized, while built-in power outlets reduce loose cables around the workstation. Durable hardware allows the drawers and doors to handle frequent use.
Application
Ideal for hair salons, barbershops and beauty spas. It provides a dedicated hair-washing area while keeping tools and supplies organized in one unit, making it suitable for busy commercial spaces.
Custom Service
Overall size, wood finish, sink style and tool-holder layout can be customized. Share your floor plan or reference images, and we can adjust the unit to suit your salon.
Related Products
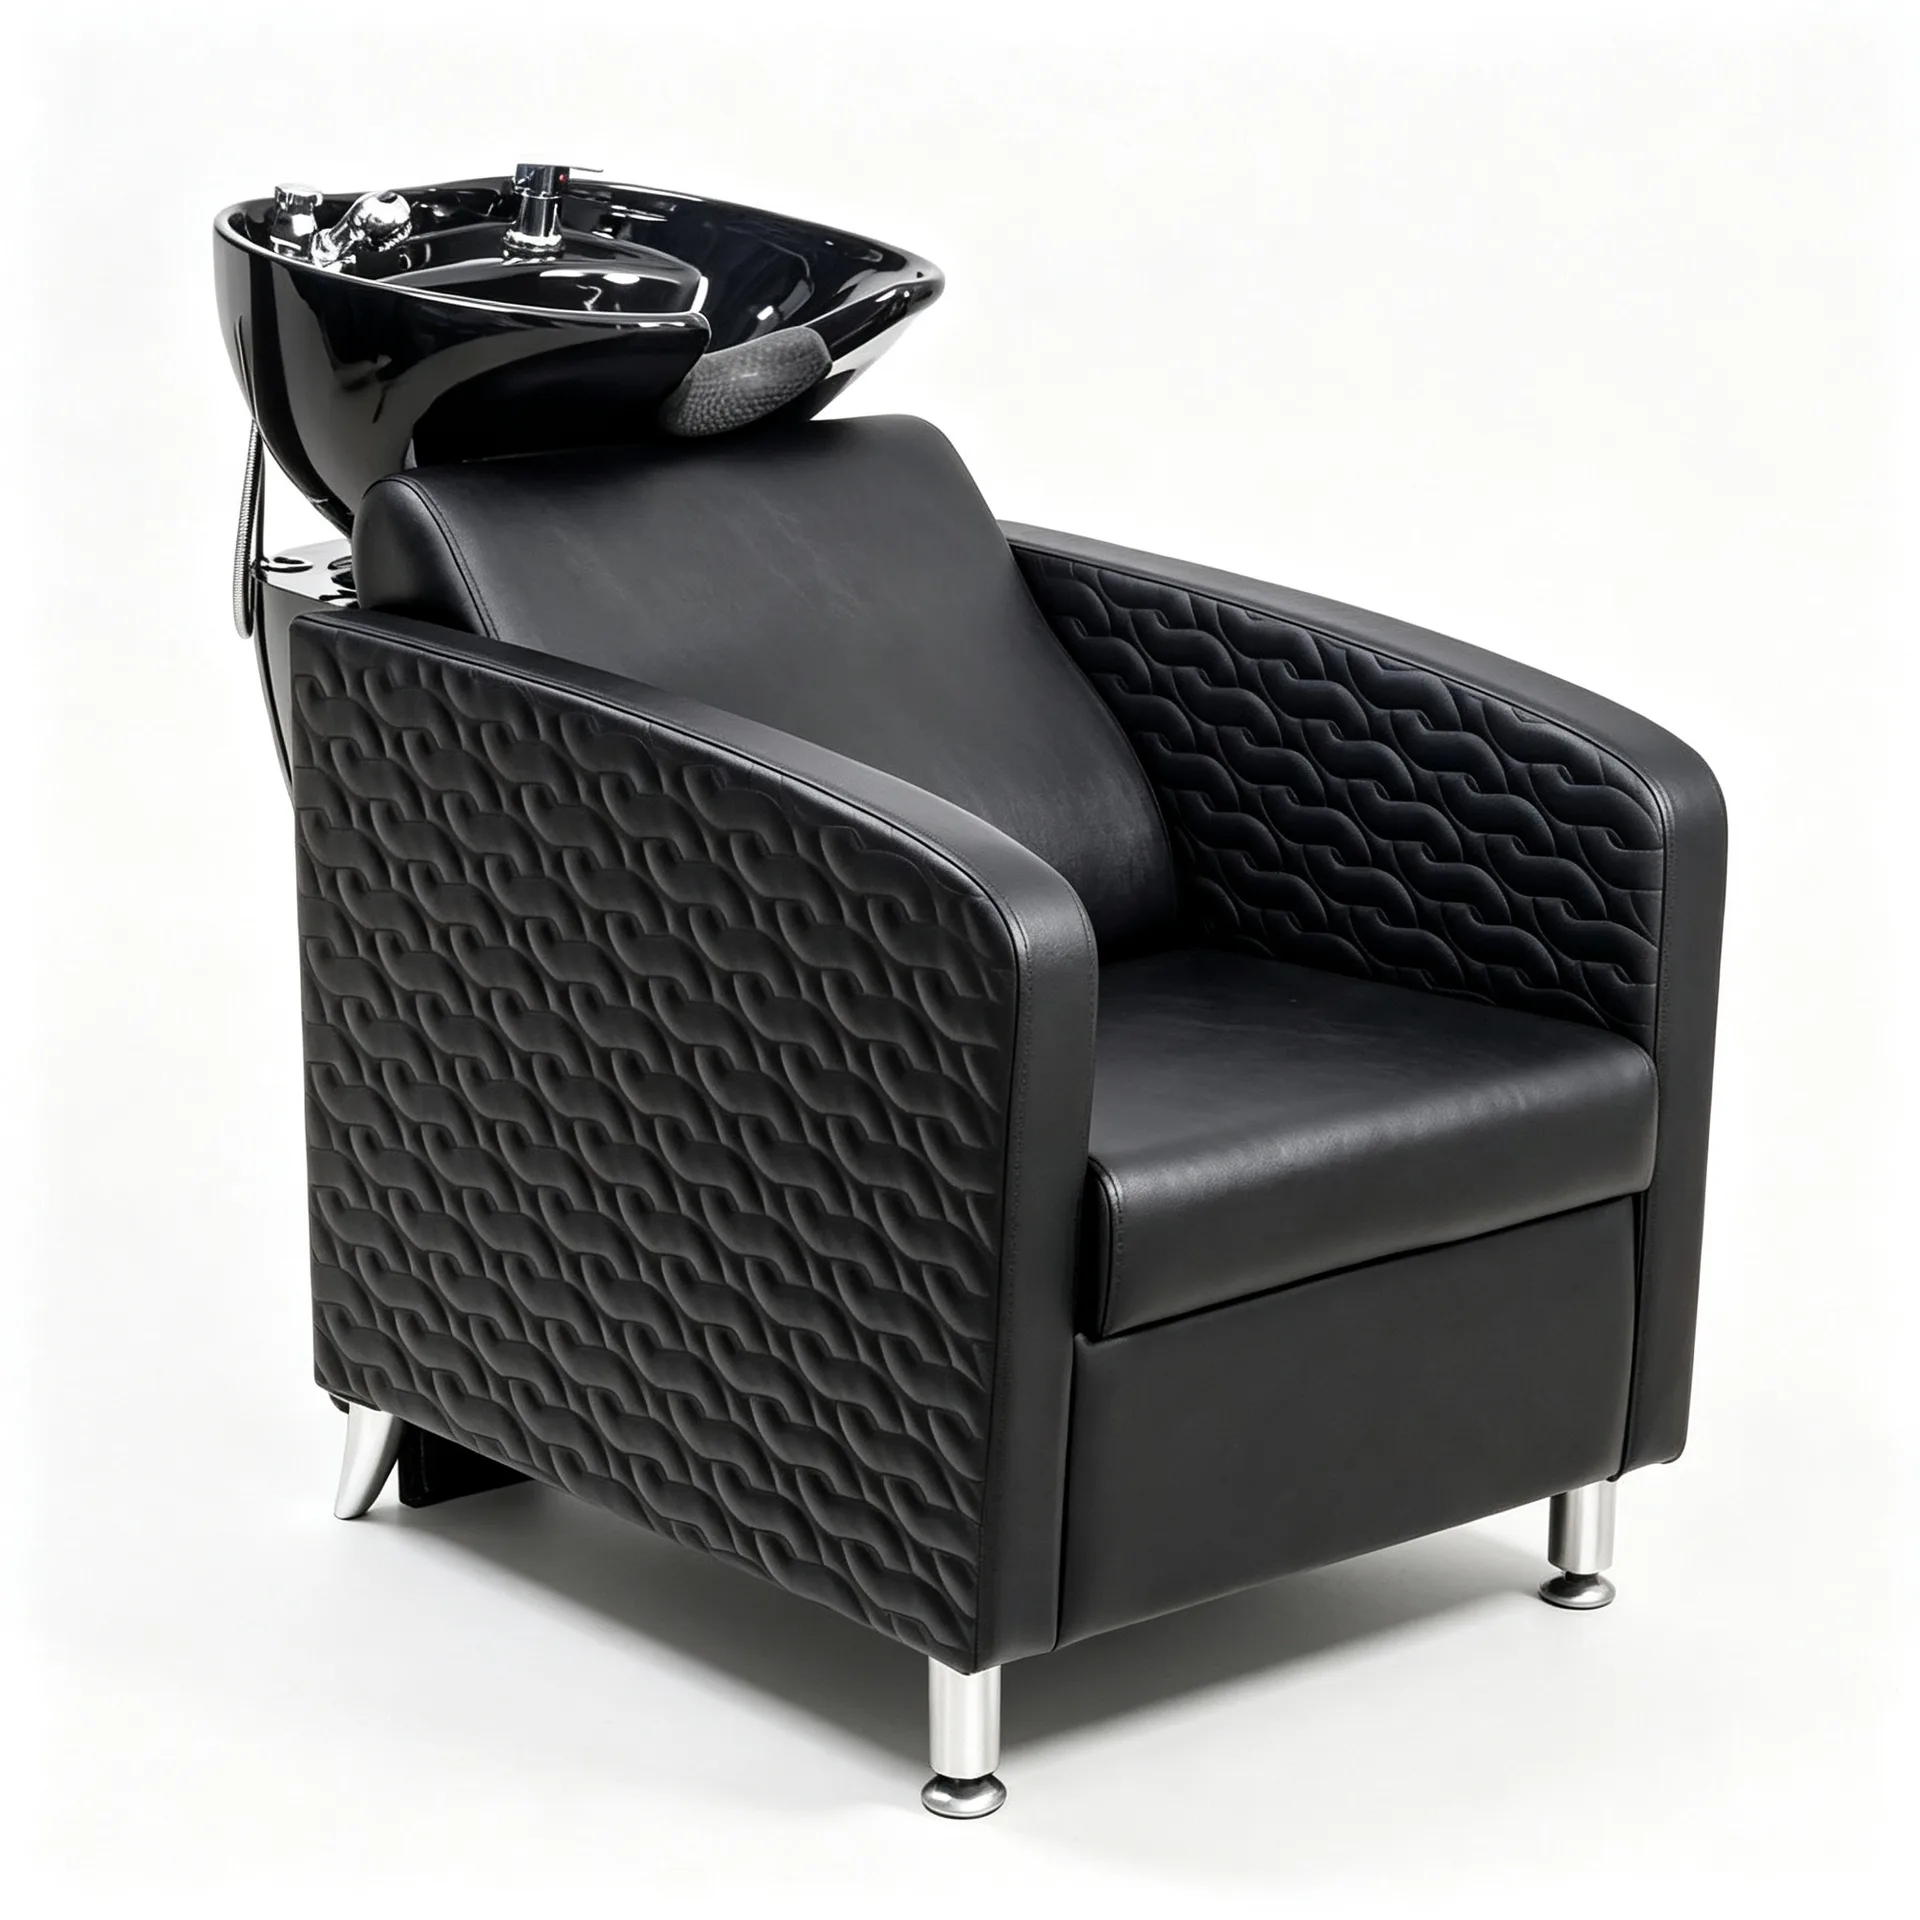
Black Reclining Salon Shampoo Chair with Washing Bowl for Hair Salon Barbershop Beauty Spa
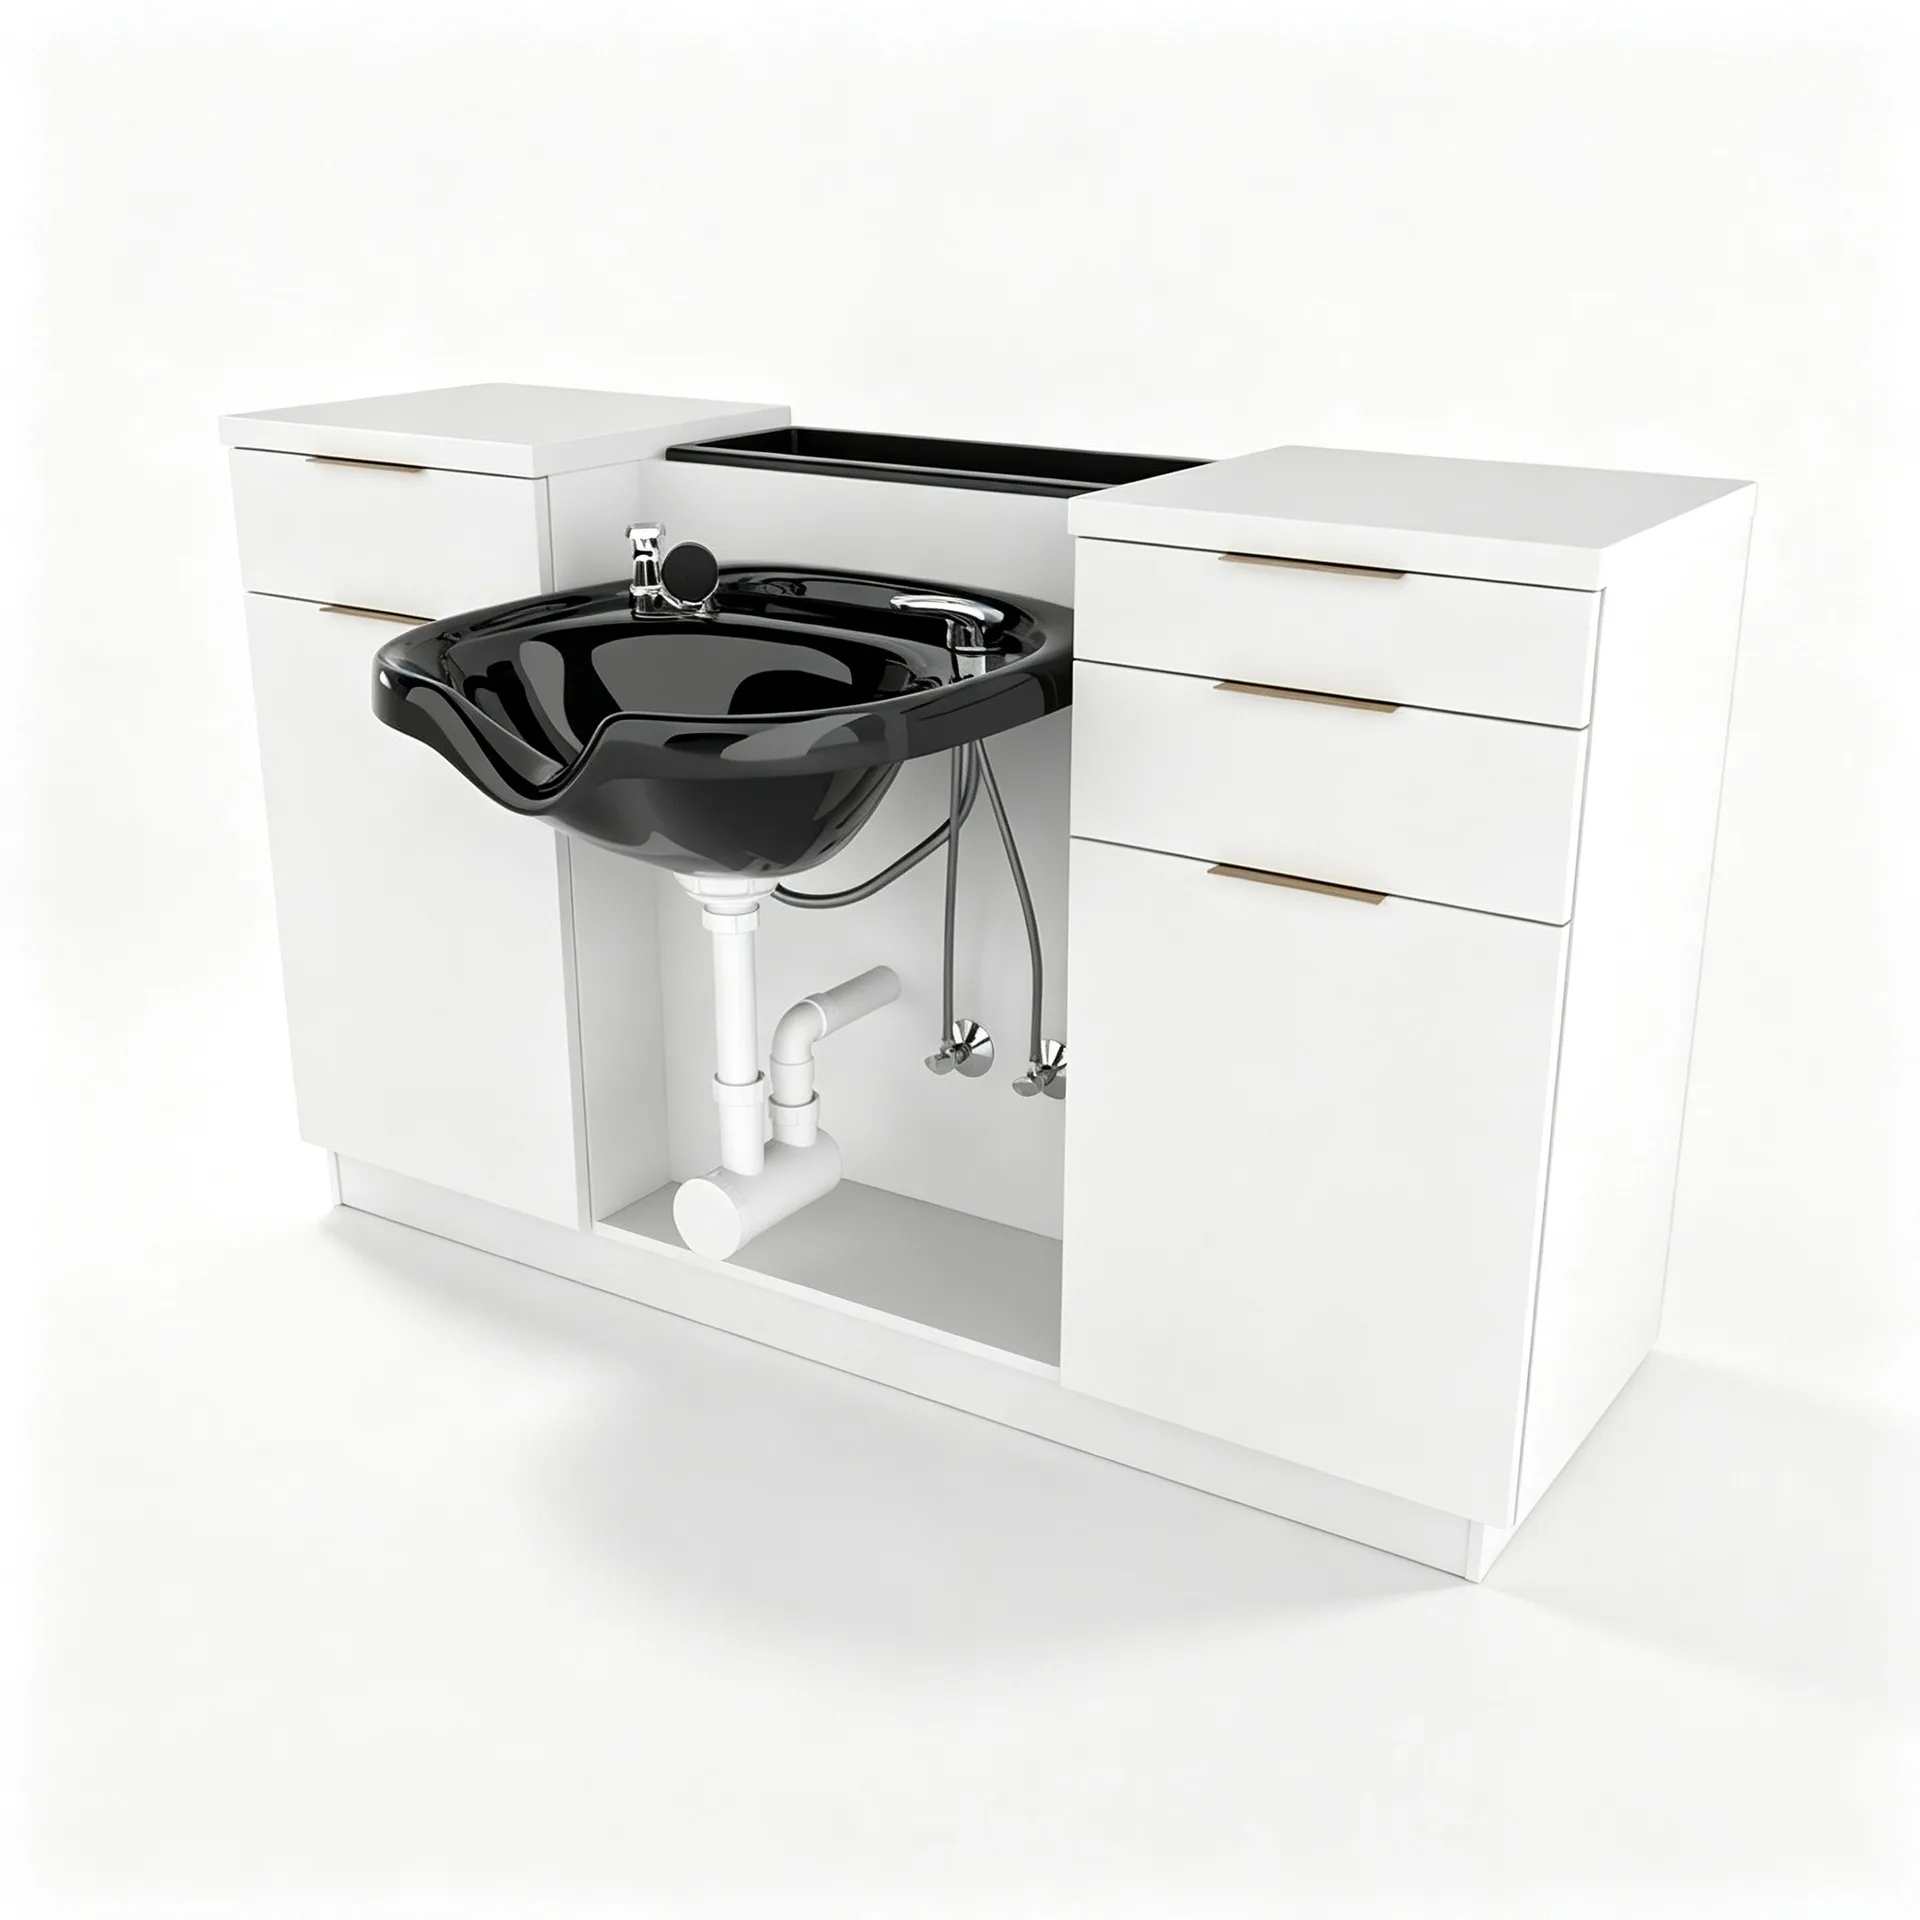
Modern White Double‑Side Salon Shampoo Cabinet Wet Station for Hair Salon Workspace
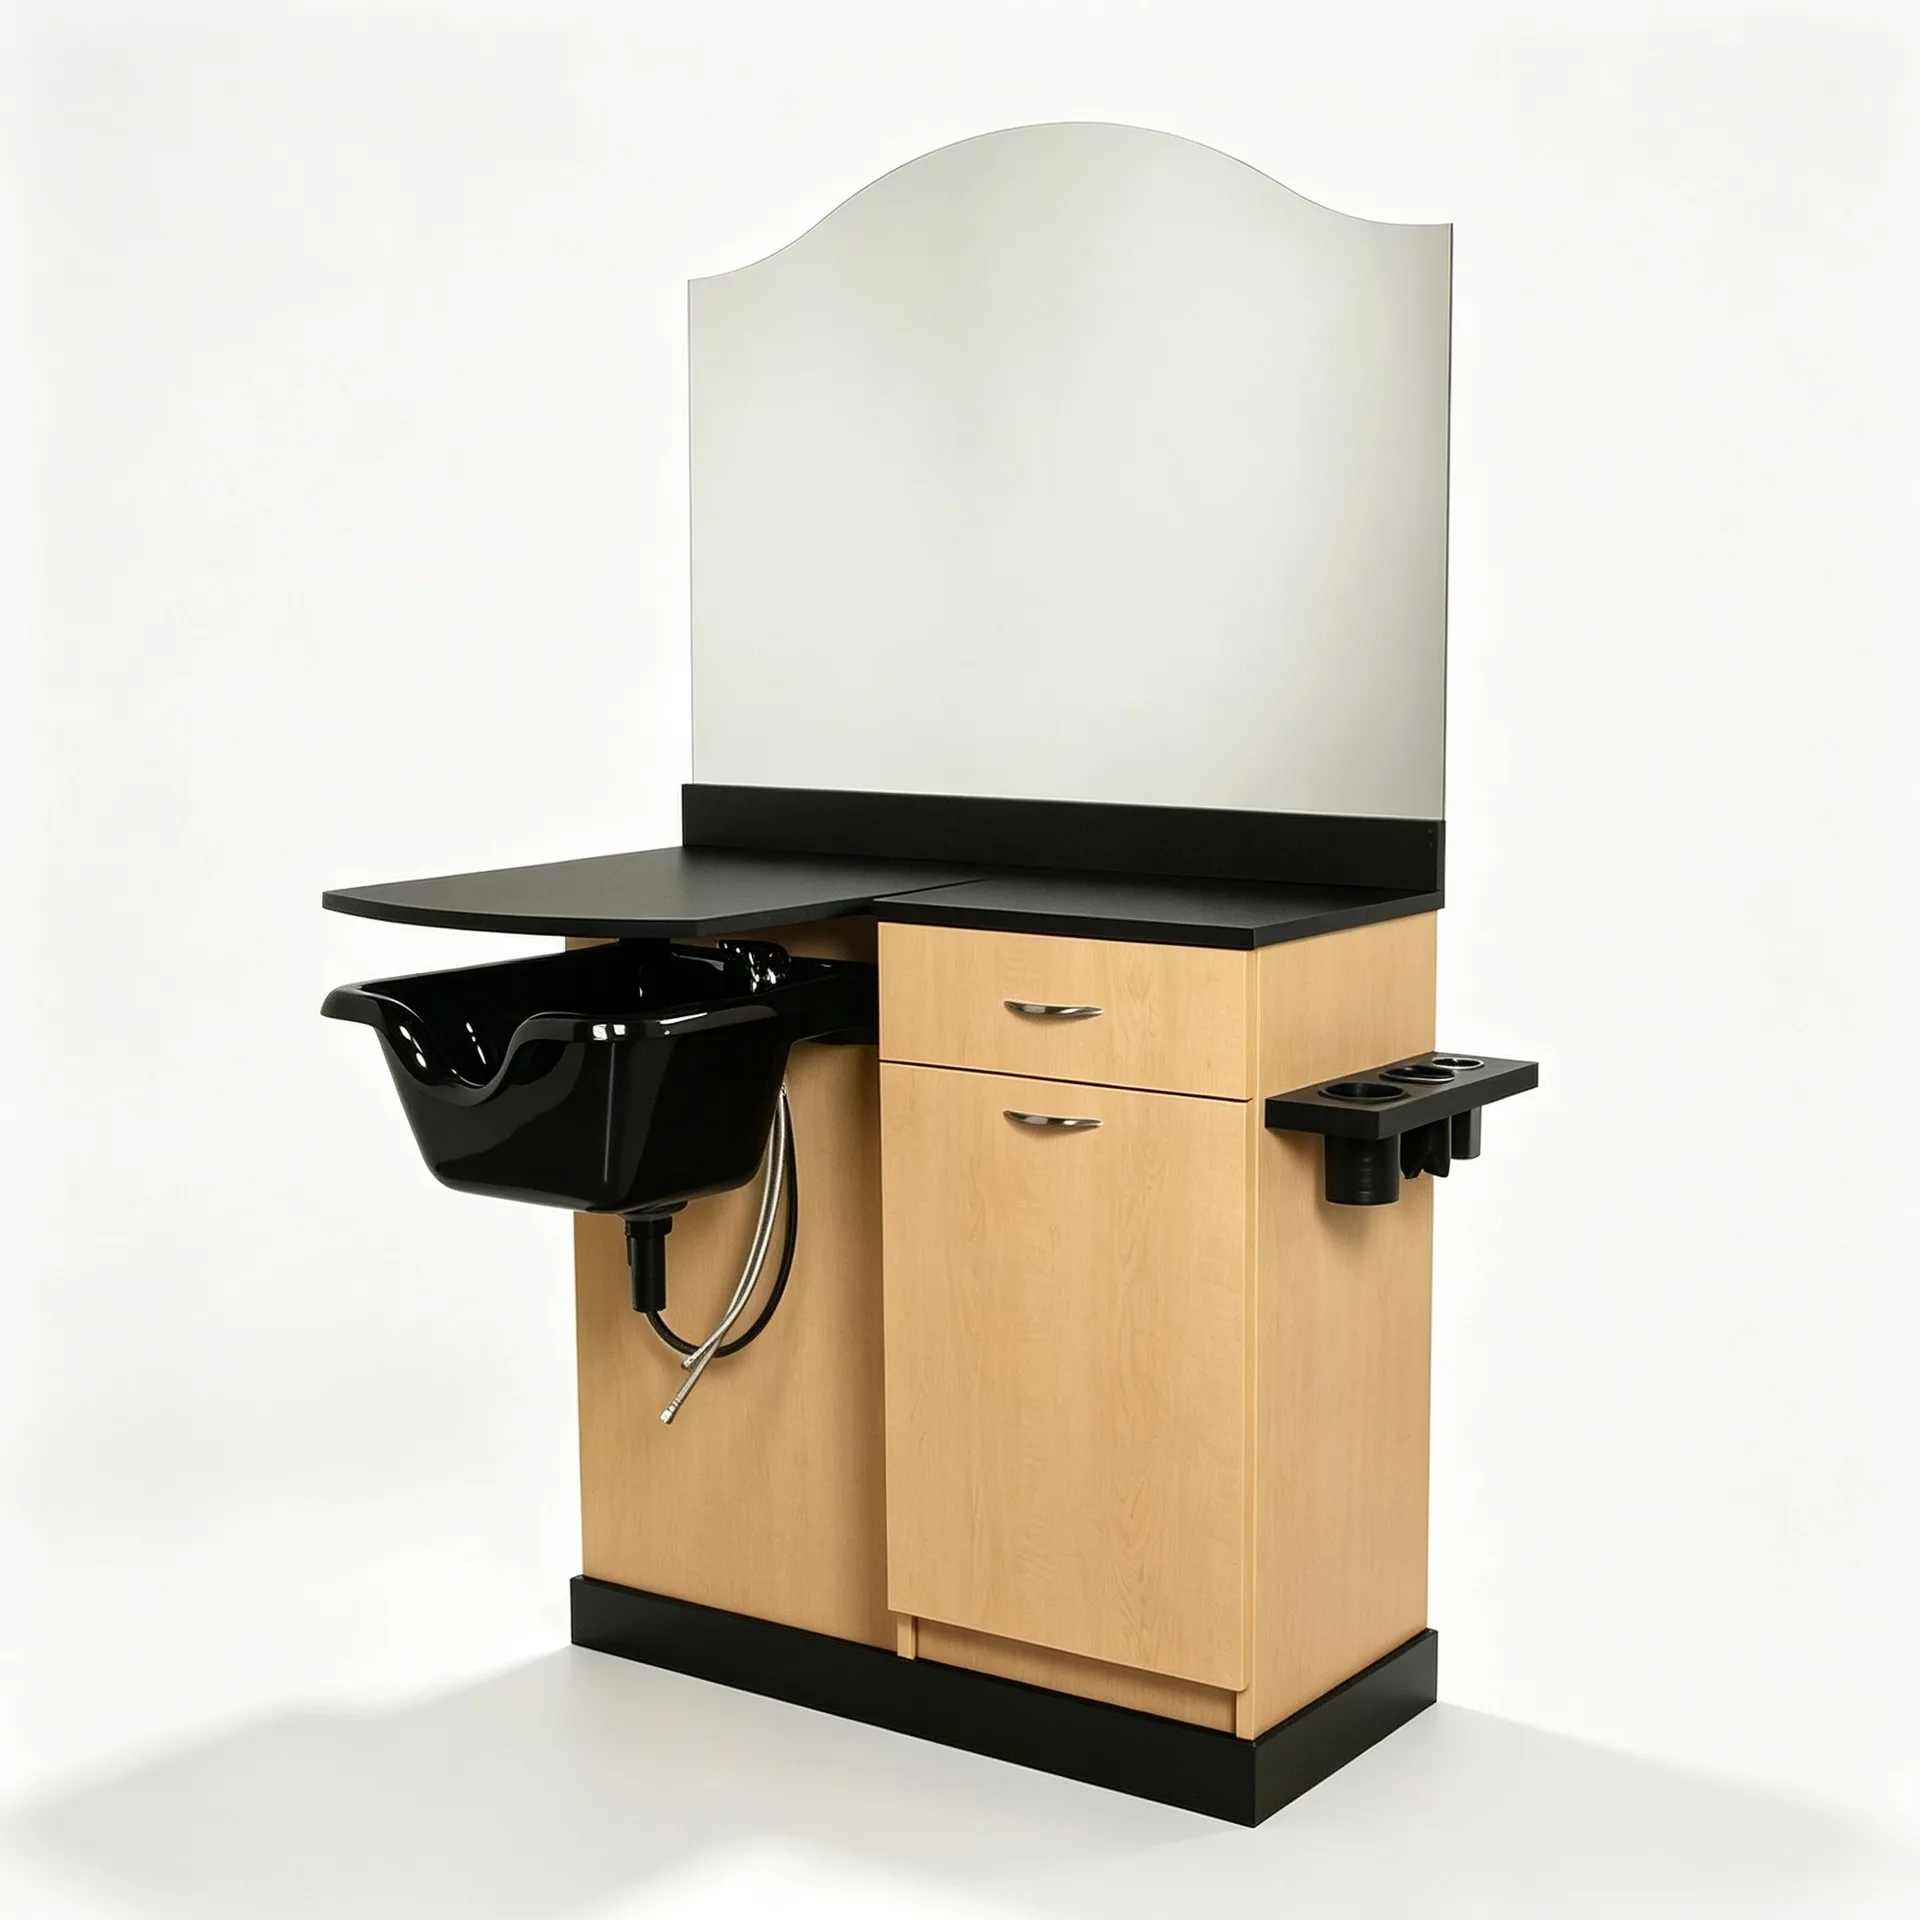
Combined Salon Shampoo Mirror Wet Station with Sink Cabinet for Hair Beauty Salon
Wooden salon wet station Customized salon furniture for sale
Discuss Your Custom Display Project
Tell Benson Display what you plan to display, the space available and the style you have in mind. Include a floor plan or product reference when available, along with your quantities and target opening date.
Use your enquiry to confirm dimensions, materials, lighting, delivery destination and installation responsibilities. Pricing and the included services should be agreed in a project-specific quotation.