
White Modern Reception Desk with Sweeping Inset Front Detail
This white modern reception desk reference uses a gently curved body with a broad sweeping line across the face.
Contact us for a custom quote
WhatsApp Click to Chat NowSend A Custom InquiryA curved white counter with a flowing inset
This white modern reception desk reference uses a gently curved body with a broad sweeping line across the face. The inset drops toward the right and rises again at the end, while a separate bright band follows the lower base. The nearly monochrome appearance keeps attention on the flowing profile. Two screens are visible above the counter, with a veined wall and floor in the staged setting.
Use the curve to define the arrival area
A curved front can form a clear visual boundary in a lobby, but the desk still needs a deliberate approach. Plan where visitors stop, where they wait and how staff enter behind the counter. Check the ends of the arc against adjoining doors and furniture. The reference does not show a lower accessible exchange position, so include any such requirement explicitly in the layout discussion.
Resolve the sweeping light effect
The inset and base appear luminous in the reference. Confirm whether the intended proposal uses actual illumination, a contrasting surface or another treatment. If lights are requested, ask where drivers, controls and replacement access will be located. Review the effect under the room lighting rather than judging brightness from the photograph. A visible glow does not establish electrical certification, component supply or a specified colour temperature.
Specify the desk independently of the room
The veined background and floor support the image styling but are separate from the counter. Do not infer marble construction from that setting or from the white desk face. Request finish samples, edge details and a rear elevation. Confirm screen locations, paperwork space and internal storage for the intended operators. The staged plant and electronics should not determine the agreed equipment package or be assumed included.
Develop a measured modern reception layout
Share a lobby plan, operator requirements and the preferred front orientation through the modern reception desk contact page. Reference the sweeping inset and curved white body while asking for confirmed dimensions, material choices and optional lighting details. This image is a design reference with no Benson installation claim. Hardware, connections, transport arrangements and any room finishes need their own documented scope before the proposal is accepted.
Related Products
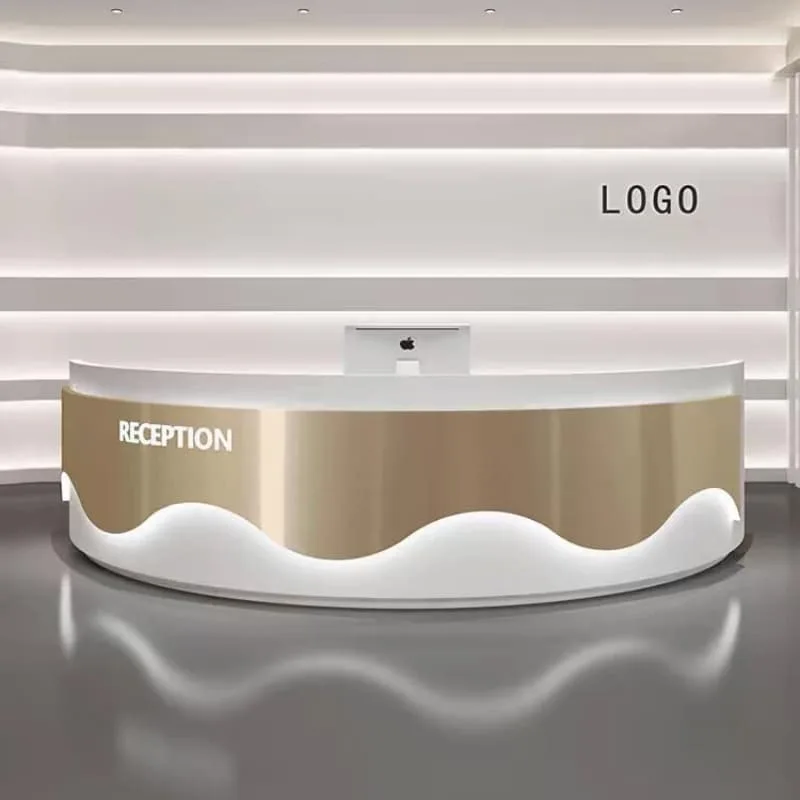
Smooth Wavy Base C Shaped Curved Modern Round Reception Front Desk for Salon Lobby
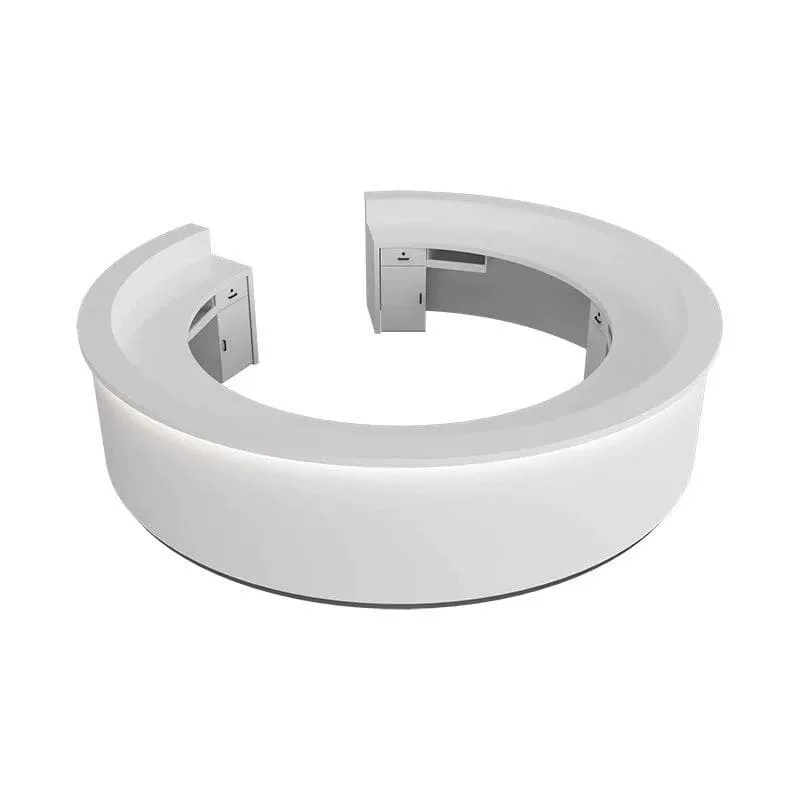
Modern C-Shaped Curved Round Reception Desk With LED Light For Lobby Front Office
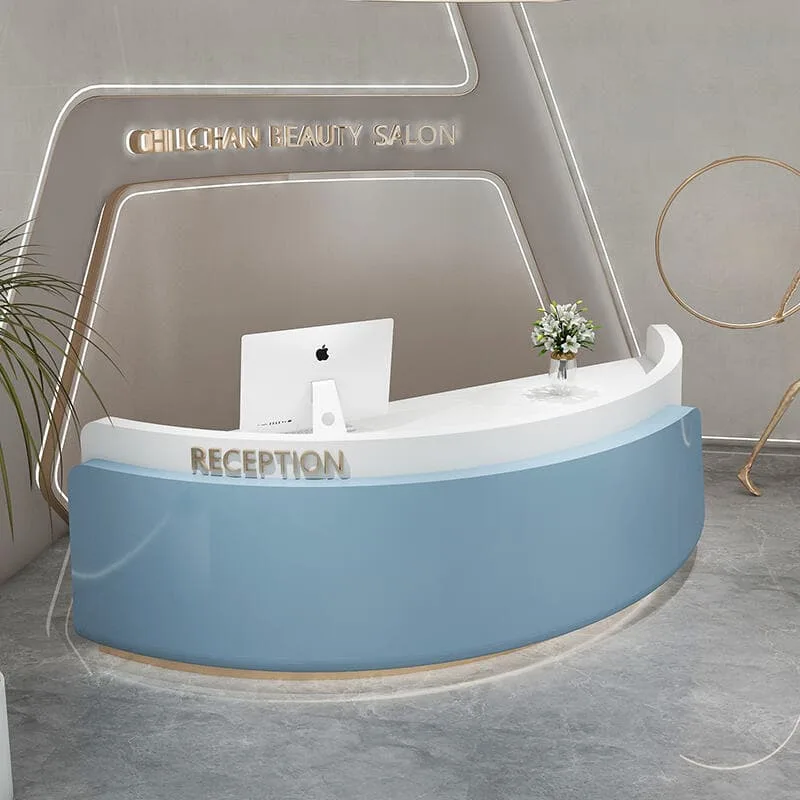
C-Shaped Curved Reception Desk for a Beauty Salon
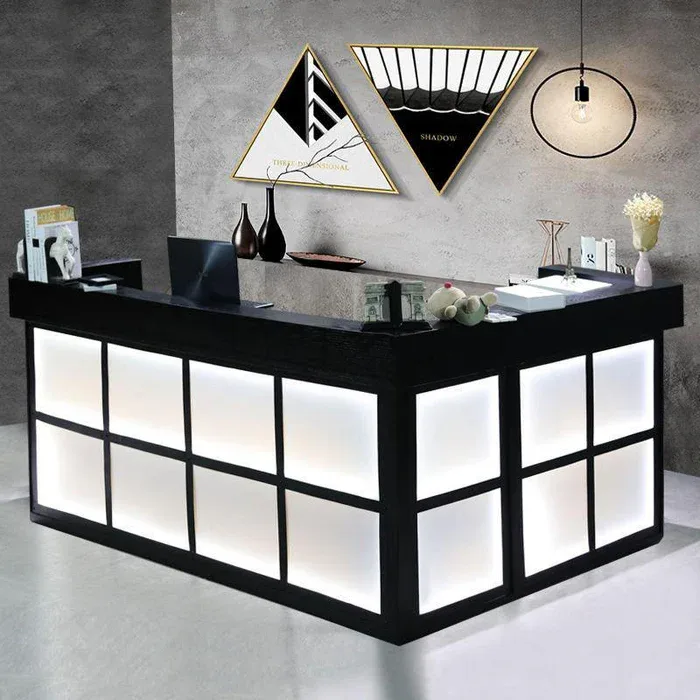
Industrial Style Lighted Grid Reception Desk, Small Front Counter for Clothing Boutiques, Barber Shops & Nail Salons
Discuss Your Custom Display Project
Tell Benson Display what you plan to display, the space available and the style you have in mind. Include a floor plan or product reference when available, along with your quantities and target opening date.
Use your enquiry to confirm dimensions, materials, lighting, delivery destination and installation responsibilities. Pricing and the included services should be agreed in a project-specific quotation.