
C-Shaped Curved Reception Desk for a Beauty Salon
Supplier-sourced design reference; no Benson project or third-party endorsement is established. Confirm supplied components and specifications.
Contact us for a custom quote
WhatsApp Click to Chat NowSend A Custom InquiryA Curved Blue Front Under a Pale Reception Top
This C-shaped reception desk reference presents a broad curved blue front below a pale raised top, with a thin contrasting line near the floor. The surrounding concept scene contains salon signage and the word Reception on the desk. Those scene labels are retained as reference context and do not establish a Benson customer relationship, delivered salon project or brand endorsement.
Plan Where Visitors Stop at the Curve
A curved reception point needs a defined greeting position even when several directions are visually accessible. Mark the entrance, waiting area and staff approach on a floor plan. Confirm where visitors sign documents or complete payment so equipment does not compete with the curved front. The selected view does not establish the complete rear opening or the working depth available behind the raised top.
Specify the Interior for Reception Tasks
Provide screen, appointment system, printer and payment-device dimensions. Request the staff-side layout showing drawers, cupboards, legroom and cable routing if those are required. A broad glossy-looking face is not evidence of internal storage or an integrated workstation. Check staff circulation and any chair movement with the actual curve and opening dimensions rather than estimating them from the reference room.
Confirm Curved Surfaces and Finish Samples
The blue appearance does not prove a gloss coating, resin construction or resistance to salon products. Ask for the proposed substrate, finish and cleaning guidance. Review the top edge, curved panel joints and base details on the supplied drawing. Any required signage or floor restraints need a separate specification. The plants, wall decoration, computer and adjacent furniture are illustrative and not a confirmed part of the reception desk supply.
Salon Desk Questions
Is the named salon a Benson project? No delivery evidence is established. Can the curve change? Request a dimensioned proposal. Is equipment included? Agree scope separately. Send reception activities, equipment sizes and the intended customer approach.
Discuss the counter layout and required fixture specification.
Related Products
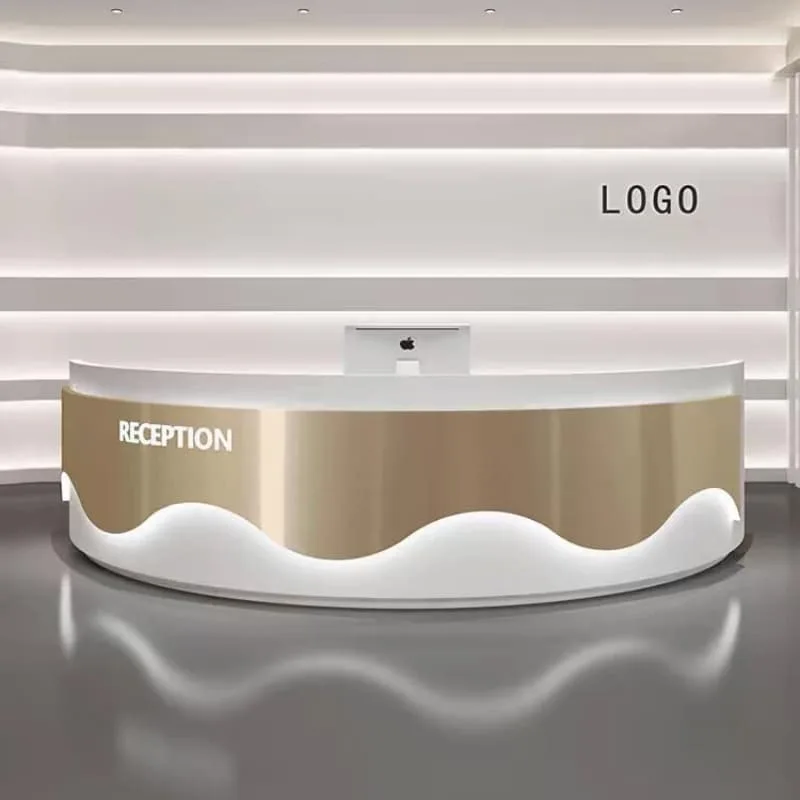
Smooth Wavy Base C Shaped Curved Modern Round Reception Front Desk for Salon Lobby
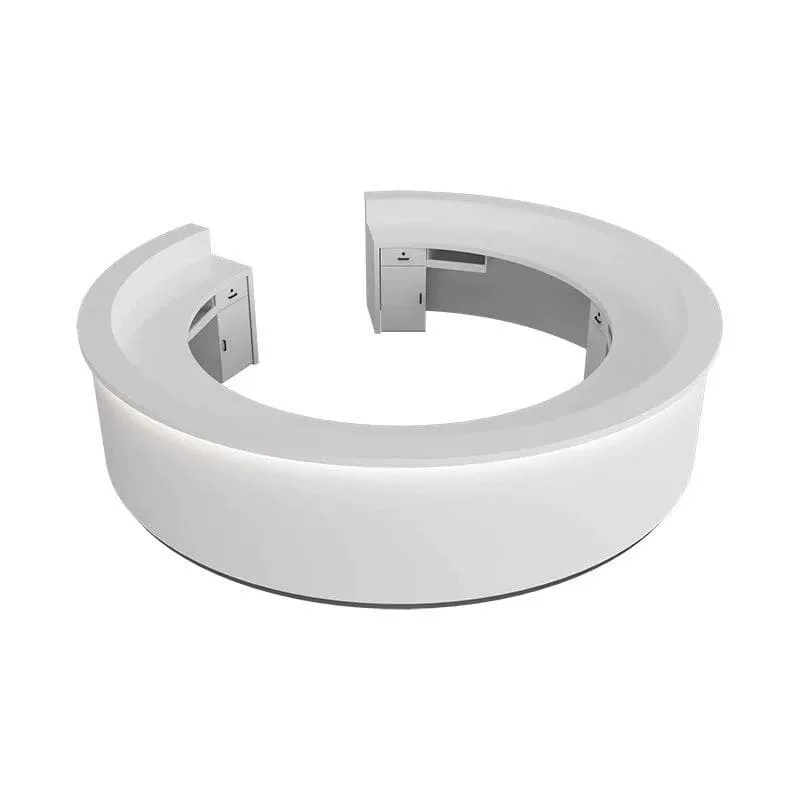
Modern C-Shaped Curved Round Reception Desk With LED Light For Lobby Front Office
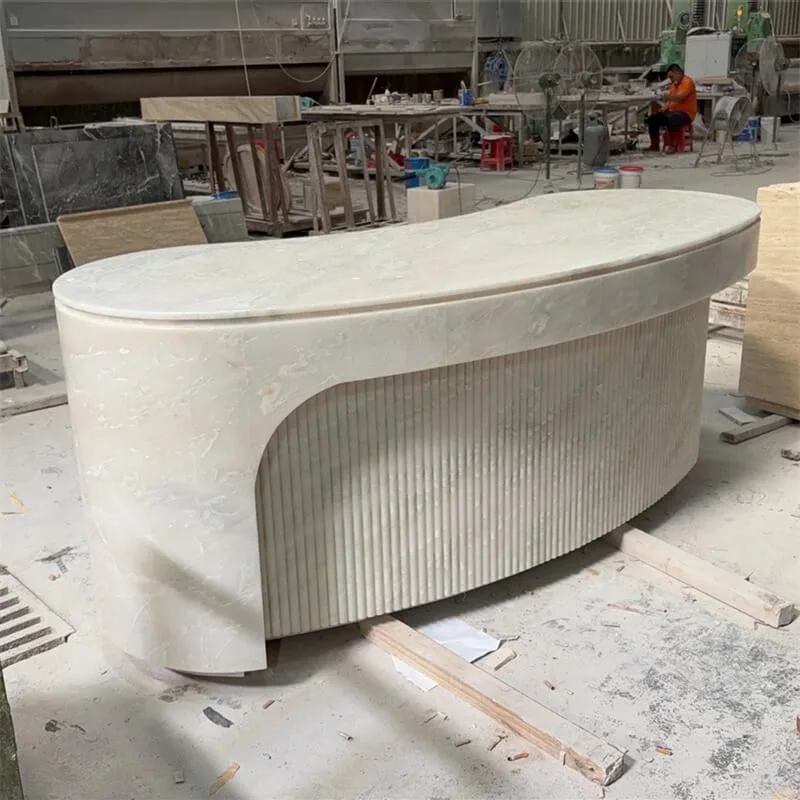
Custom Curved Marble Fluted Art Reception Desk Commercial Luxury Art Front Table For Jewelry Salon Boutique Stores
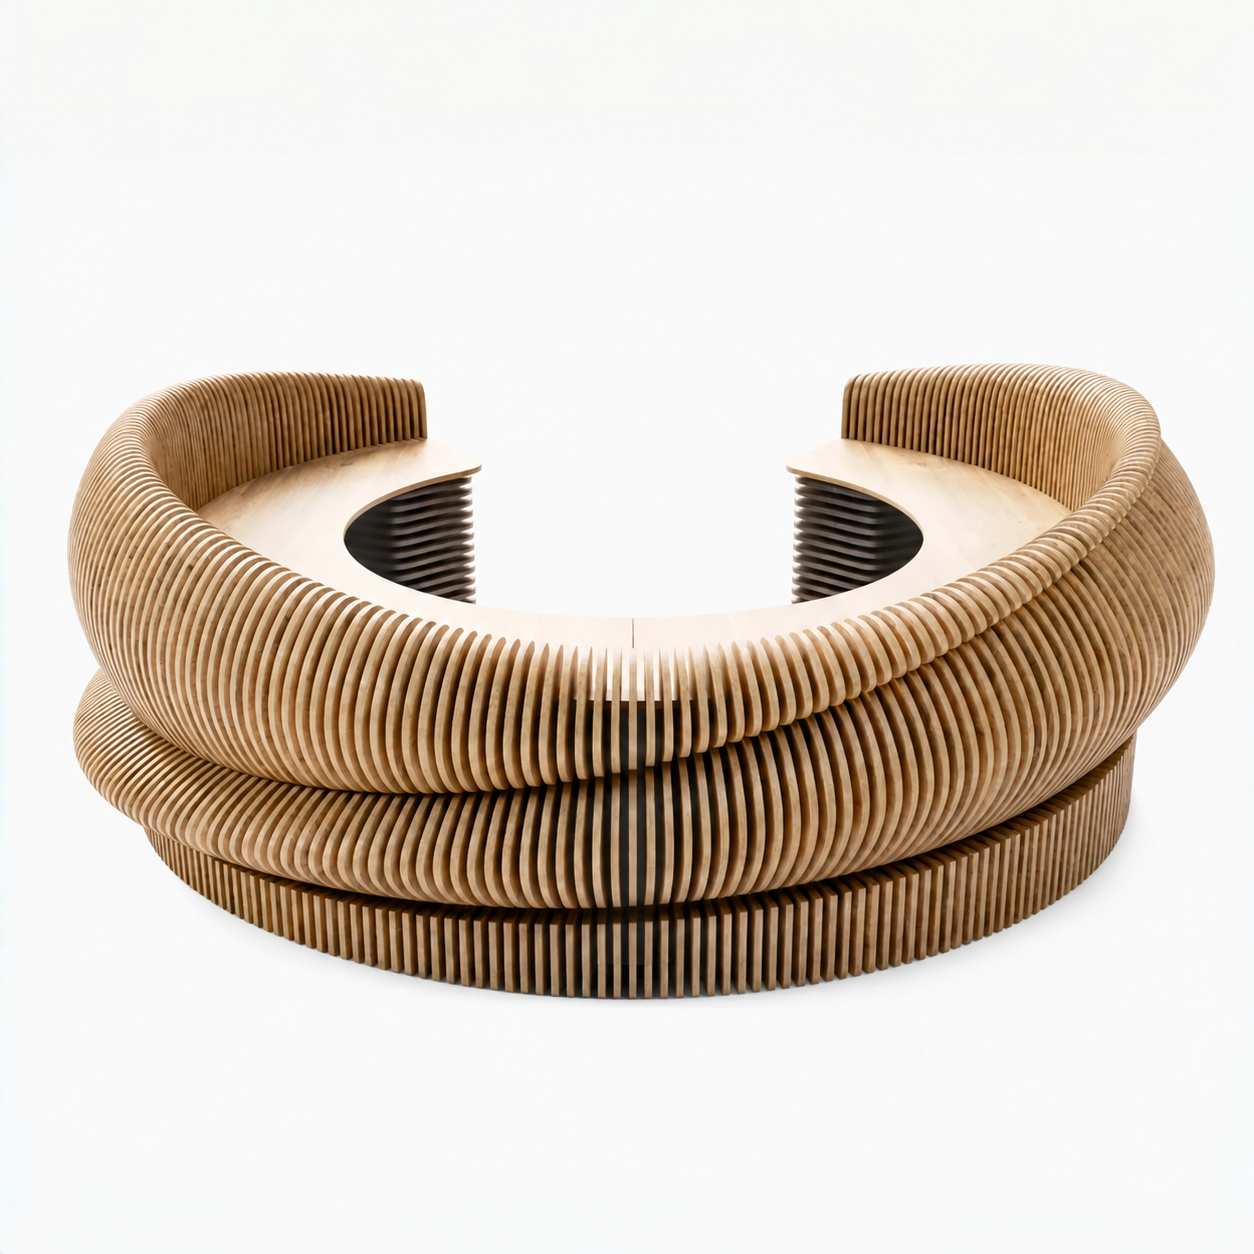
Round Parametric Reception Desk with Ribbed Open-Ring Form
Discuss Your Custom Display Project
Tell Benson Display what you plan to display, the space available and the style you have in mind. Include a floor plan or product reference when available, along with your quantities and target opening date.
Use your enquiry to confirm dimensions, materials, lighting, delivery destination and installation responsibilities. Pricing and the included services should be agreed in a project-specific quotation.