
White Fluted Reception Counter with Tapered Curved Front
Design reference only; confirm construction, working access and supplied components. No Benson delivery or third-party affiliation is established.
Contact us for a custom quote
WhatsApp Click to Chat NowSend A Custom InquiryA Pale Ribbed Front with a Changing Profile
This white reception counter reference uses repeated narrow vertical profiles across a tapered-looking curved front. The profile changes through the middle and rounds toward the ends, beneath a pale upper edge. A monitor and decorative room backdrop illustrate context. The image does not establish timber construction, a durability rating, actual dimensions or a completed Benson retail reception project.
Plan the Visitor Position Around the Front Shape
Identify where visitors greet staff, handle documents or complete payment before fixing the width and height. The taper and curved face affect the apparent approach area, but they do not establish the usable worktop depth behind it. Provide equipment footprints and request the actual staff position and entry route. A monitor in the scene is not proof of an included or fully configured workstation.
Specify the Vertical Profiles and Interior Layout
Ask whether the narrow forms are separate components, surface moulding or another construction. The appearance does not prove a material grade, a particular cutting process or removable panels. Request support and connection details and a staff-side elevation showing storage, legroom and cable access where needed. Do not assume that gaps or changes in the profile provide working compartments or a ventilation system.
Review Finish Samples and Installation
Approve a sample showing the pale surface, profile depth and edge treatment together. Confirm cleaning access through the narrow recesses and any contact-point protection required for the actual use. Ask for loading, overall footprint, weight, assembly joints and any restraints or floor protection. Review the largest delivery section against building access. The wall pattern, plant and electronic device are reference context rather than a confirmed supplied interior.
Tapered Counter Questions
Are the profiles solid wood? Confirm materials. Can the contour change? Request a revised supported design. Send reception tasks, equipment sizes, staff access needs and available floor dimensions for review.
Discuss the reception layout and required fixture specification.
Related Products
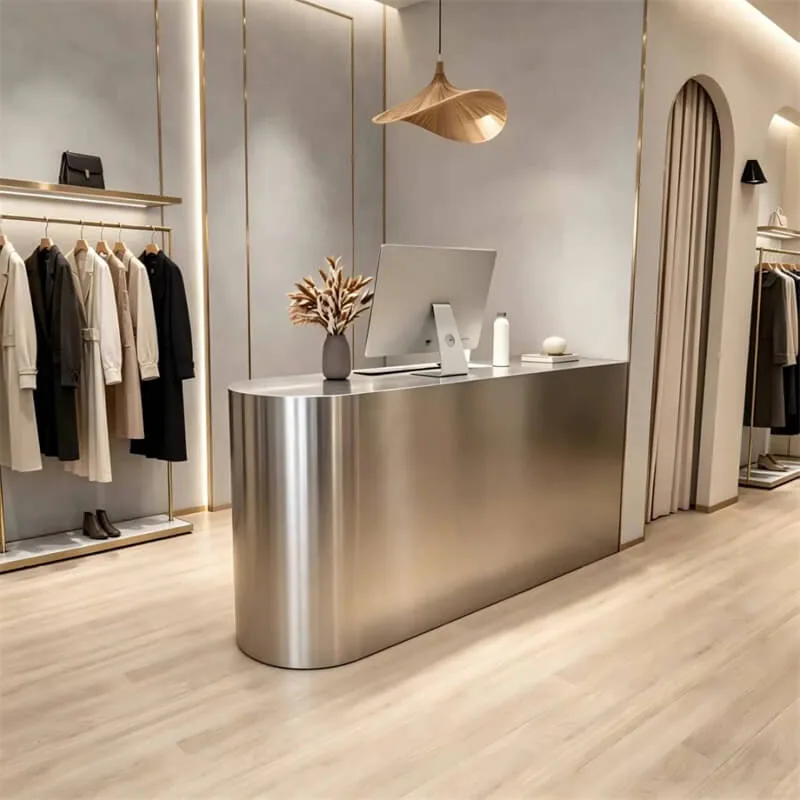
Matte Brushed Stainless Steel Curved Reception Desk Minimal Luxury Checkout Reception Desk For Custom Clothing Retail Store
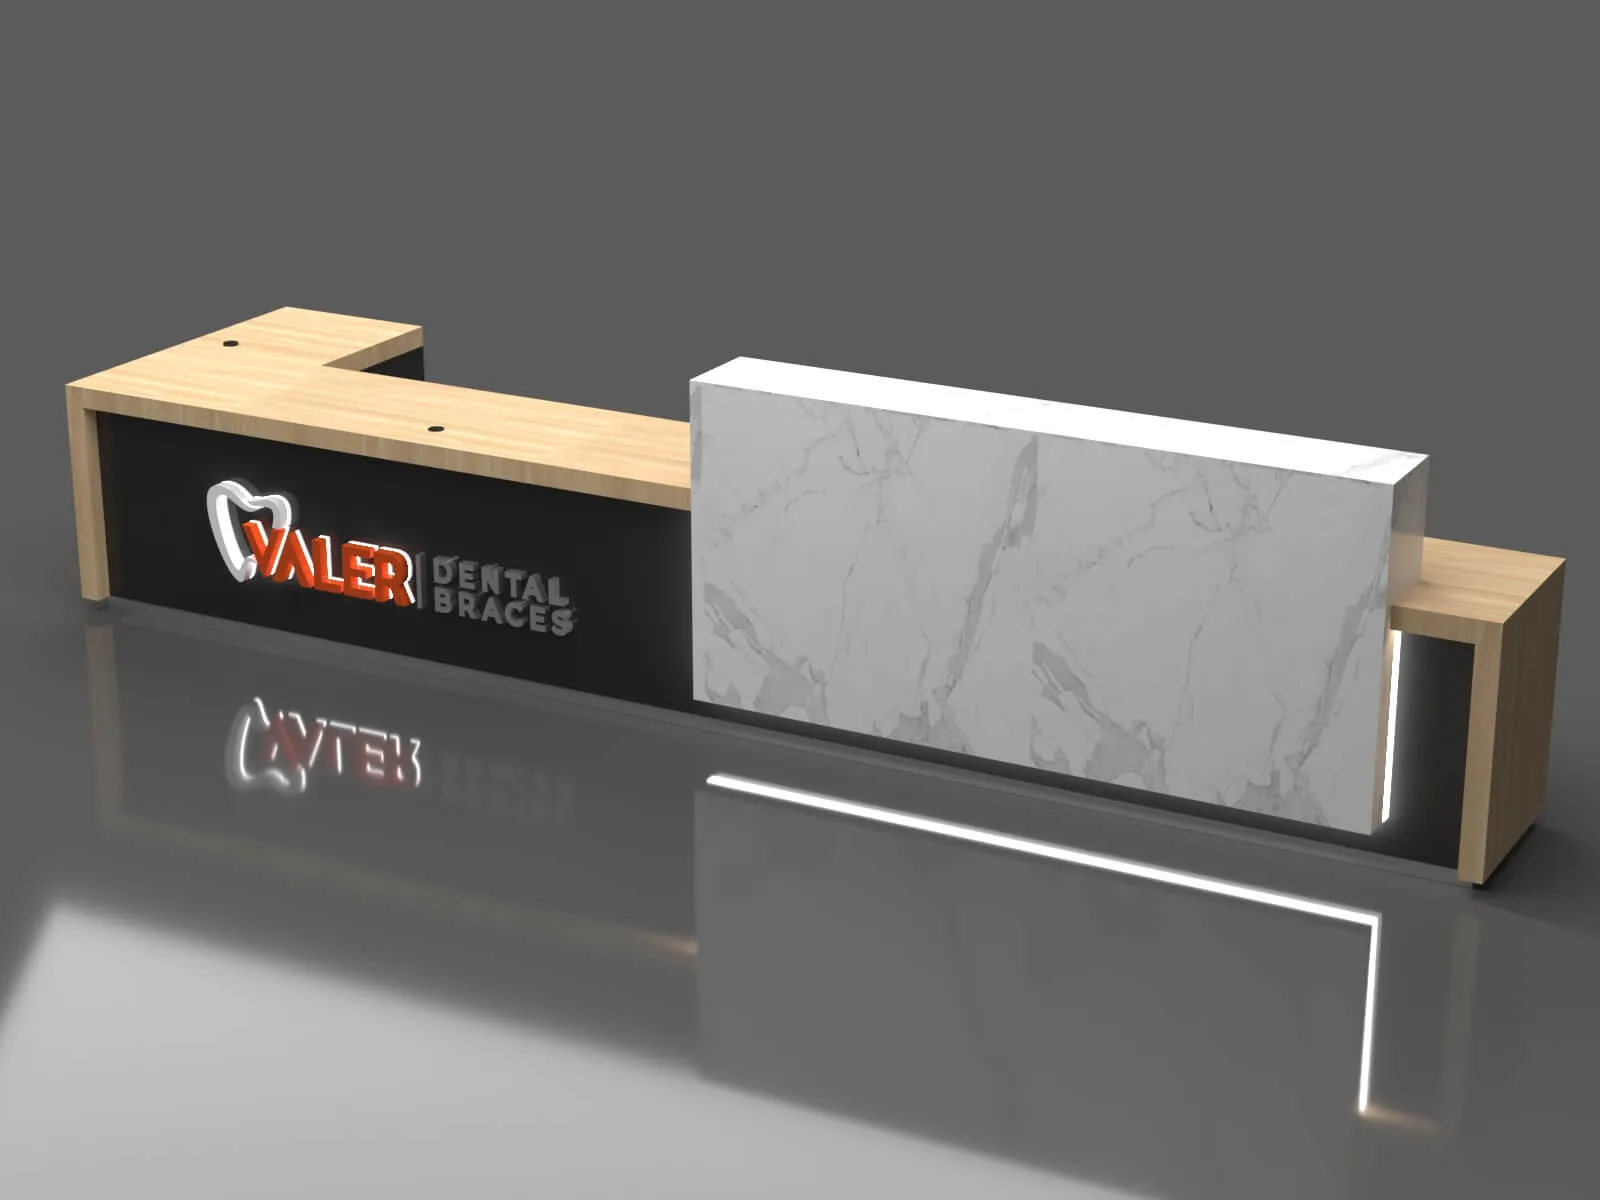
Light Grain-Look L-Shaped Reception Desk with Raised Veined Accent Panel
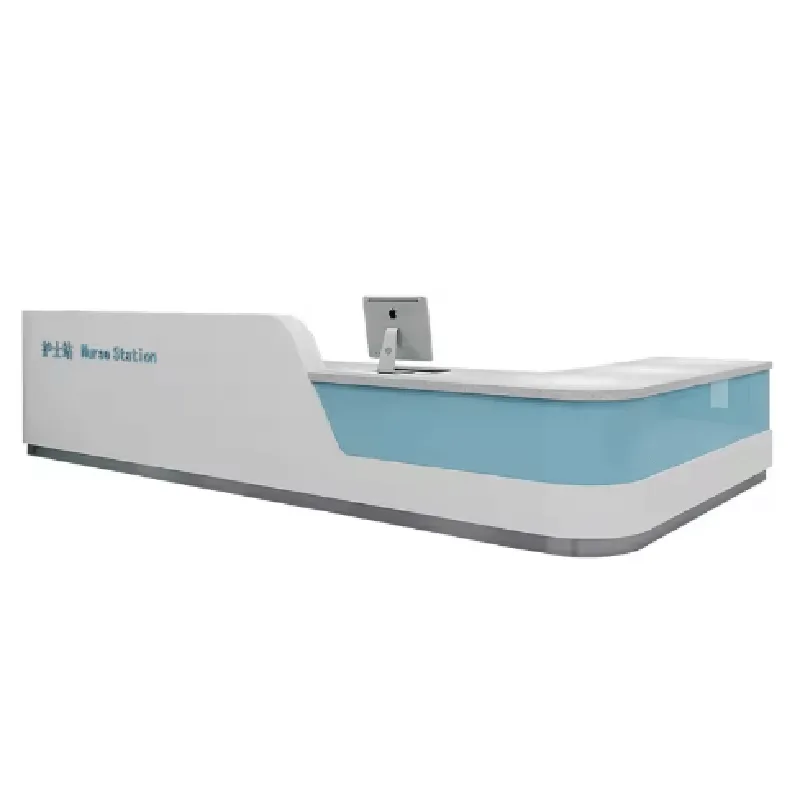
Hospital Reception and Consultation Desk with Pale Blue Front Accent
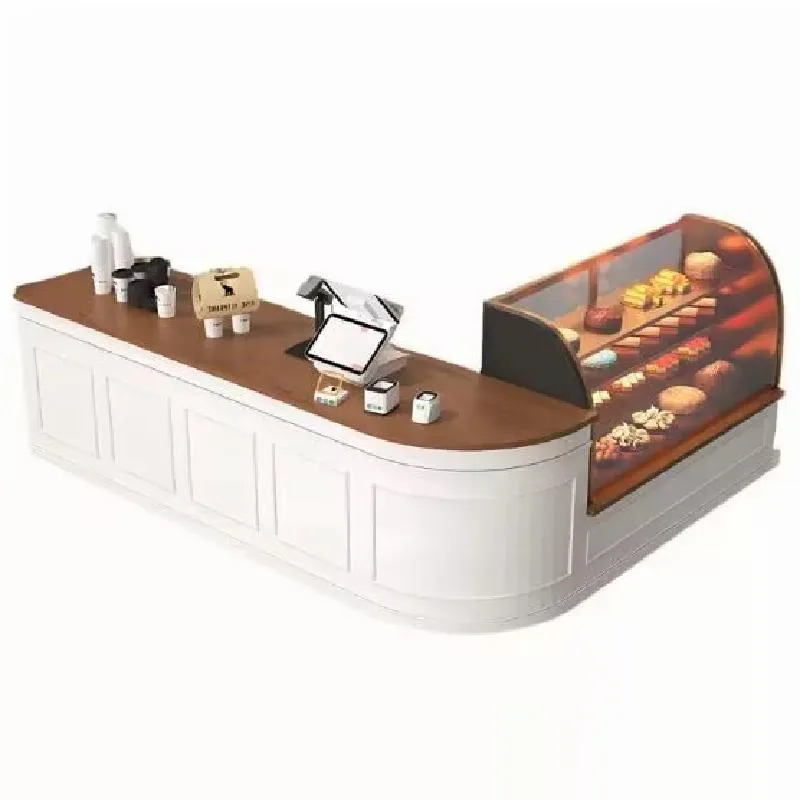
L-Shaped White Reception and Service Counter with Curved Display Case
Discuss Your Custom Display Project
Tell Benson Display what you plan to display, the space available and the style you have in mind. Include a floor plan or product reference when available, along with your quantities and target opening date.
Use your enquiry to confirm dimensions, materials, lighting, delivery destination and installation responsibilities. Pricing and the included services should be agreed in a project-specific quotation.