
Hospital Reception and Consultation Desk with Pale Blue Front Accent
Design reference only. Confirm construction, dimensions, working access and included components; no Benson delivery or third-party affiliation is established.
Contact us for a custom quote
WhatsApp Click to Chat NowSend A Custom InquiryA Low-Looking Reception Run with a Raised End Screen
This hospital reception desk reference combines a pale body with a blue-looking front accent and a curved return on the right. A higher left panel carries a generic nurse-station label, while a monitor illustrates the working surface. The image is a furniture layout reference, not evidence of a Benson hospital project, clinical performance, infection-control certification or a verified healthcare installation.
Define Administrative Reception Tasks
Identify whether the desk handles directions, appointments, documents or other administrative activities. Provide the actual equipment and staff positions and separate visitor standing space from the staff entry. The reference does not establish a private consultation arrangement or an accessible service design. Any requirements for communication, privacy, access and workflow should be included in the site-specific plan before dimensions are approved.
Request the Working-Side and Storage Layout
The front view does not show drawers, cupboards, legroom or cable routing. Ask for a rear elevation and overhead plan showing the complete return, worktop depths and equipment maintenance space. Confirm the raised end panel function and its relationship to the lower working surface. Do not infer a standard height or a complete workstation from the monitor pictured in the concept.
Confirm Surfaces and Installation Scope
The pale and blue-looking finishes do not establish substrate, coating or a particular cleaning performance. Request the proposed material schedule and cleaning guidance for the intended facility requirements. Confirm edge details, assembly joints, loading and any fixing. The generic label, computer and surrounding blank scene are not a confirmed part of the supply scope unless specified separately.
Healthcare Reception Questions
Does the reference prove healthcare certification? No such evidence is supplied. Can the return change direction? Request the required plan. Send the administrative tasks, equipment schedule, privacy and access needs, and available floor dimensions.
Discuss the reception arrangement and required fixture details.
Related Products
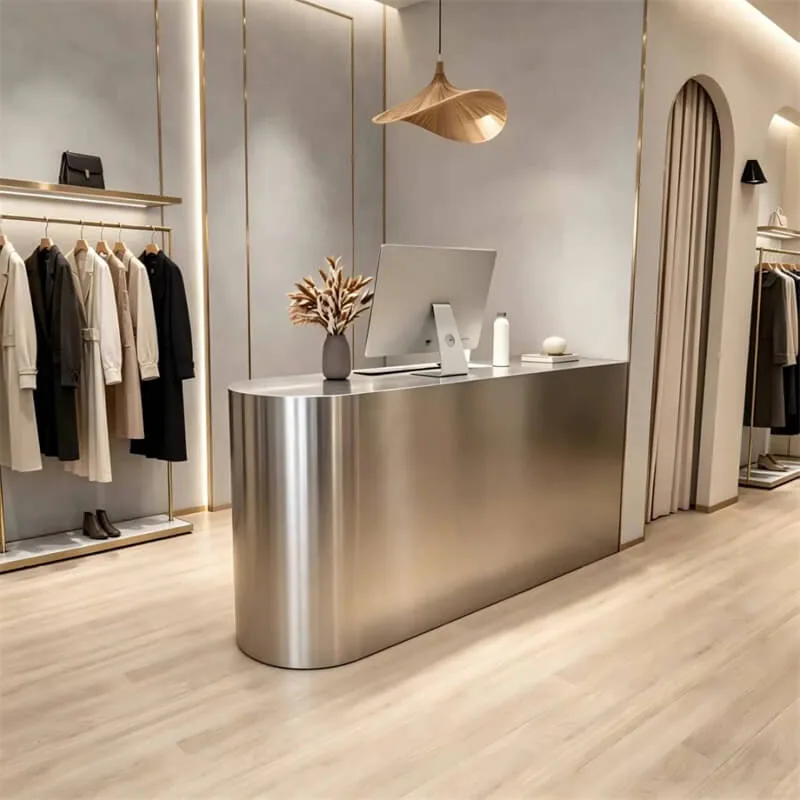
Matte Brushed Stainless Steel Curved Reception Desk Minimal Luxury Checkout Reception Desk For Custom Clothing Retail Store
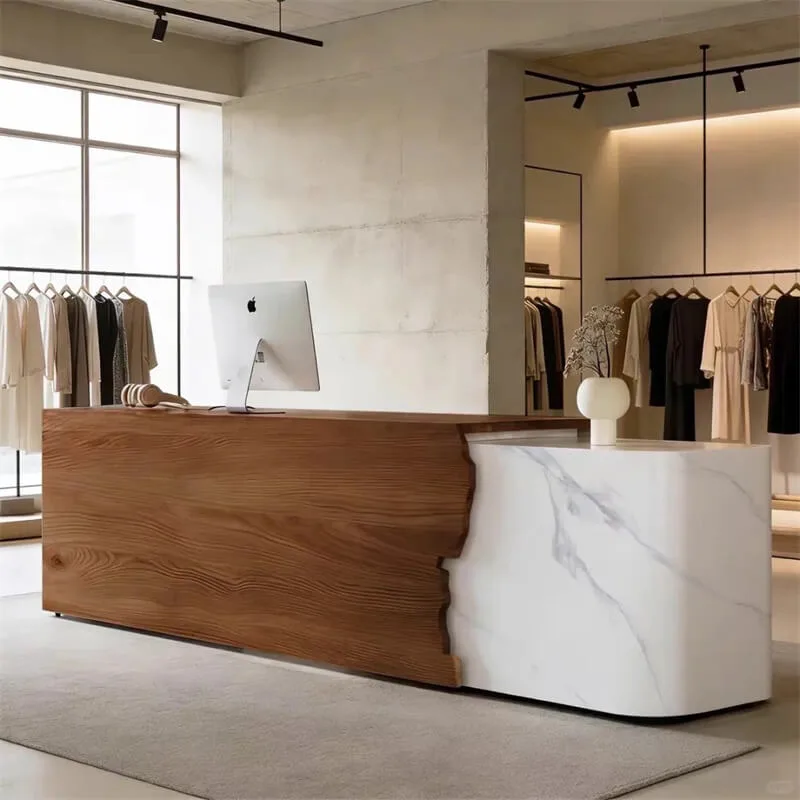
Curved Reception Desk with Grain-Look and Pale Veined Front Sections
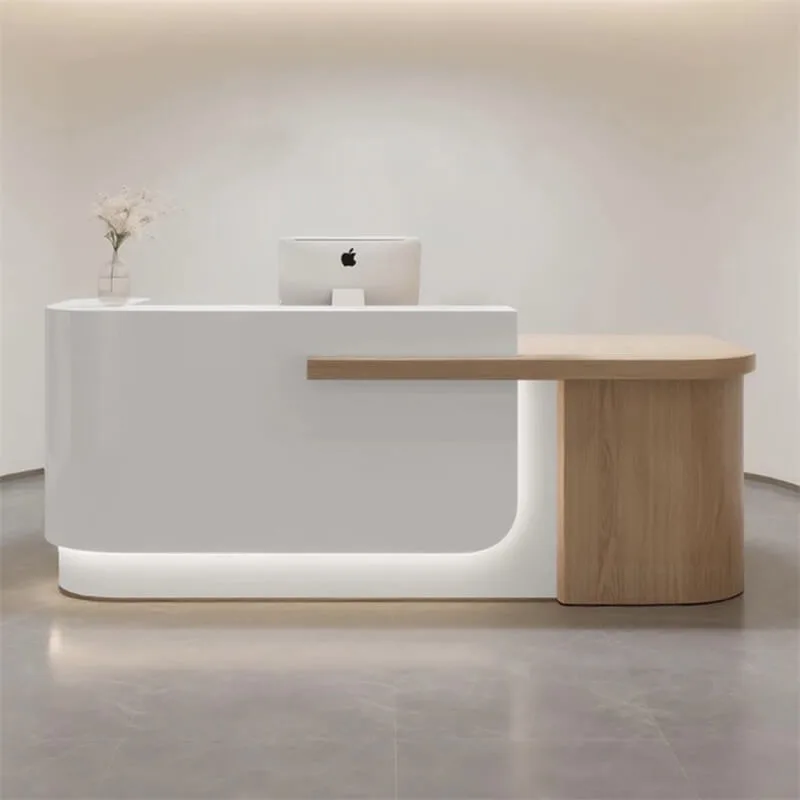
Minimalist Reception Desk with White Front and Rounded Grain-Look Return
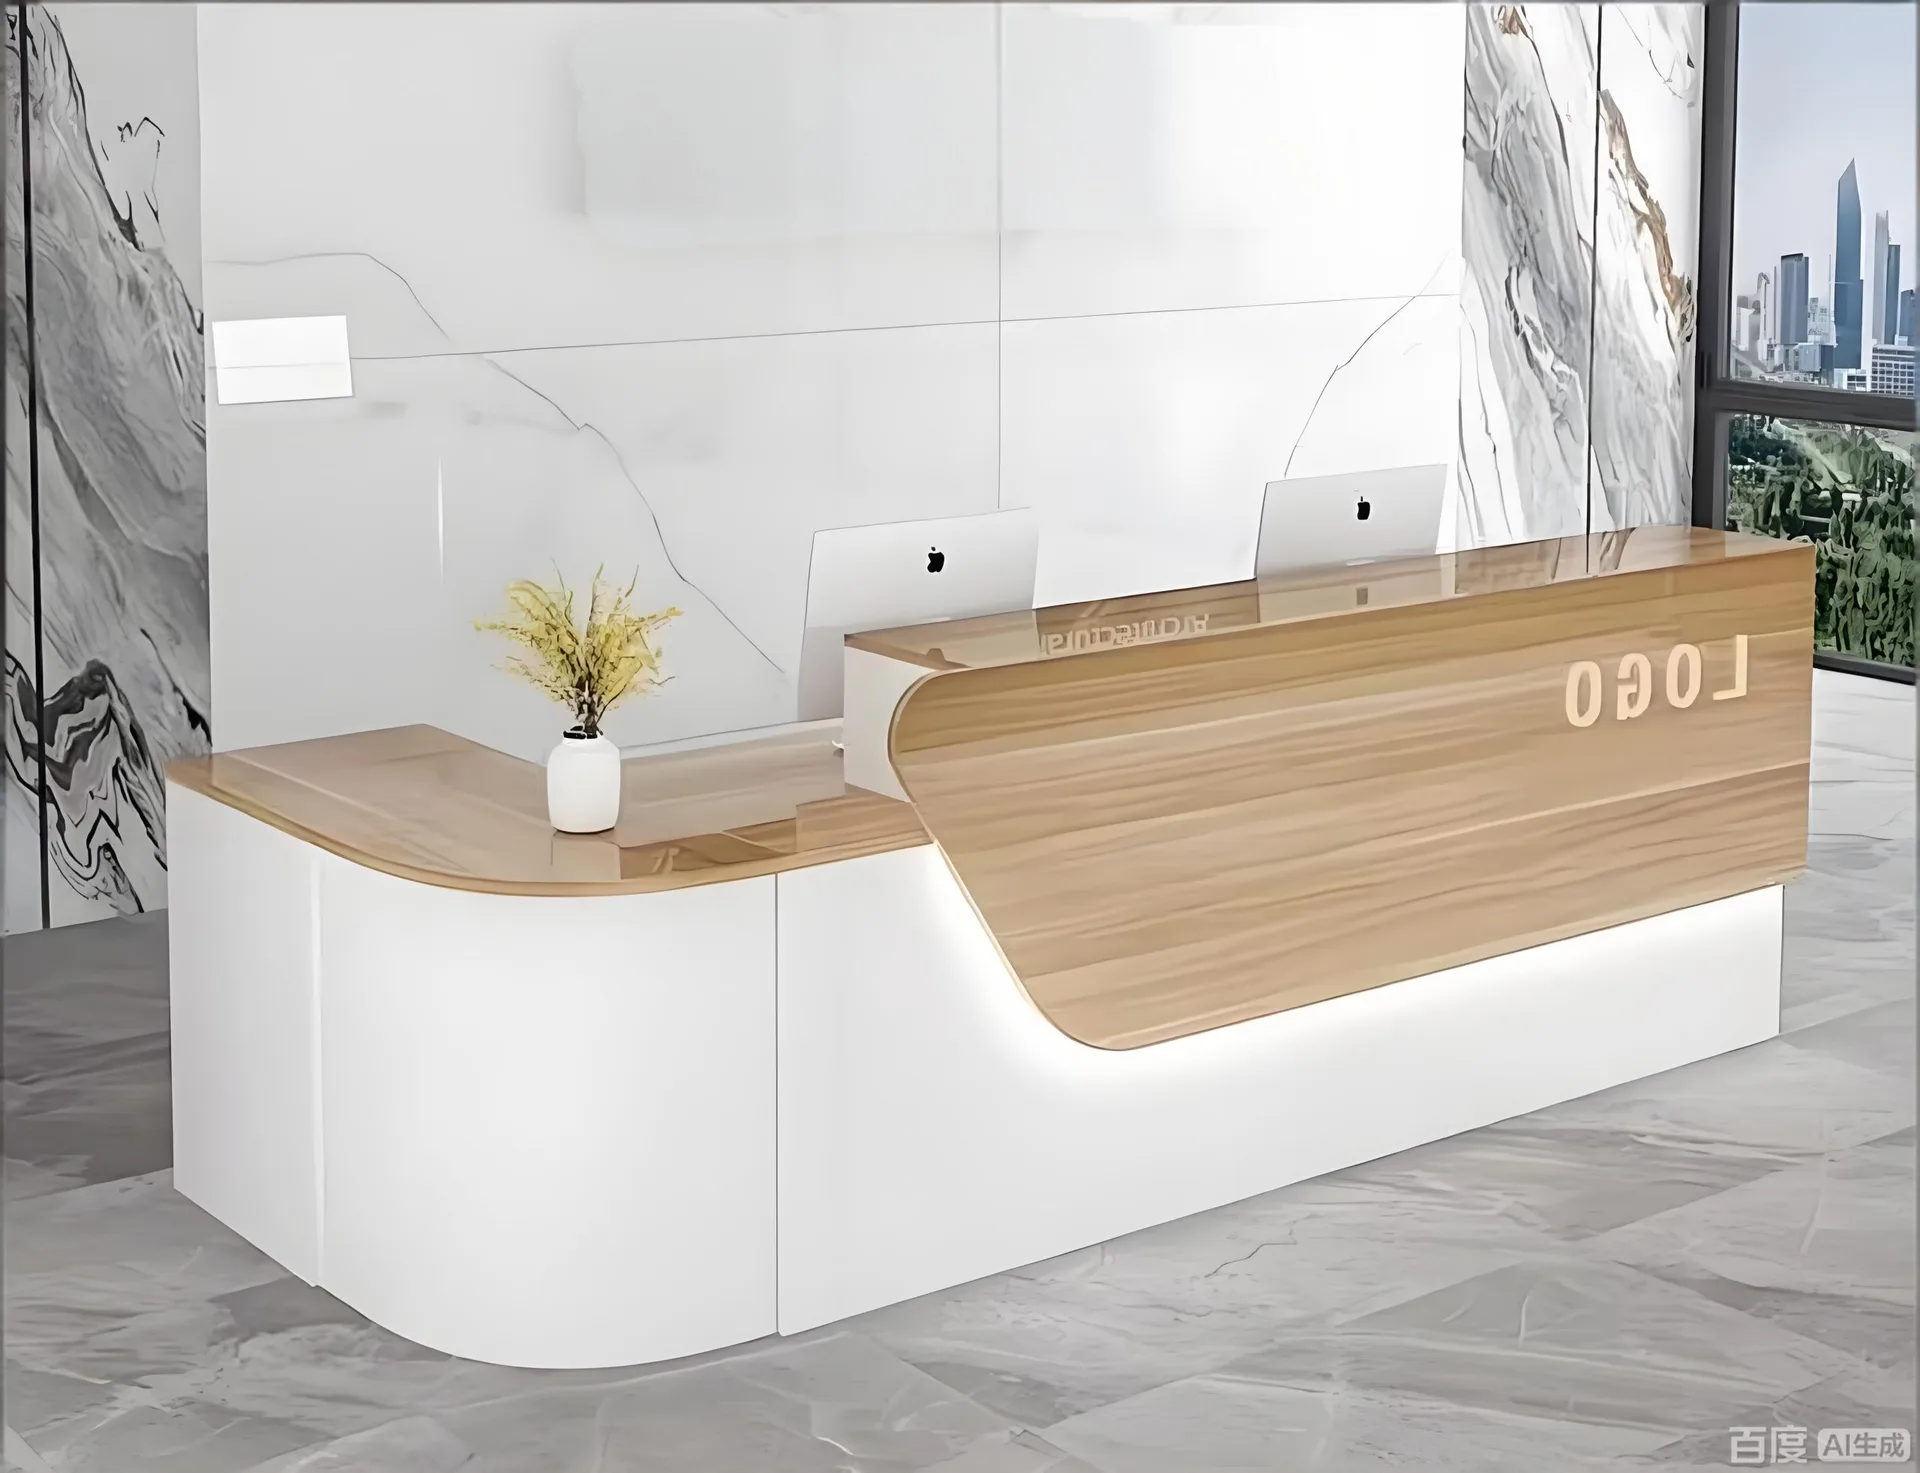
Customizable Commercial Reception Desk – Strict Quality Control, Superior Craftsmanship, 24/7 Support
Discuss Your Custom Display Project
Tell Benson Display what you plan to display, the space available and the style you have in mind. Include a floor plan or product reference when available, along with your quantities and target opening date.
Use your enquiry to confirm dimensions, materials, lighting, delivery destination and installation responsibilities. Pricing and the included services should be agreed in a project-specific quotation.