
Streamlined Salon and Hotel Reception Desk with Gold-Look Wave Lines
This streamlined reception desk reference combines a dark curved top with a pale front covered in horizontal wave lines.
Contact us for a custom quote
WhatsApp Click to Chat NowSend A Custom InquiryA flowing front beneath a dark counter
This streamlined reception desk reference combines a dark curved top with a pale front covered in horizontal wave lines. Gold-looking accents follow those waves, while a wider pale ribbon crosses the centre on a diagonal. Rounded ends carry the flowing pattern around the body. The illustration describes a sculptural counter concept for salon or hotel reception discussion, rather than a documented installation or a verified material specification.
Give the curved top a practical role
The top wraps around the operator and changes depth along its outline. Confirm where a guest signs documents and where staff place booking equipment before adopting the shape. A long decorative edge should not require an awkward reach during check-in. Mark a preferred customer stopping point and compare the operator surface with the external outline on a proposed top drawing, including the opening behind the counter.
Resolve layered finishes with close samples
The alternating pale waves and gold-looking lines create many junctions. Ask for an edge sample showing the proposed profile, finish consistency and cleaning access. The image cannot establish metal content, plating, surface durability or the way each layer is assembled. The sweeping central ribbon also needs a detail so that its transition across the waves is considered before the final construction and finish are agreed.
Check circulation around both rounded ends
The bulbous ends can occupy more floor area than the middle portion. Include their complete outline when planning visitor queues, salon waiting chairs or hotel luggage movement. No rear cupboards or cable routes are visible, so request a working-side elevation. Confirm equipment access and internal storage without assuming that the decorative layers provide shelves, lighting or removable service panels.
Develop the streamlined reception brief
Share the floor layout, check-in tasks and required equipment through the salon and hotel reception inquiry. Identify the dark top, gold-look waves and crossing ribbon as the features of interest. Confirm overall dimensions, surfaces, hardware and installation scope against drawings. This is an independent design reference with no Benson delivery claim; it does not establish a supplied lighting system or any room furniture beyond the pictured counter.
Related Products
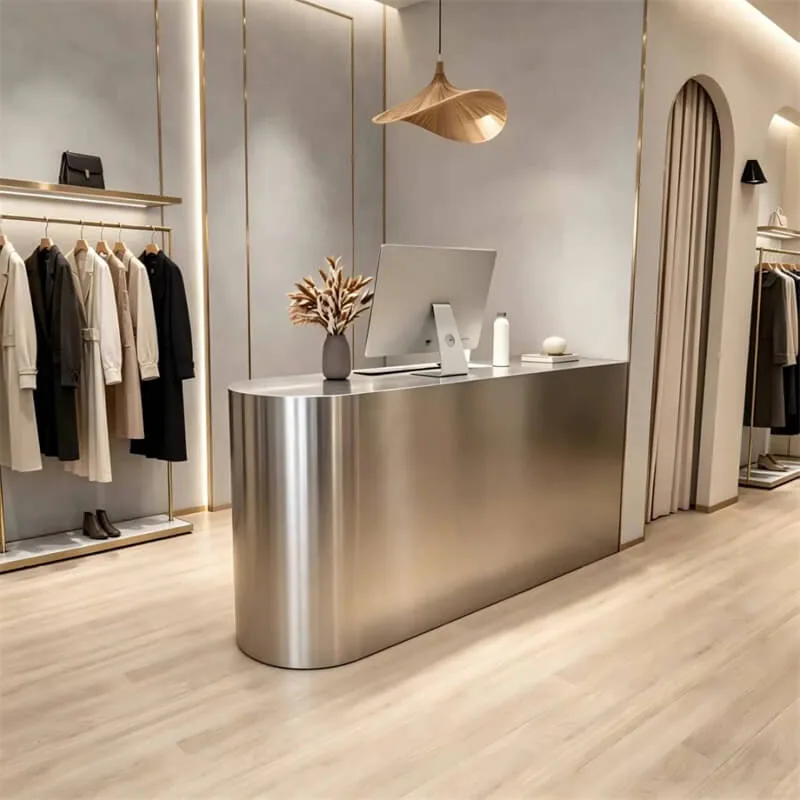
Matte Brushed Stainless Steel Curved Reception Desk Minimal Luxury Checkout Reception Desk For Custom Clothing Retail Store
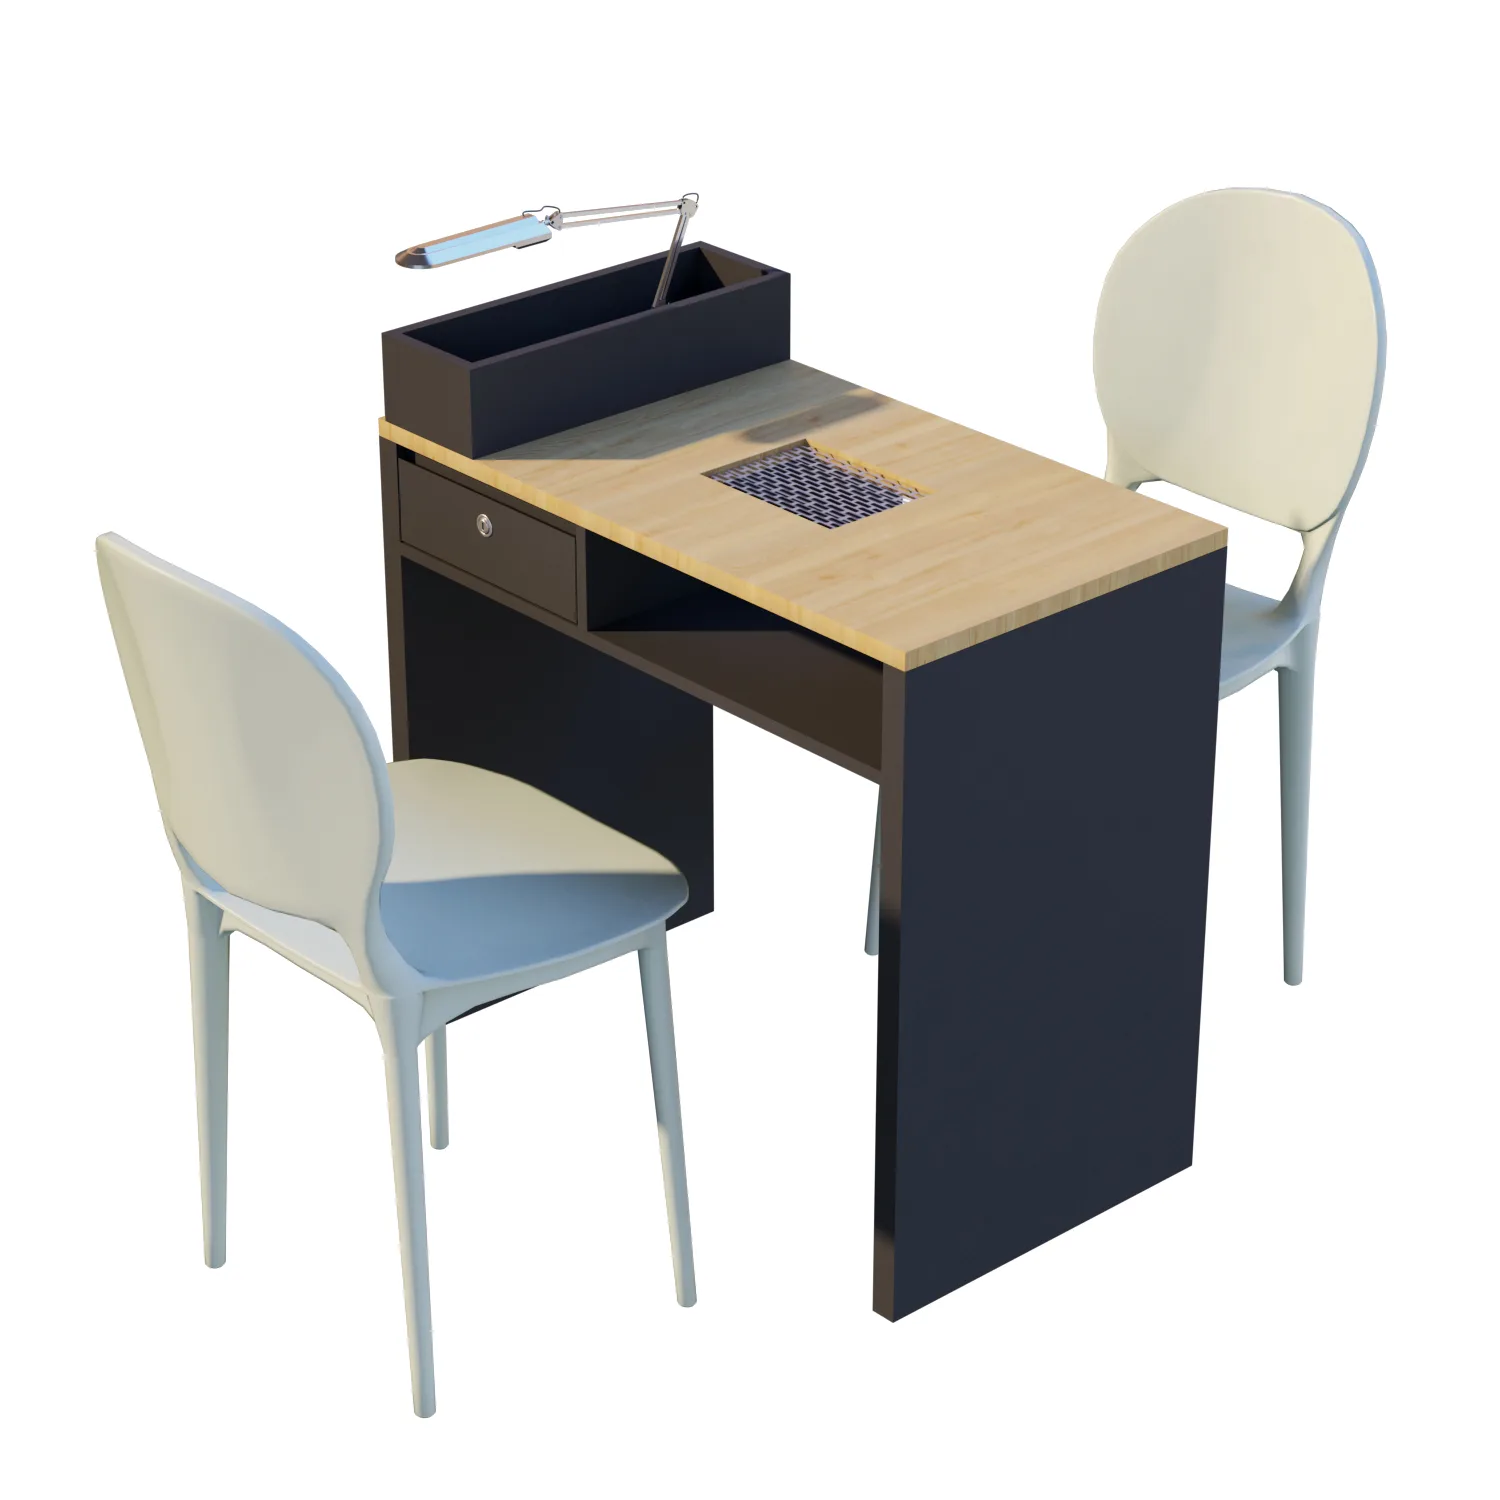
Nail Station with Grain-Look Top, Dark Base and Rear Tool Area
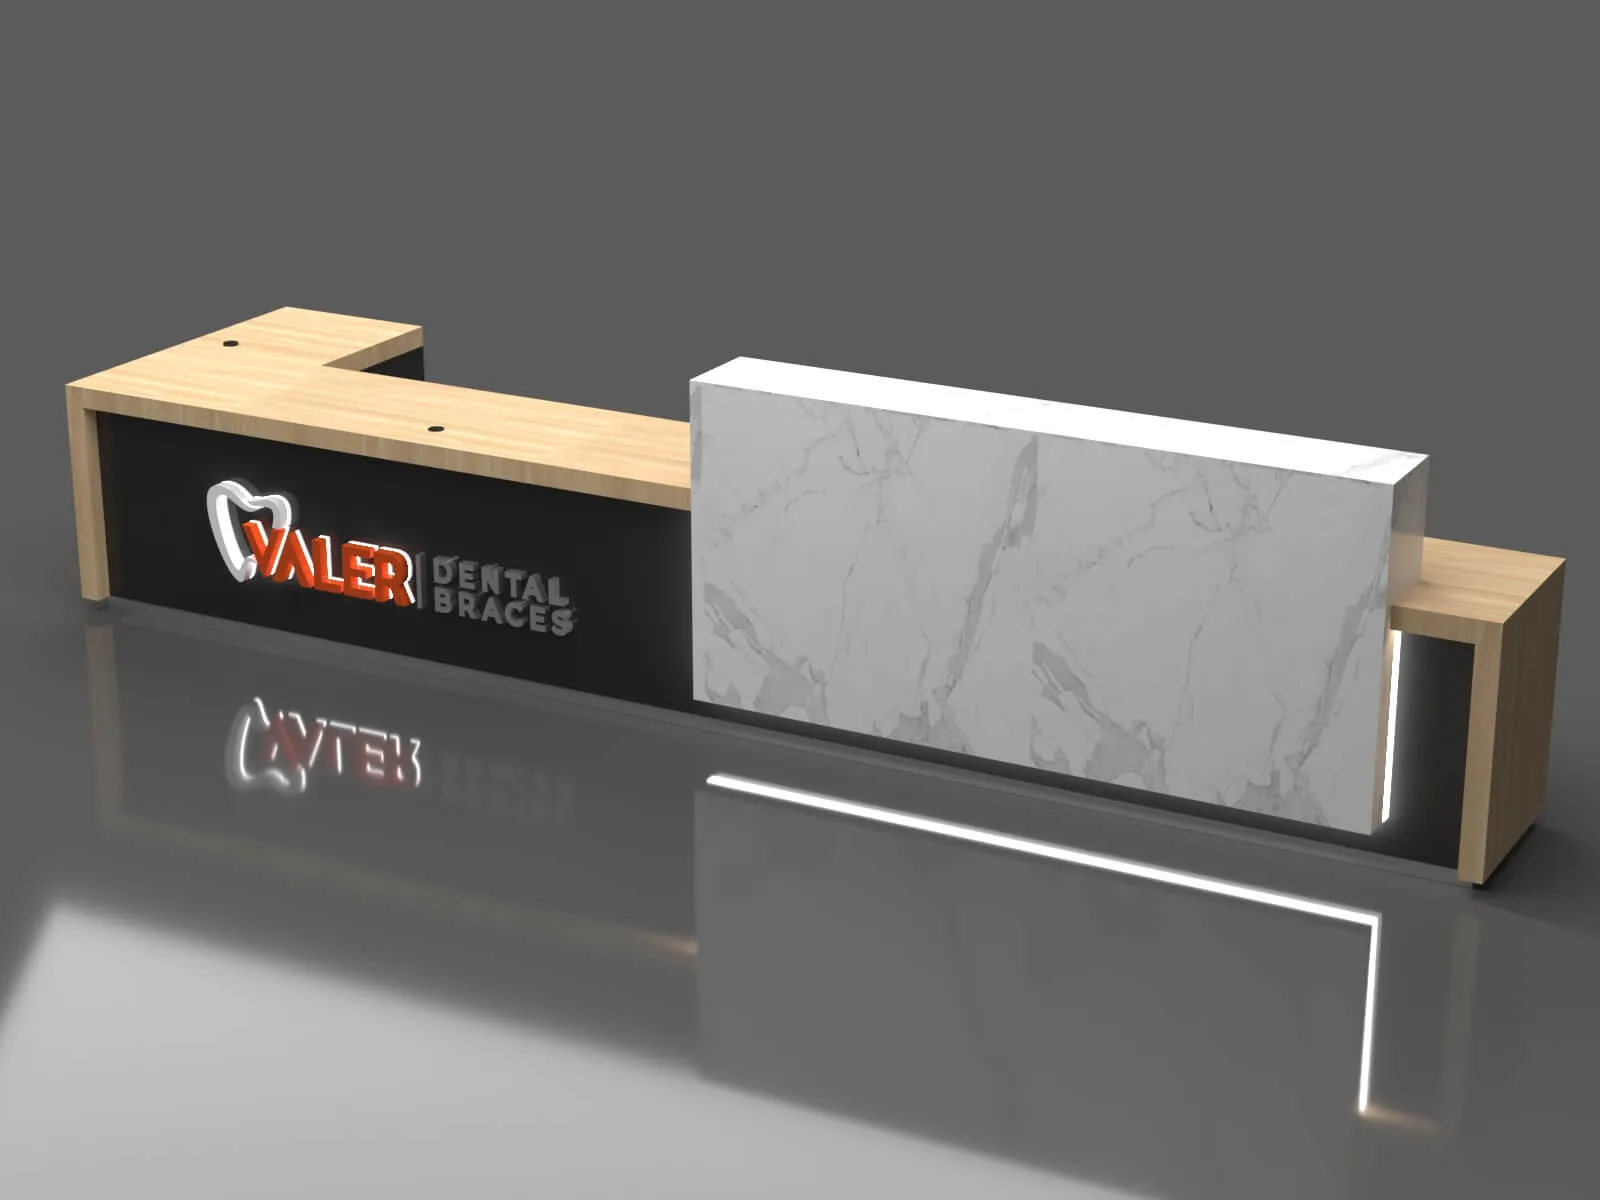
Light Grain-Look L-Shaped Reception Desk with Raised Veined Accent Panel
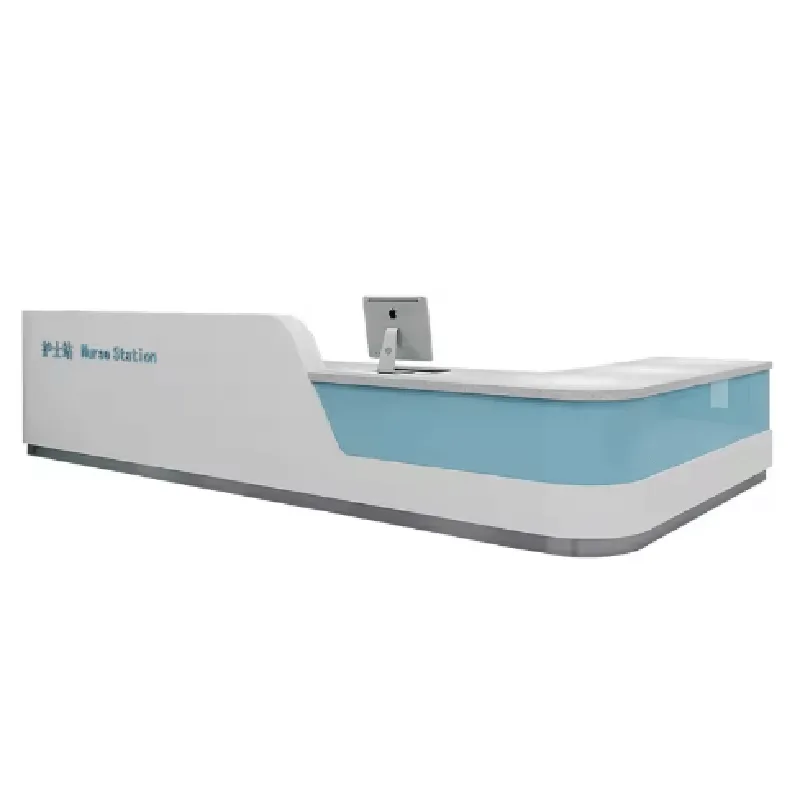
Hospital Reception and Consultation Desk with Pale Blue Front Accent
Discuss Your Custom Display Project
Tell Benson Display what you plan to display, the space available and the style you have in mind. Include a floor plan or product reference when available, along with your quantities and target opening date.
Use your enquiry to confirm dimensions, materials, lighting, delivery destination and installation responsibilities. Pricing and the included services should be agreed in a project-specific quotation.