
Panelled Reception Desk with Framed Front and Raised Counter Edge
This reception desk reference uses repeated rectangular framed panels across the front and side.
Contact us for a custom quote
WhatsApp Click to Chat NowSend A Custom InquiryA framed-panel reception design
This reception desk reference uses repeated rectangular framed panels across the front and side. A broad top edge sits above the panel field and returns around the ends, giving the counter a more traditional appearance than a smooth slab desk. The pale grey-white colour keeps the relief visible without a contrasting graphic. A desktop screen appears behind the guest-facing edge, but no installed office setting is shown.
Coordinate the panel rhythm with the room
Framed faces can relate to moulded wall details, doorway surrounds or traditional retail interiors. Compare the width of the repeated sections with nearby finishes before selecting an overall desk length. The selected illustration includes several possible length labels, so the panel arrangement should be redrawn for the actual proposal. It does not establish that each size uses the same number of front sections.
Keep reception tasks within easy reach
The raised perimeter creates a defined guest edge, while equipment sits behind it. Confirm where documents are signed and whether the receptionist can pass items without reaching over an unnecessarily deep counter. A visitor queue should have an obvious stopping point. Consider a separate lower exchange area when the brief requires one; the front illustration alone does not show an accessible service position or a seated consultation surface.
Ask about construction behind the relief
Decorative frames create joints and edges that need cleaning and finish consistency. Request a close sample showing the corner profiles and the transition to the side panel. The image cannot establish whether these details are applied pieces or part of another construction. Also obtain rear elevations identifying doors, drawers, cable access and the operator entrance. Annotated dimensions remain reference information until checked against a confirmed drawing.
Develop a measured reception proposal
Share the wall style, floor plan and equipment list using the reception desk contact page. Identify the framed front and wraparound top as the features of interest, then confirm the panel layout at the required size. Materials, paint specification, hardware and transport arrangements need separate confirmation. This reference is not evidence of a Benson delivery, and the screen or any unshown office storage should not be assumed included.
Related Products
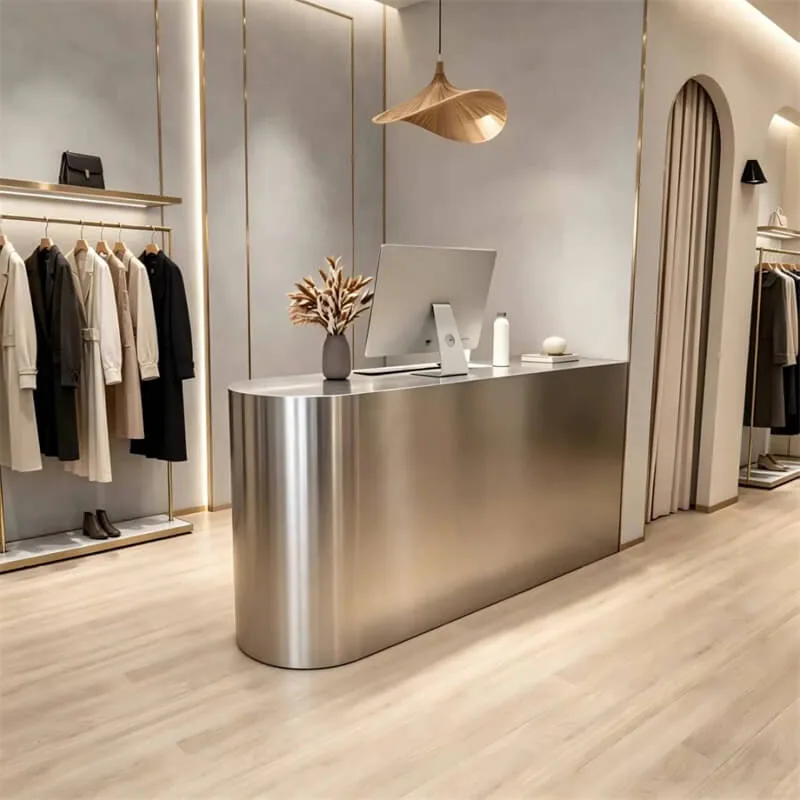
Matte Brushed Stainless Steel Curved Reception Desk Minimal Luxury Checkout Reception Desk For Custom Clothing Retail Store
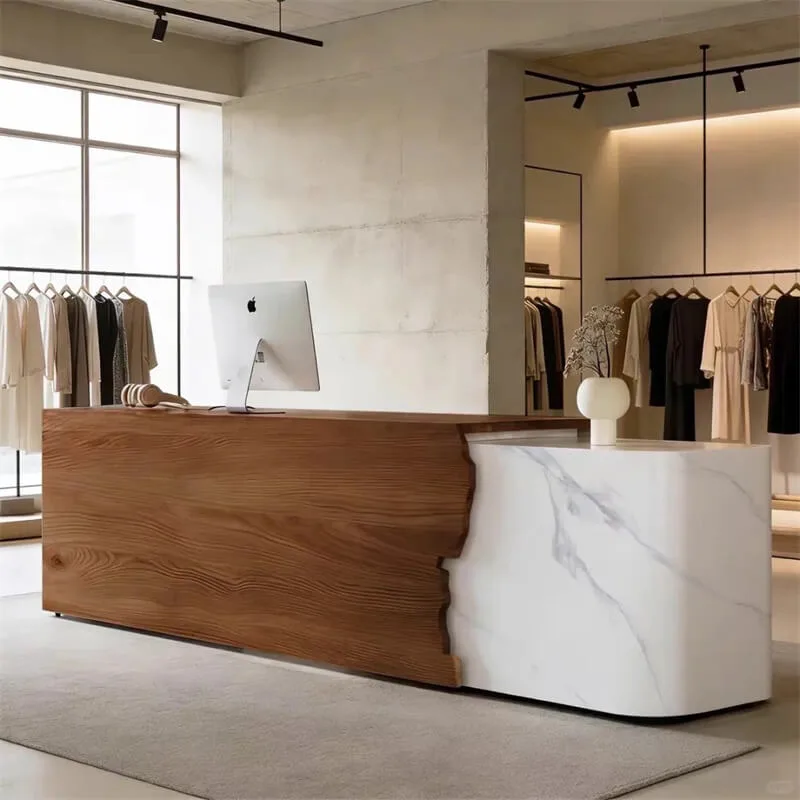
Curved Reception Desk with Grain-Look and Pale Veined Front Sections
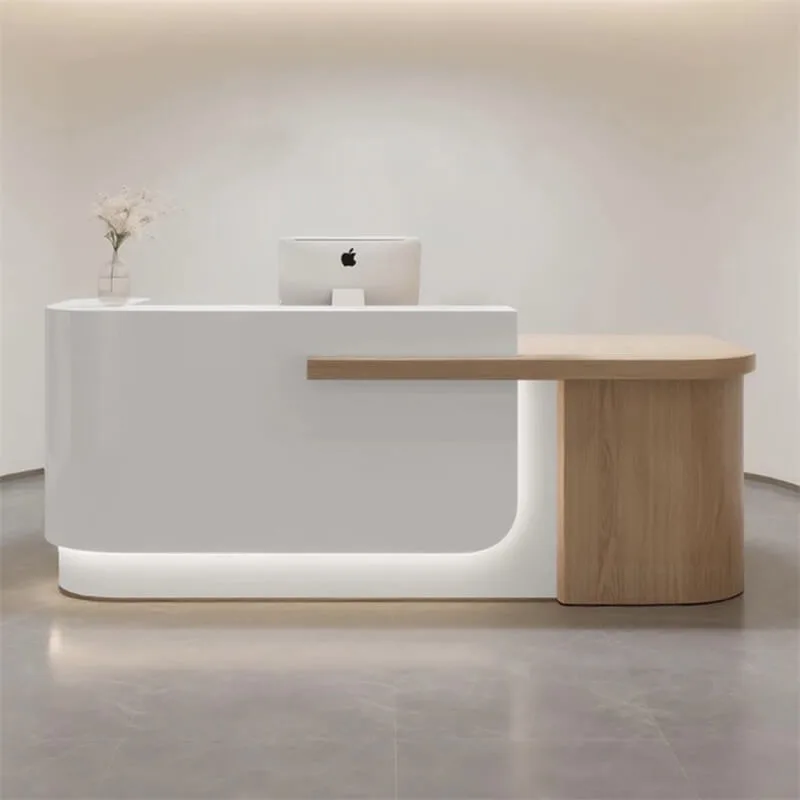
Minimalist Reception Desk with White Front and Rounded Grain-Look Return
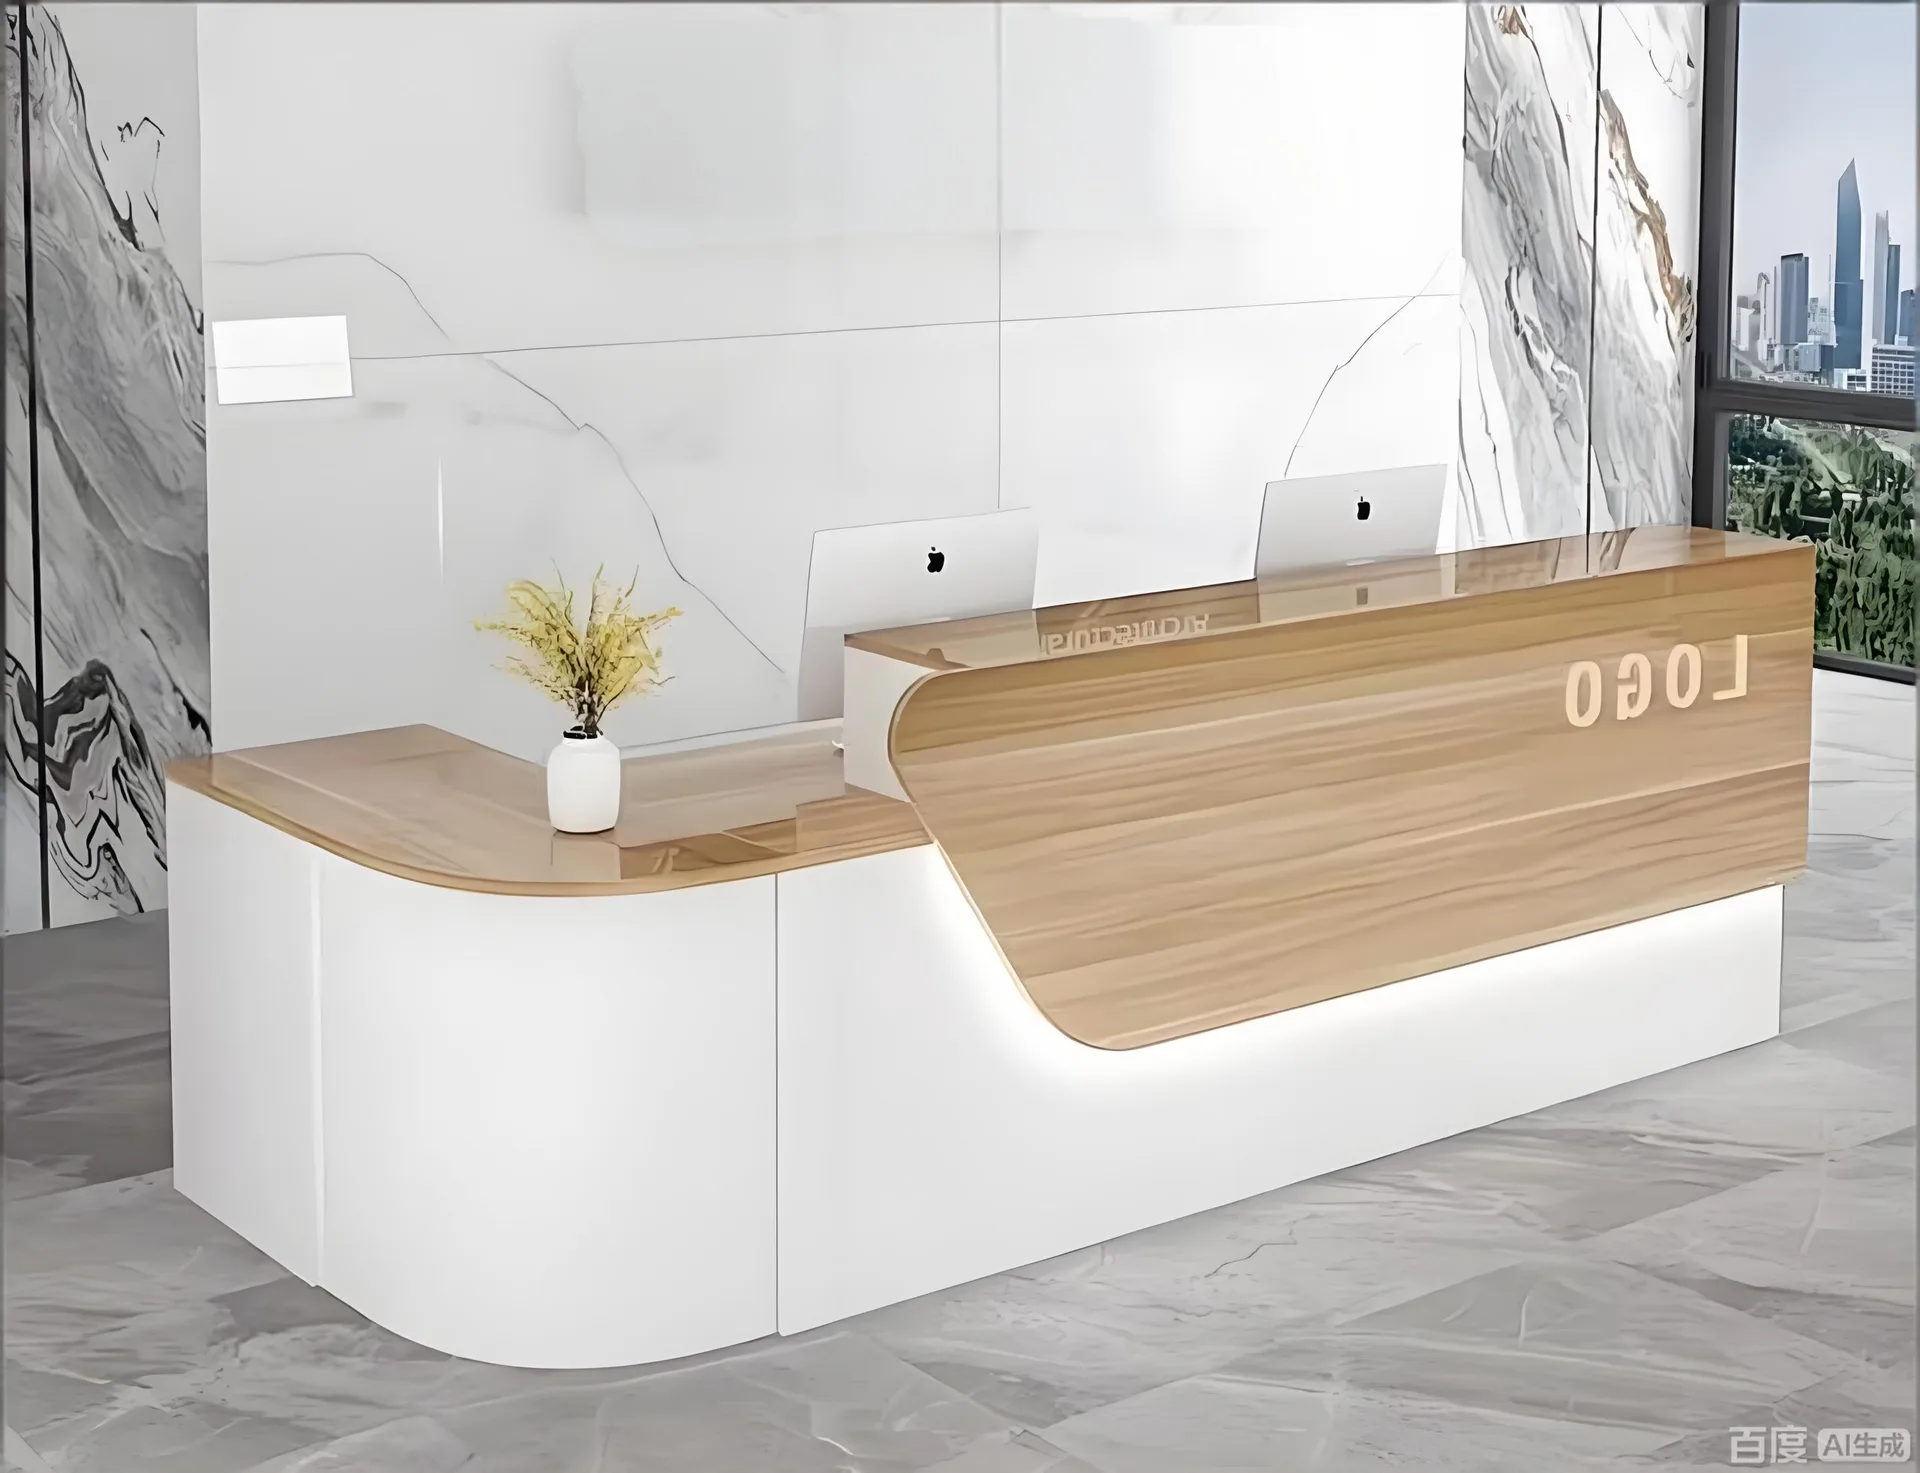
Customizable Commercial Reception Desk – Strict Quality Control, Superior Craftsmanship, 24/7 Support
Discuss Your Custom Display Project
Tell Benson Display what you plan to display, the space available and the style you have in mind. Include a floor plan or product reference when available, along with your quantities and target opening date.
Use your enquiry to confirm dimensions, materials, lighting, delivery destination and installation responsibilities. Pricing and the included services should be agreed in a project-specific quotation.