
Hair Salon Reception Desk with Overlapping Angular White Bands
This hair salon reception desk reference uses three broad white bands that overlap diagonally across the front.
Contact us for a custom quote
WhatsApp Click to Chat NowSend A Custom InquiryA geometric white reception counter
This hair salon reception desk reference uses three broad white bands that overlap diagonally across the front. Recessed grey areas between them create a layered zigzag appearance, with a dark plinth following the bottom. The upper counter returns around the operator opening. The image shows the counter form in isolation, providing a visual reference rather than evidence of a completed salon or office project.
Place the greeting task above the decorative face
The strong angular front can define the salon entrance, but booking and payment tasks still need an uninterrupted usable surface. Confirm where clients stand and where staff pass appointment cards or receipts. The overlapping bands should not dictate an inconvenient equipment position behind them. Review a top view that separates the outside geometric envelope from the actual operator work area and the intended customer exchange zone.
Check projections and recessed joints
The broad bands change plane near the sides and create recesses along the face. Include these projections in the footprint when the counter sits beside a narrow walkway. Ask for a corner detail and a sample showing the finish inside the recessed areas. The illustration cannot confirm how the bands are made, their impact resistance or the underlying material. Cleaning access should be considered along with appearance.
Plan the interior for salon reception equipment
No rear storage is visible. List the booking screen, telephone, payment terminal and paperwork area, then request an interior arrangement that supports those tasks. Keep any retail hair products separate from electrical connections and documents. Confirm the staff entry side against the salon plan, including movement between the desk and styling area. Drawer layouts and cable passages should be specified rather than inferred from the outer bands.
Discuss an angular salon desk proposal
Send an entrance sketch and equipment list through the hair salon counter inquiry form. Identify the layered white front and dark base as the design features to retain. Confirm dimensions, material, finish and hardware in the proposed specification. This reference does not establish a Benson client installation, bundled salon equipment or a particular manufacturing method; any additional shelves or illuminated details require their own agreed scope.
Related Products
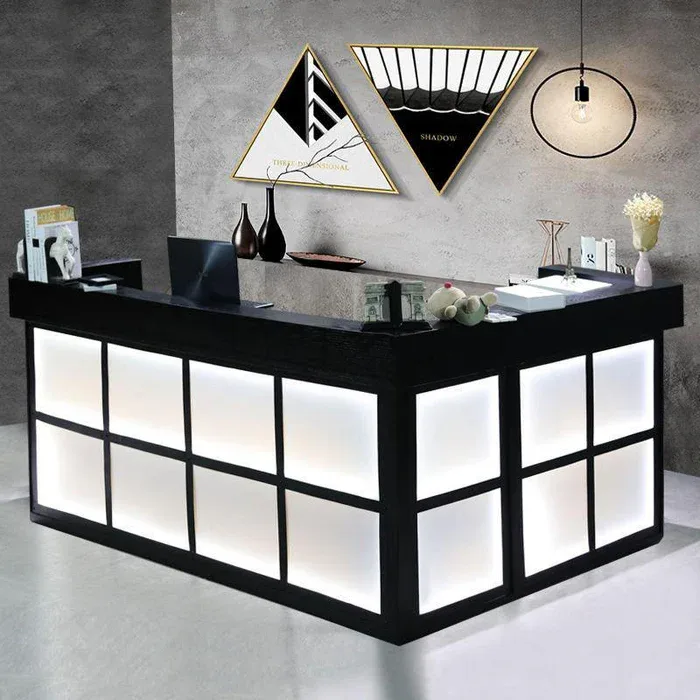
Industrial Style Lighted Grid Reception Desk, Small Front Counter for Clothing Boutiques, Barber Shops & Nail Salons
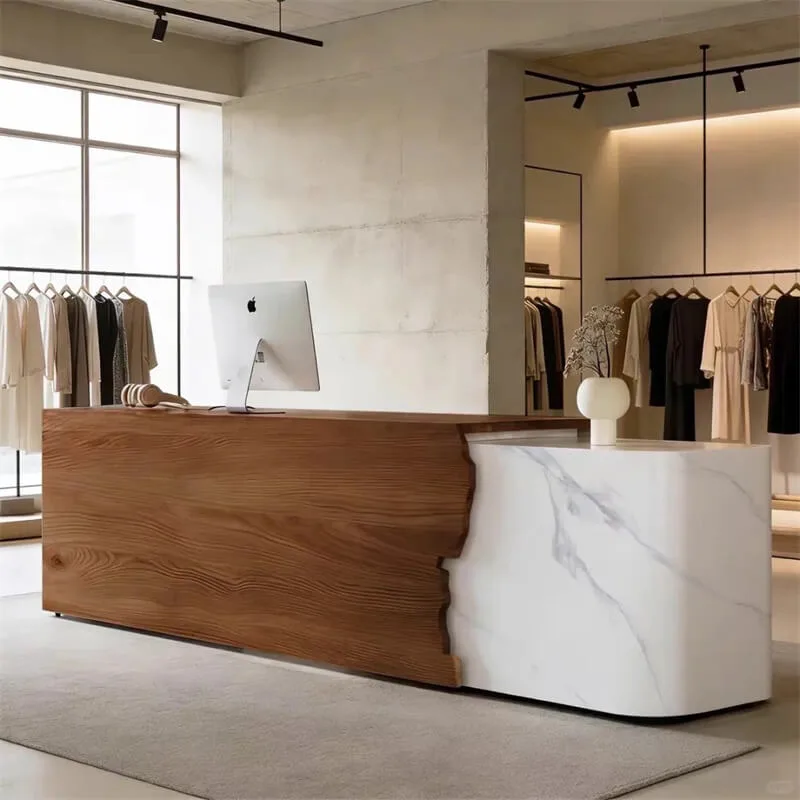
Curved Reception Desk with Grain-Look and Pale Veined Front Sections
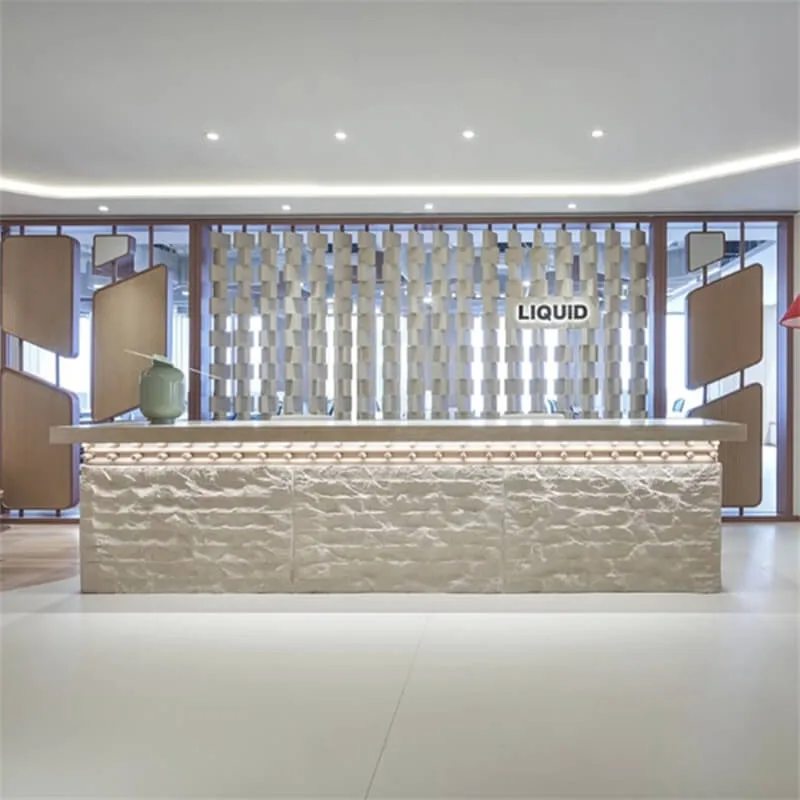
Stone-Texture Reception Desk with Illuminated-Looking Front Band
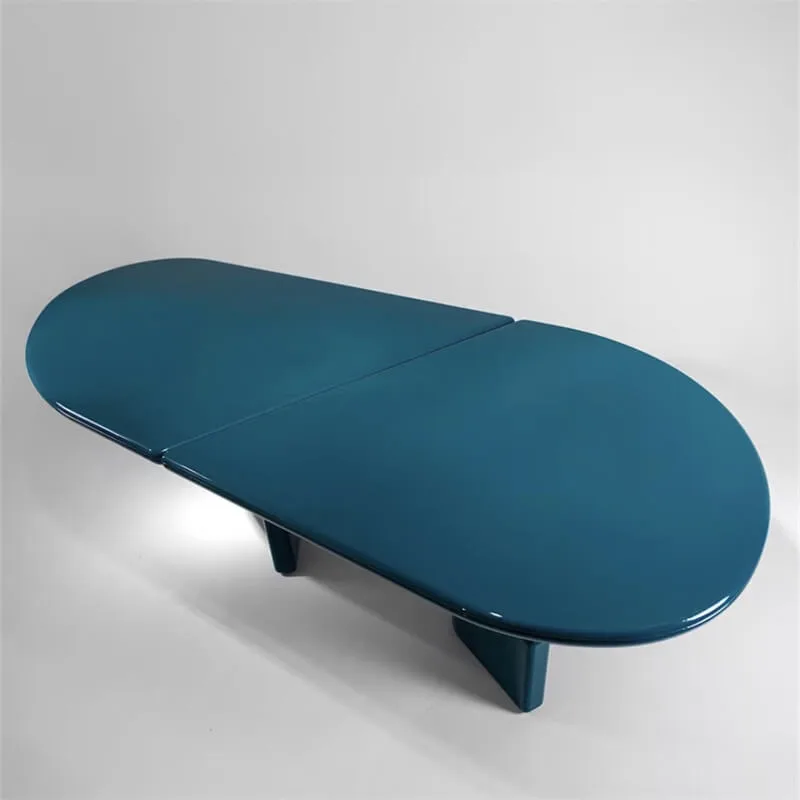
Minimalist Oval Desk and Multi-Purpose Table Reference
Discuss Your Custom Display Project
Tell Benson Display what you plan to display, the space available and the style you have in mind. Include a floor plan or product reference when available, along with your quantities and target opening date.
Use your enquiry to confirm dimensions, materials, lighting, delivery destination and installation responsibilities. Pricing and the included services should be agreed in a project-specific quotation.