
C-Shaped White Office Reception Desk with Rounded Continuous Front
Design reference only; confirm construction, working access and supplied components. No Benson delivery or third-party affiliation is established.
Contact us for a custom quote
WhatsApp Click to Chat NowSend A Custom InquiryA Broad White Curve Surrounds the Working Side
This C-shaped white office reception desk reference uses a rounded continuous customer face and pale inner surfaces, with an opening behind the front curve. Two monitors and vases illustrate a possible reception arrangement. The source wall carries placeholder logo lettering. It does not establish a Benson hotel delivery, confirmed staffing capacity, material composition or a supplied branded interior.
Set Staff Positions from the Actual Plan
A broad curve can offer several possible greeting directions, but the usable inner area depends on confirmed dimensions. Provide the actual monitor, printer, payment and document requirements and mark the desired staff positions. Check chair movement, passing space and the entry opening. Two illustrated screens are not proof that the supplied desk comfortably accommodates two complete workstations.
Confirm the Front, Top and Internal Layout
Ask for the top depth along the curve and how the outer face connects to the base. The smooth appearance does not establish a moulded construction or a particular material. Request storage, legroom, cable routing and equipment maintenance access on a staff-side elevation. Any lower colour variation or reflection should not be treated as a verified light feature without a supplied specification.
Review Finishes and Installation Scope
Approve samples showing the pale surface sheen and rounded edge treatment. Confirm loading, overall weight, support, module joints and any required fixing or floor protection. Check the largest curved section against building access and the planned assembly route. The wall logo, monitors, vases, flooring and backdrop remain reference context unless separately itemized in the proposal. No complete room or customer relationship is established by the image.
White C-Desk Questions
Is the curve one piece? Confirm the assembly drawing. Are chairs or computers included? Request the component list. Send reception activities, equipment footprints, required entry position and available floor space for review.
Discuss the reception layout and required fixture specification.
Related Products
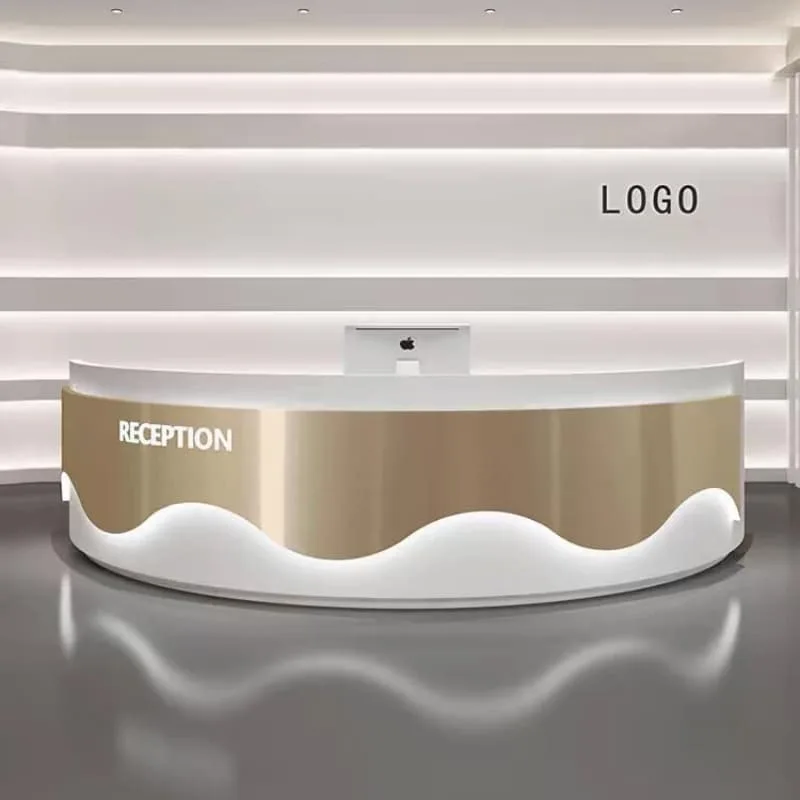
Smooth Wavy Base C Shaped Curved Modern Round Reception Front Desk for Salon Lobby
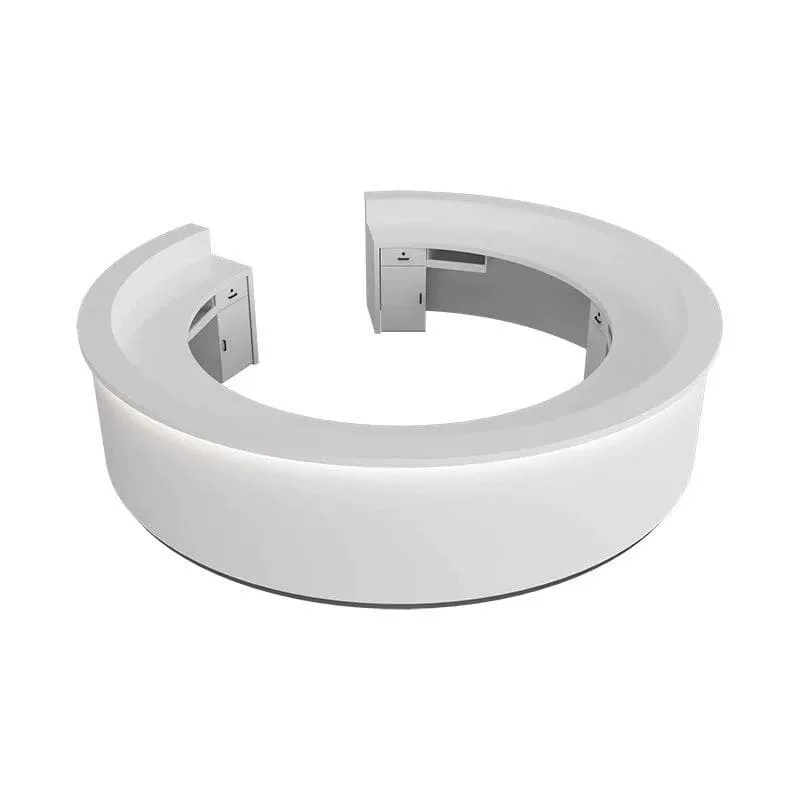
Modern C-Shaped Curved Round Reception Desk With LED Light For Lobby Front Office
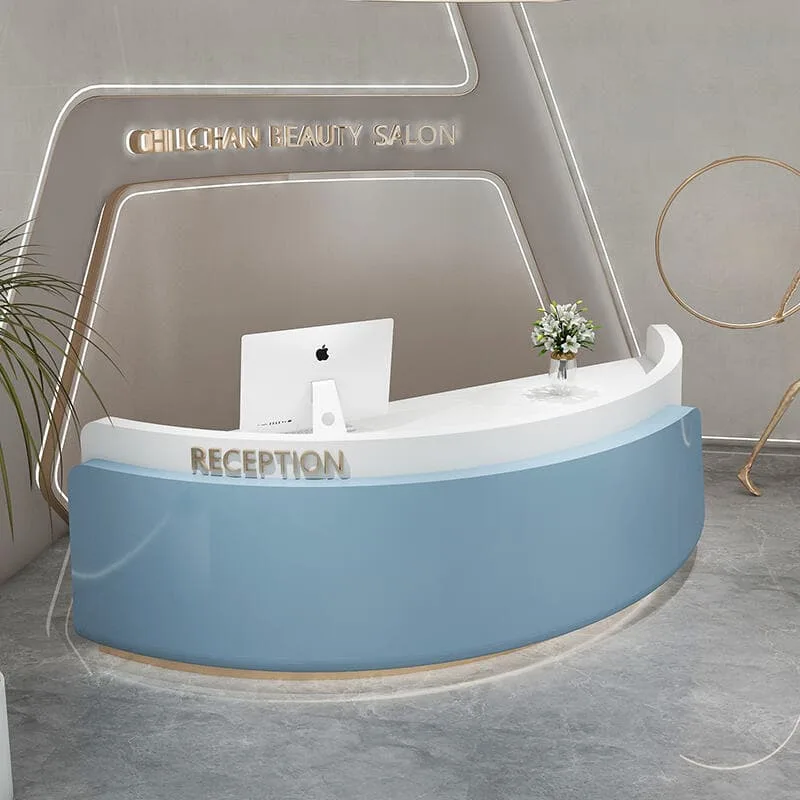
C-Shaped Curved Reception Desk for a Beauty Salon
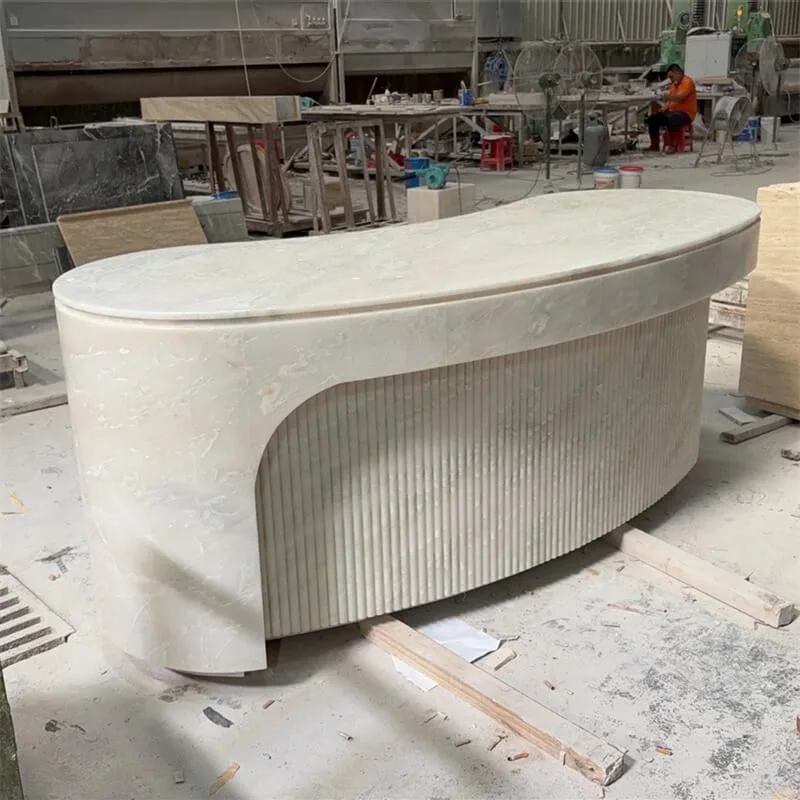
Custom Curved Marble Fluted Art Reception Desk Commercial Luxury Art Front Table For Jewelry Salon Boutique Stores
Discuss Your Custom Display Project
Tell Benson Display what you plan to display, the space available and the style you have in mind. Include a floor plan or product reference when available, along with your quantities and target opening date.
Use your enquiry to confirm dimensions, materials, lighting, delivery destination and installation responsibilities. Pricing and the included services should be agreed in a project-specific quotation.