
Reception Counter with White Curved Front and Violet Perimeter Accent
The selected reception counter reference has a broad white face with a rounded left return.
Contact us for a custom quote
WhatsApp Click to Chat NowSend A Custom InquiryA pale front framed by a coloured recess
The selected reception counter reference has a broad white face with a rounded left return. A larger outer outline follows the top and sides, with a violet coloured accent visible inside the perimeter. The centre remains plain, allowing the outline to define the desk. Two screens and chairs are staged behind the top, but the image does not establish a complete two-person equipment or seating package.
Review how the framed edge faces the lobby
The coloured outline can help distinguish the reception point from pale surrounding walls. Check its appearance from the entrance and from the side before fixing the desk position. The rounded return occupies floor area beyond the main front plane. Mark the guest approach, waiting position and staff entry on a plan so that the curved end does not reduce an important circulation route.
Clarify the violet accent treatment
The image suggests a luminous effect around the inset face, but it cannot verify a light source, electrical specification or colour control. Ask whether the proposal uses lighting or simply a coloured detail. If illumination is requested, identify its supply route and access for replacement. Compare the proposed sample with lobby lighting, since a rendering does not establish how the edge will look during normal daytime operation.
Allocate workspaces behind the continuous top
A long uninterrupted counter can conceal differences between operator needs. List monitors, telephones, paperwork and any payment terminal for each position. Confirm whether shared storage belongs between or beside the operators. The front reference shows no rear cabinet fronts or internal supports, so request a rear drawing. Chair clearance and cable access should be checked independently from the apparent width suggested by the staged screens.
Send the functional and visual requirements
Contact Benson through the reception counter form with a lobby sketch and the intended number of operators. Mark the white curved body and violet perimeter as the features to develop. Confirm size, materials, lighting options and internal fittings in the proposal. This independent reference does not prove a Benson office project, included electronics or the suitability of the illustrated counter for a particular access standard.
Related Products
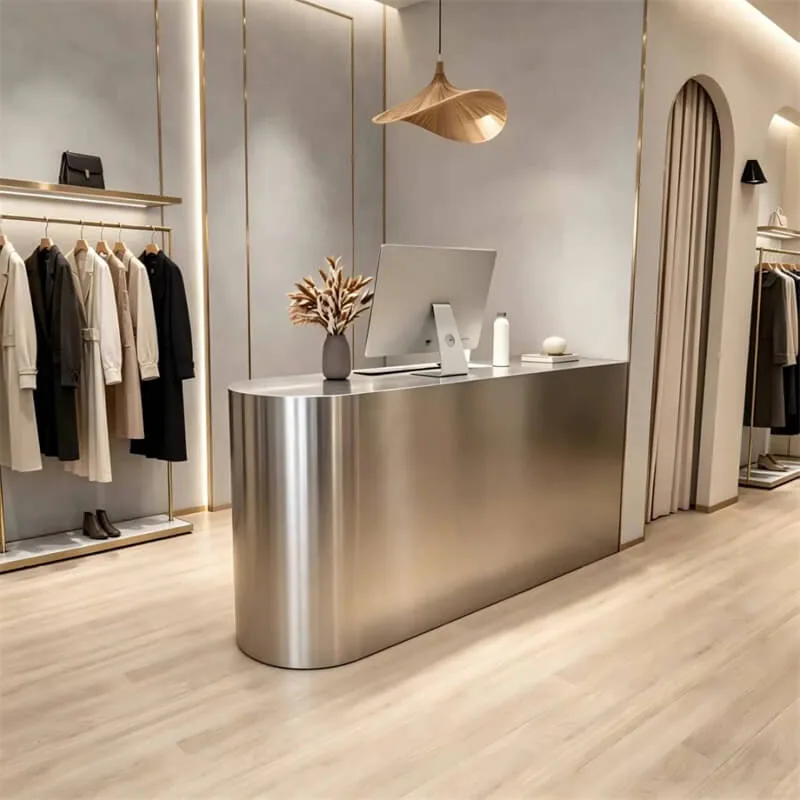
Matte Brushed Stainless Steel Curved Reception Desk Minimal Luxury Checkout Reception Desk For Custom Clothing Retail Store
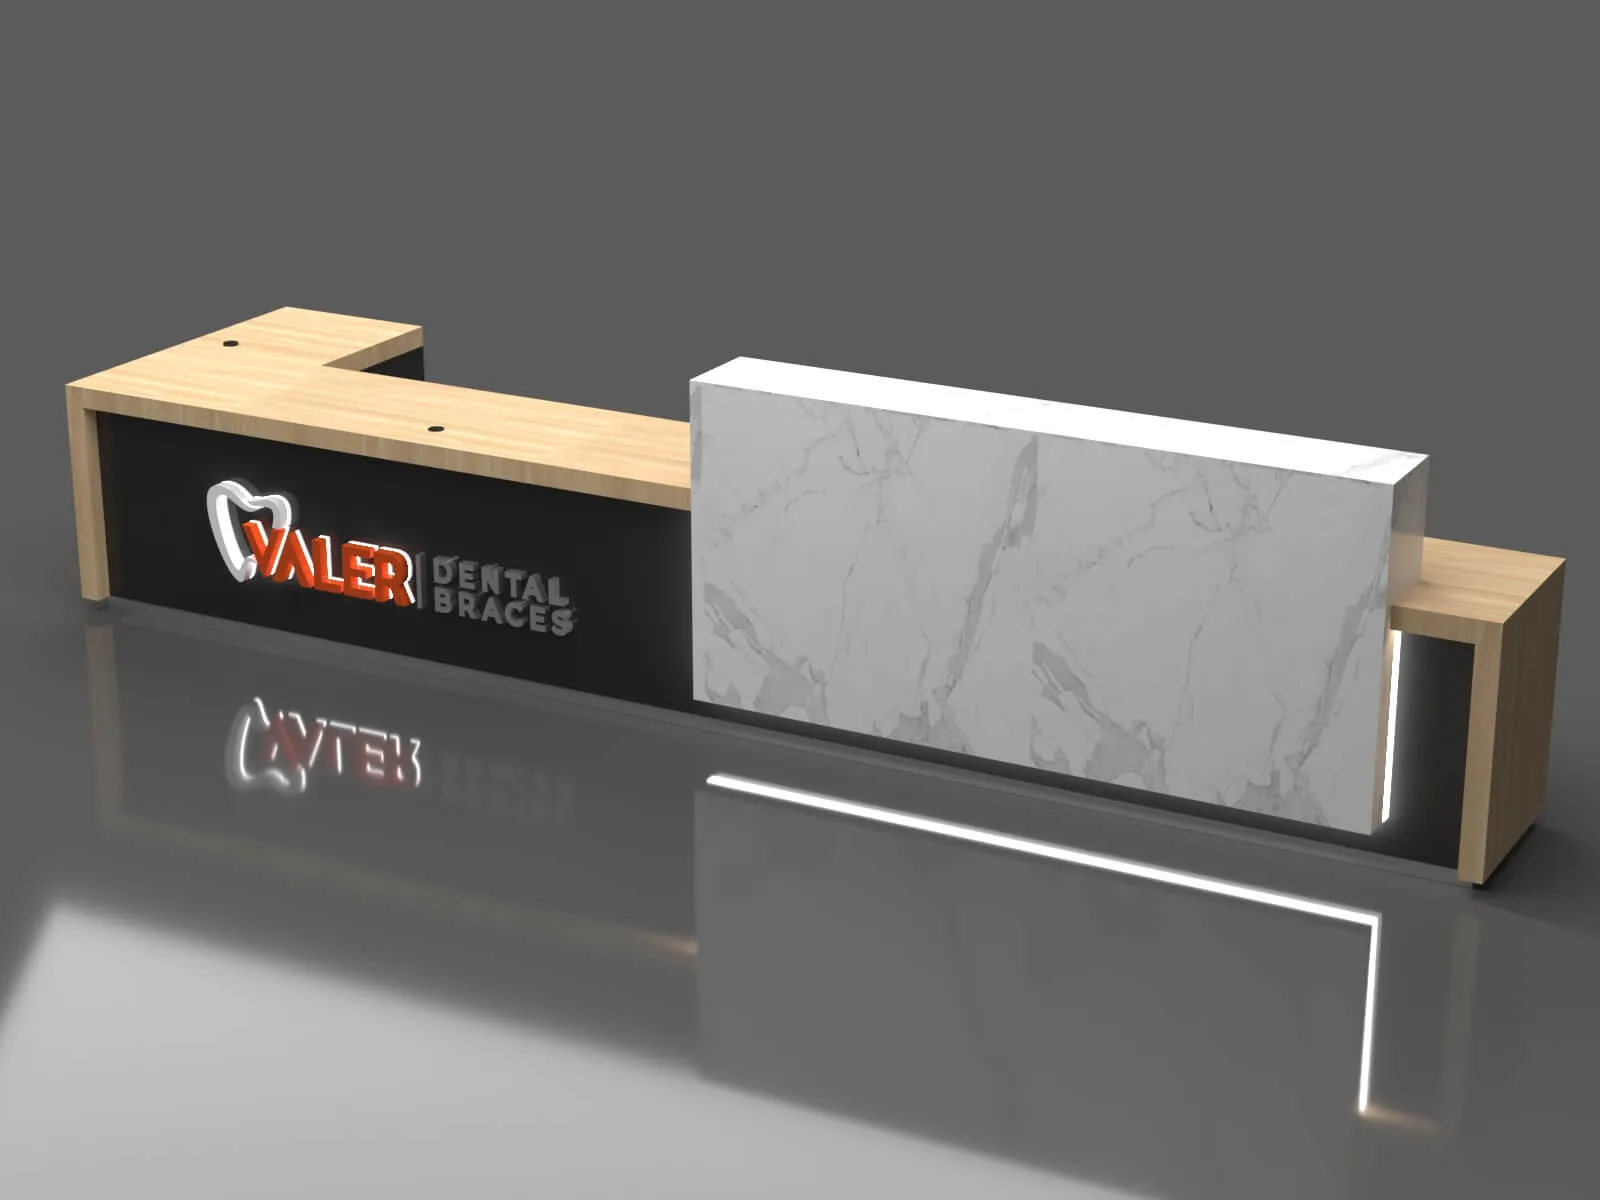
Light Grain-Look L-Shaped Reception Desk with Raised Veined Accent Panel
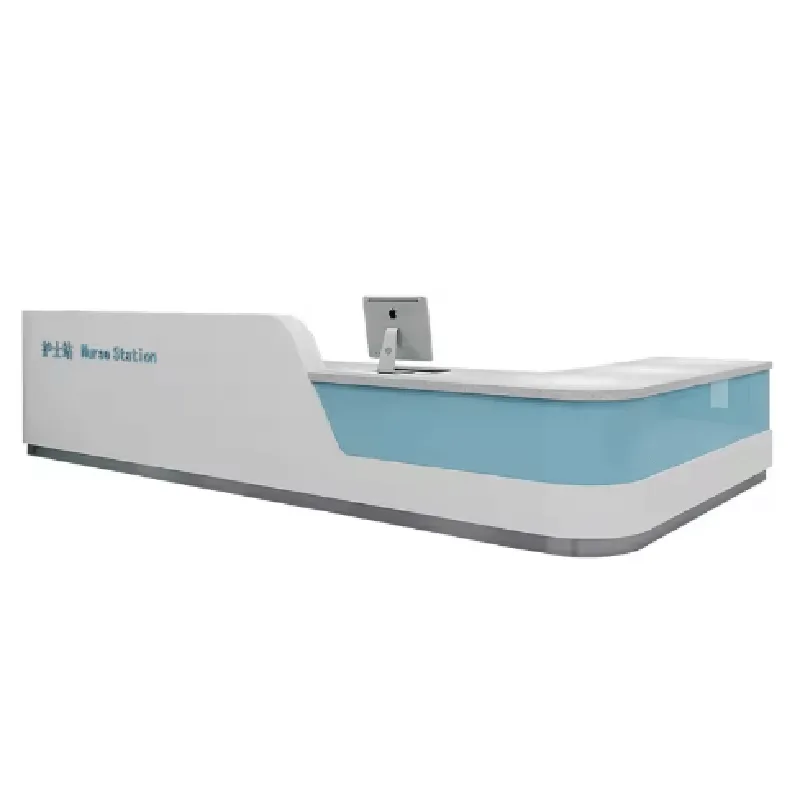
Hospital Reception and Consultation Desk with Pale Blue Front Accent
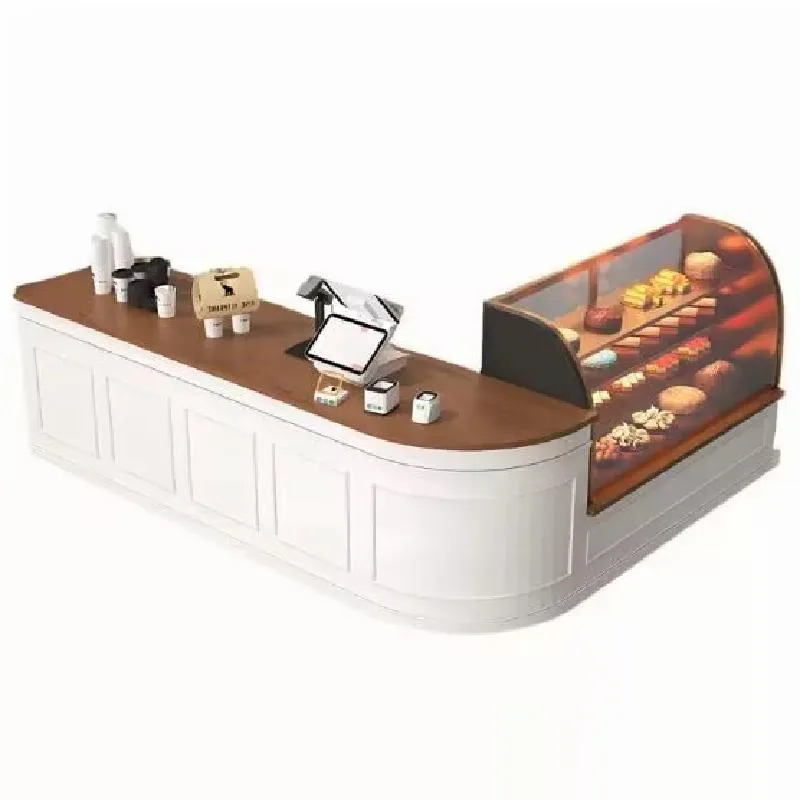
L-Shaped White Reception and Service Counter with Curved Display Case
Discuss Your Custom Display Project
Tell Benson Display what you plan to display, the space available and the style you have in mind. Include a floor plan or product reference when available, along with your quantities and target opening date.
Use your enquiry to confirm dimensions, materials, lighting, delivery destination and installation responsibilities. Pricing and the included services should be agreed in a project-specific quotation.