
Kitchen Cabinet with Upper Clear-Front Storage and Central Wine Shelves
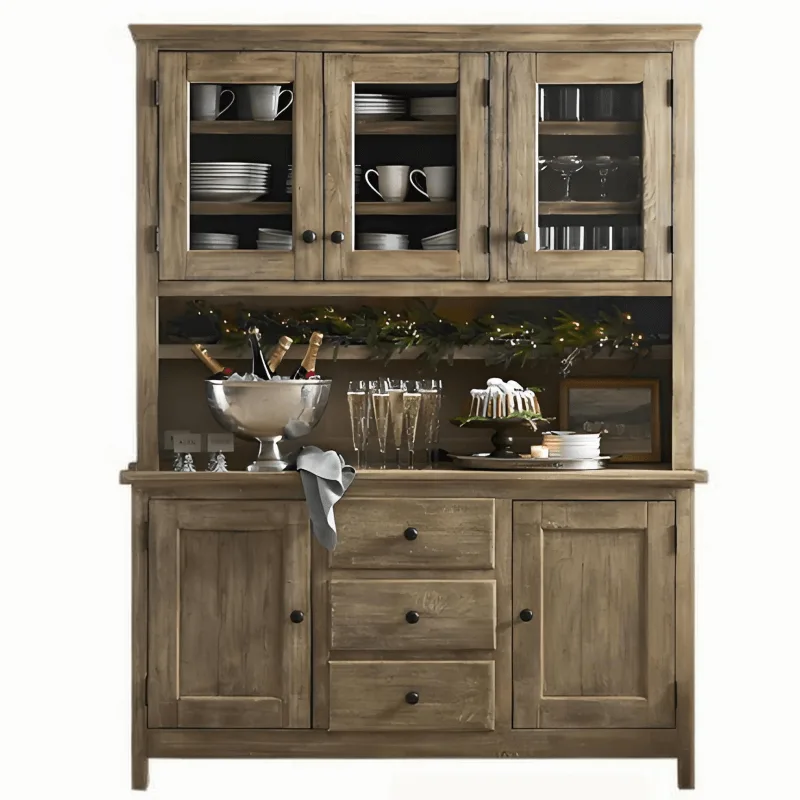
This kitchen cabinet reference combines pale upper clear-front cupboards and open centre shelves above a warm-toned worktop.
Contact us for a custom quote
WhatsApp Click to Chat NowSend A Custom InquiryA tall hutch with several storage formats
This kitchen cabinet reference combines pale upper clear-front cupboards and open centre shelves above a warm-toned worktop. Hanging stemware positions sit below the upper section, while lower drawers, cupboards and central bottle shelves organise the base. Appliances, tableware and food are staged in the scene. The image provides a furniture direction rather than a Benson installation or a complete supplied kitchen and equipment package.
Map the actual items to each zone
Measure glasses, bottles, plates, jars and appliances before choosing useful shelf and worktop dimensions. Different storage formats need different clearances. The staged assortment does not establish capacity or loads. Request useful openings after hardware and framing are included. Identify which hanging rails and bottle retainers belong in the proposal rather than assuming all pictured accessories are standard. Keep daily removal and replenishment access clear around the central work surface.
Confirm doors drawers and appliance services
Upper transparency does not establish glass type or an opening method. Request hinges, stops and useful cupboard interiors. Lower drawers need runners and complete extension room. Any appliance shown requires its own operating and service specification; a toaster prop does not prove included power outlets or heat-safe placement. Ask how cables and cleaning access are managed. Bottle shelves provide presentation context rather than verified refrigeration, humidity control or wine preservation performance.
Review surfaces and tall-unit supports
Pale and warm appearance cannot establish timber species, panel substrate or a coating process. Obtain material samples and cleaning compatibility for the intended kitchen setting. Request worktop connections and an agreed stocked-load and fixing arrangement for the tall hutch. Include door movement and full base projection in the room plan. No supplied lighting or plumbing package is clearly demonstrated. Source product brands are contextual props rather than Benson client affiliation.
Prepare a mixed-storage kitchen brief
Use the kitchen storage cabinet inquiry page with item dimensions, appliance needs and room measurements. Confirm construction, fittings, access and supports before approval. This reference does not establish a Benson delivery, included household goods or verified glazing, heat, preservation and structural performance for a finished cabinet.
Related Products
Discuss Your Custom Display Project
Tell Benson Display what you plan to display, the space available and the style you have in mind. Include a floor plan or product reference when available, along with your quantities and target opening date.
Use your enquiry to confirm dimensions, materials, lighting, delivery destination and installation responsibilities. Pricing and the included services should be agreed in a project-specific quotation.