
Commercial Wooden Dish Storage Cabinet for Restaurant
Contact us for a custom quote
WhatsApp Click to Chat NowSend A Custom InquiryDesign
This commercial crockery cupboard is designed to keep tableware organized and easy to access. The curved arched top adds a classic touch to the overall design. An open top shelf keeps frequently used cups and small items within reach. Built-in dividers keep cutlery separated, while the open shelves provide space for plates and bowls. The side cabinet offers enclosed storage for cups and fragile tableware.
Specs
Standard Dimensions: 1200 × 450 × 1100 mm
Made with dark wood veneer panels, the cupboard includes an open top shelf, cutlery dividers, multiple plate shelves, and a hinged side cabinet. The size, internal layout, and wood finish can be customized to suit different kitchen spaces.
Performance
The practical layout makes plates, cups, bowls, and cutlery easy to find during busy service. Strong panels provide good support for ceramic tableware, while the combination of open and closed storage offers both quick access and dust protection. Smooth surfaces are easy to clean, making the cupboard suitable for everyday commercial use.
Construction
The cabinet uses high-density board with a scratch-resistant dark wood veneer finish. Reinforced partitions improve load-bearing strength, while durable hinges support frequent use. Sealed panel edges help protect the cabinet from moisture in commercial kitchen environments.
Application
Suitable for commercial kitchens, cafes, bistros, hotels, buffet restaurants, and catering areas. It can store dinner plates, bowls, mugs, teacups, and cutlery, while also serving as a practical tableware preparation station.
Custom Service
We provide custom manufacturing based on project requirements. Customers can adjust the dimensions, shelf layout, wood colour, and cabinet configuration. Options such as lockable doors, adjustable feet, custom logo engraving, and special surface finishes are also available.
Related Products
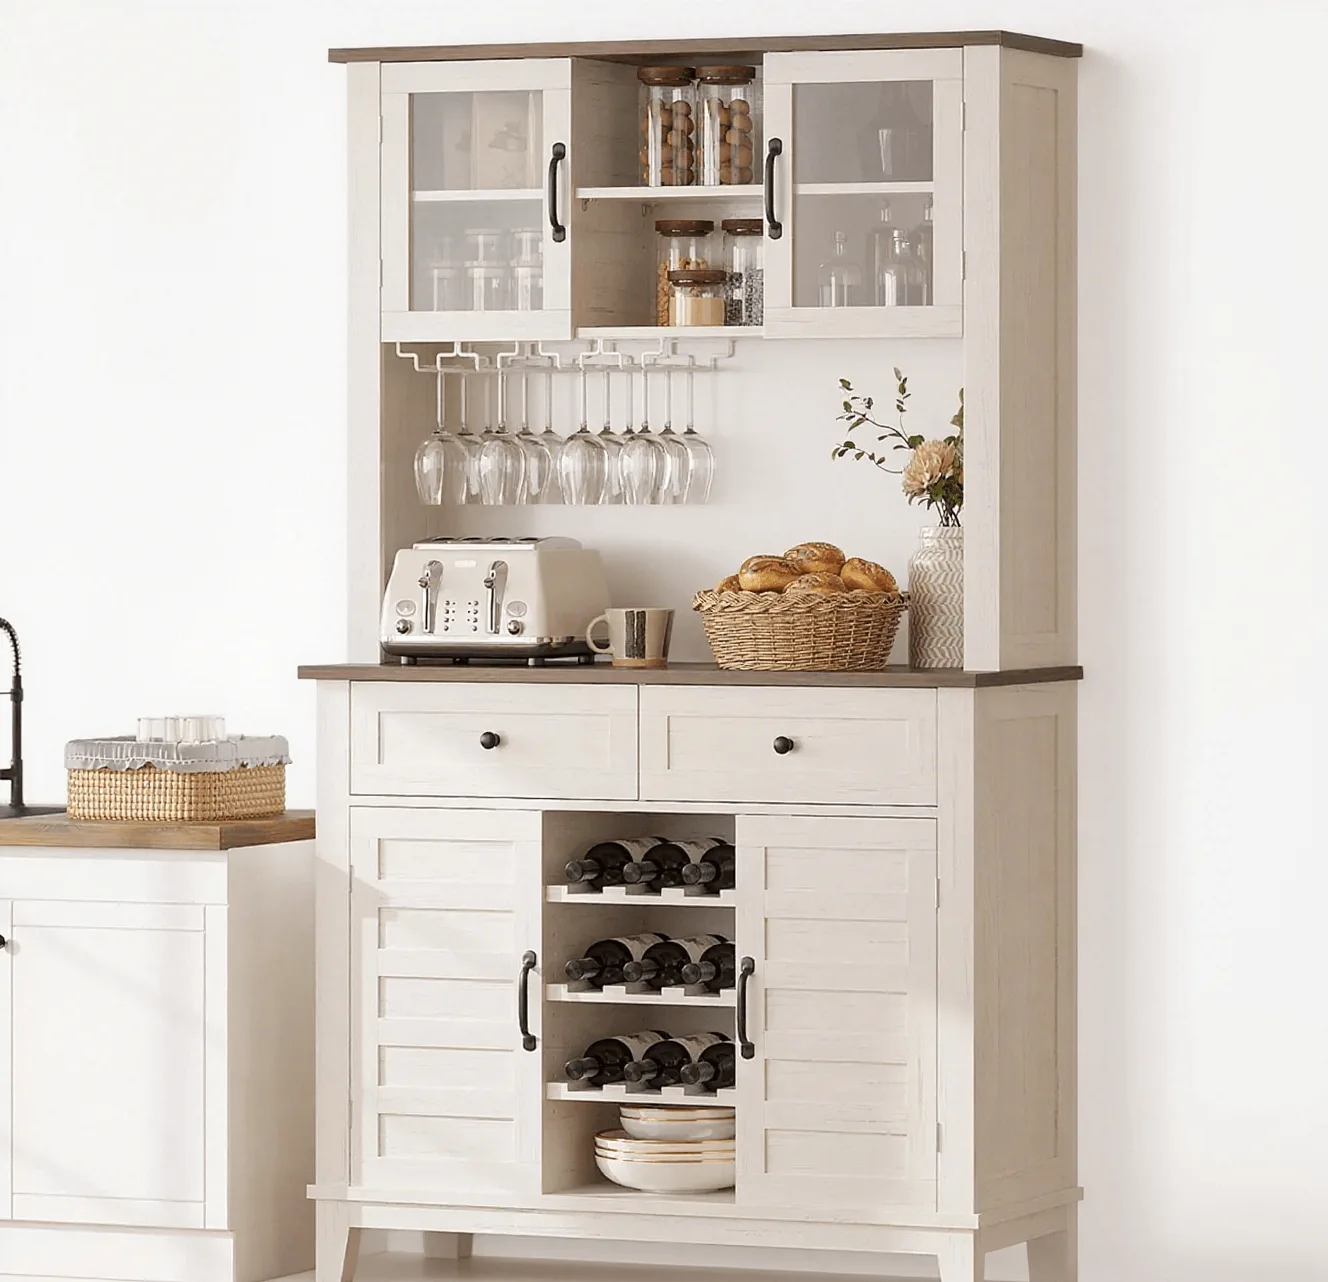
Simple and stylish kitchen cabinet with back panel and large storage space
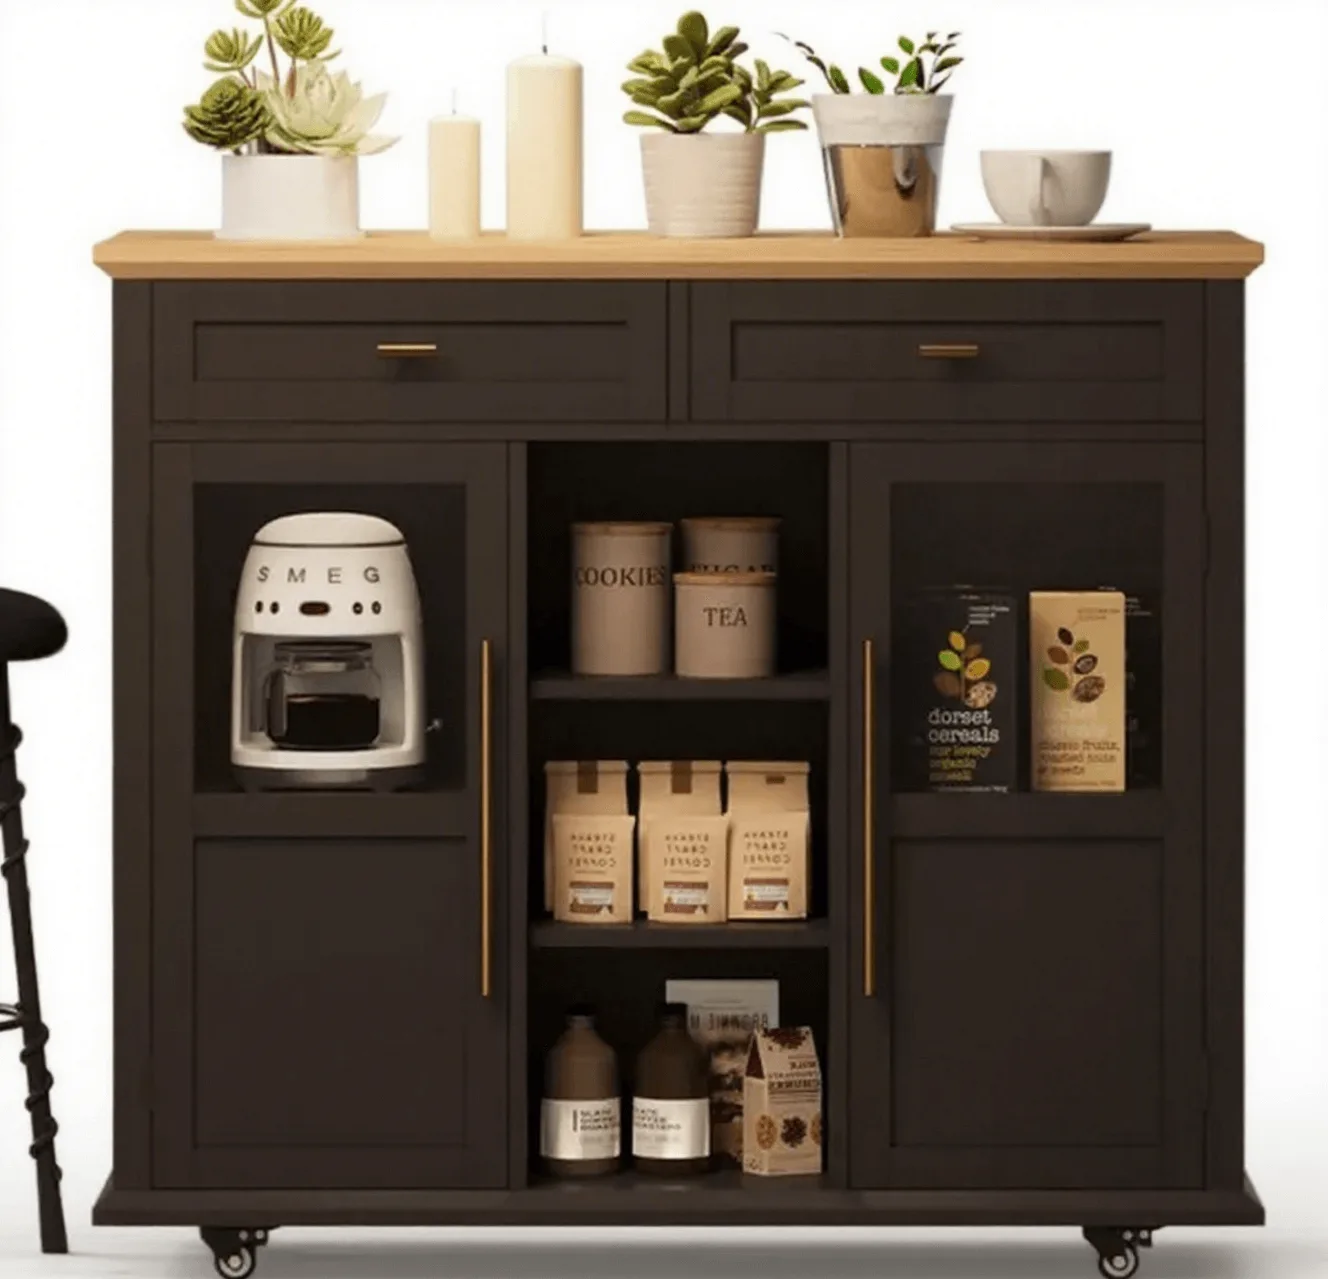
Modern mobile kitchen cabinet custom furniture storage display stand for sale
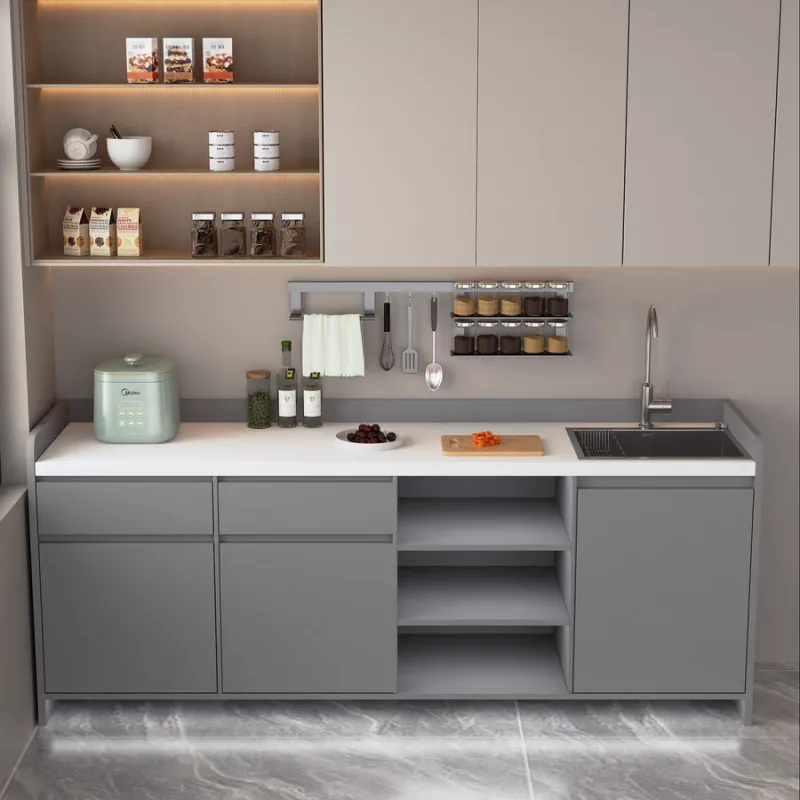
Simple kitchen display cabinet&office water bar&home wooden integrated cabinet
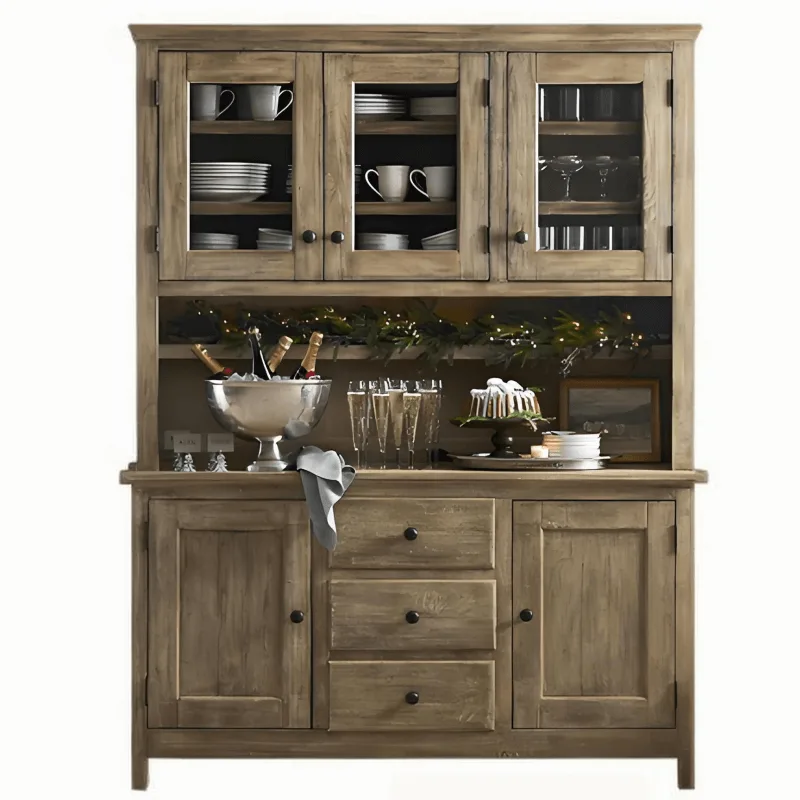
Retro and stylish kitchen display case & dining room display cabinets for sale
Discuss Your Custom Display Project
Tell Benson Display what you plan to display, the space available and the style you have in mind. Include a floor plan or product reference when available, along with your quantities and target opening date.
Use your enquiry to confirm dimensions, materials, lighting, delivery destination and installation responsibilities. Pricing and the included services should be agreed in a project-specific quotation.