
Salon Reception Desk with White Wraparound Form and Pink Stepped Accent
This salon reception desk reference uses long white outer panels and a pink accent that steps upward near the centre before continuing along the front.
Contact us for a custom quote
WhatsApp Click to Chat NowSend A Custom InquiryA wraparound salon greeting counter
This salon reception desk reference uses long white outer panels and a pink accent that steps upward near the centre before continuing along the front. A second pink detail is visible inside the wraparound arrangement. The selected view suggests an enclosed working zone with an open rear approach. It shows a reception counter, rather than demonstrating the wig display cabinets mentioned in the original listing.
Use the stepped accent to organise the approach
The vivid pink line gives the otherwise plain face a recognisable feature. For a salon, consider whether it faces arriving appointments or customers leaving styling stations to pay. The long front should not become a barrier between the waiting seats and the service area. Mark an obvious greeting position on the room plan and leave sufficient circulation for people carrying coats, bags or purchased products.
Plan the operator zone inside the return
A wraparound counter can separate staff tasks from customer movement, but access must be planned carefully. Confirm the entrance gap, chair positions and reach between booking equipment and checkout tools. The interior image detail does not establish multiple independent workstations or a drawer schedule. Request a top view to identify usable surface space, cable connections and any area reserved for temporary paperwork or customer belongings.
Keep wig merchandising as a separate requirement
No dedicated wig stands, head forms or enclosed merchandise cabinets are shown in the selected photograph. If this desk is intended for a wig shop, describe those display needs separately and ask for corresponding verified references. Do not assume the pink ledge can support a retail display load. The white and pink appearance also provides no proof of substrate, surface durability or electrical components.
Request a reception-focused salon layout
Use the salon fixture inquiry form to send the entrance layout, booking workflow and any separate wig merchandising requirements. Indicate the stepped pink accent and the needed return direction. Confirm dimensions, finish samples, storage and delivery scope against a drawing. This is an independent design reference with no claim of a Benson salon installation; furniture outside the visible desk and unspecified display accessories are not established as included.
Related Products
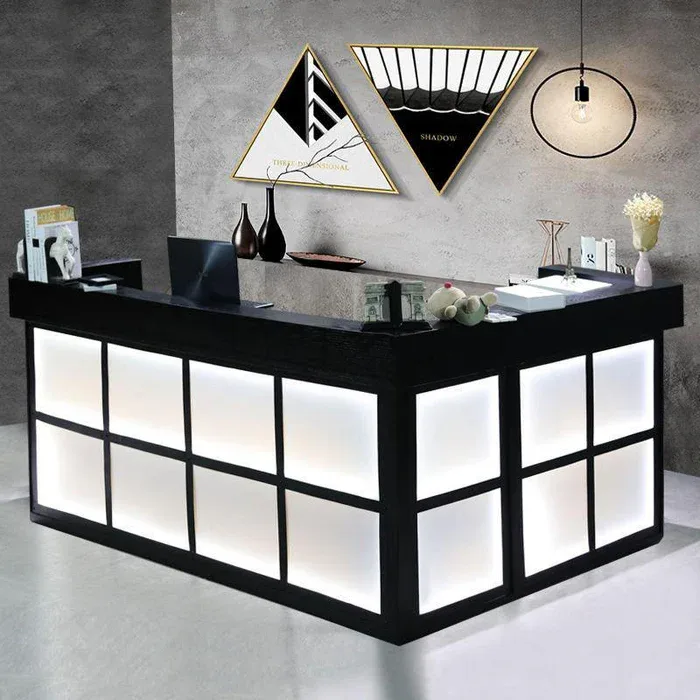
Industrial Style Lighted Grid Reception Desk, Small Front Counter for Clothing Boutiques, Barber Shops & Nail Salons
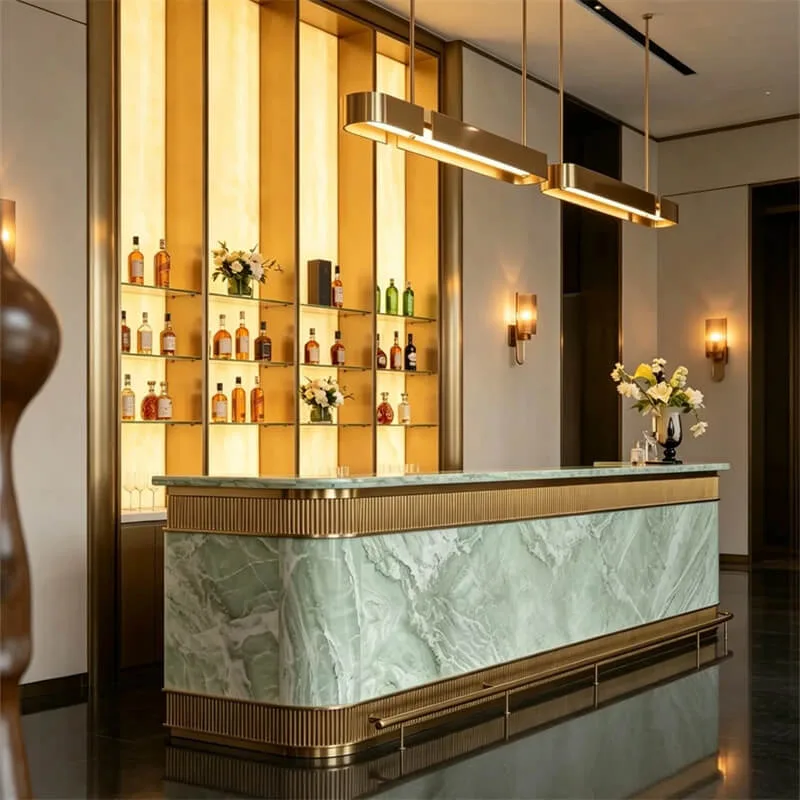
Luxury Green Sintered Stone Brass Metal Reception Desk Dual Purpose Hotel Club Bar Counter With Backlit Glass Wine Cabinet
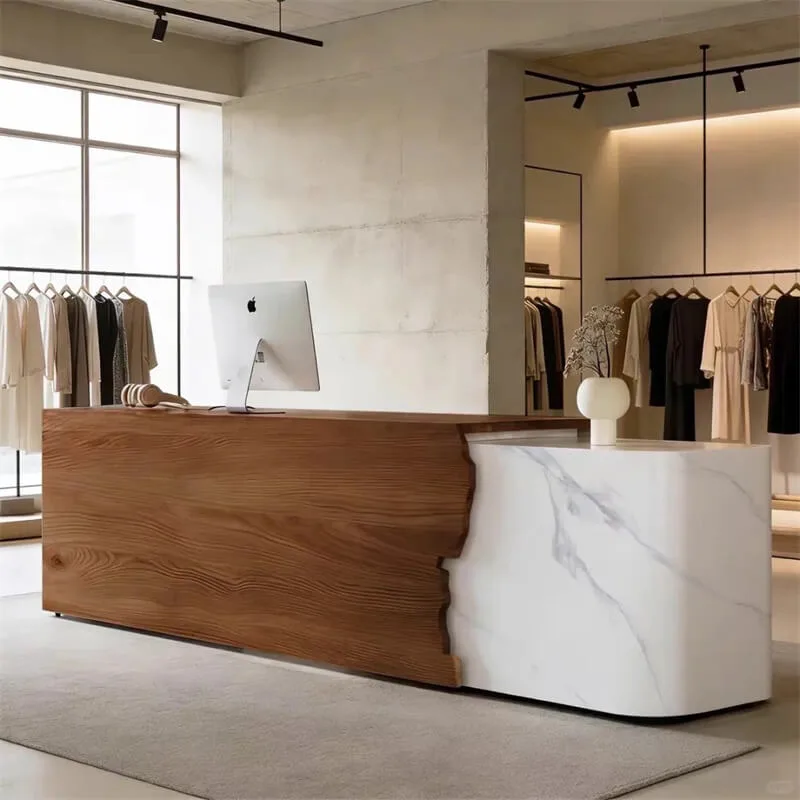
Curved Reception Desk with Grain-Look and Pale Veined Front Sections
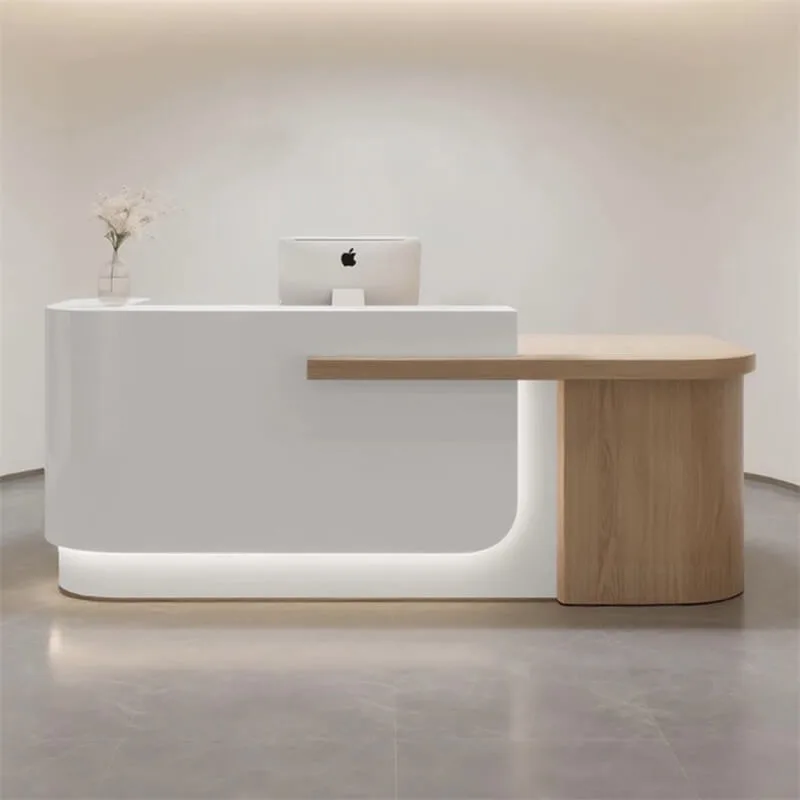
Minimalist Reception Desk with White Front and Rounded Grain-Look Return
Discuss Your Custom Display Project
Tell Benson Display what you plan to display, the space available and the style you have in mind. Include a floor plan or product reference when available, along with your quantities and target opening date.
Use your enquiry to confirm dimensions, materials, lighting, delivery destination and installation responsibilities. Pricing and the included services should be agreed in a project-specific quotation.