
U-Shaped Office Desk with Overhead Hutch and Grain-Look Work Surfaces
The selected U-shaped office desk is an administrative workstation with a continuous grain-look finish.
Contact us for a custom quote
WhatsApp Click to Chat NowSend A Custom InquiryA workstation enclosed on three sides
The selected U-shaped office desk is an administrative workstation with a continuous grain-look finish. A rear hutch stands above one work surface, a connecting return runs along the side, and a forward desk closes the third side around the operator. Two drawer fronts appear beneath the rear section. This is a planning reference for an office work zone, rather than proof of an installed reception project.
Match the U layout to daily tasks
Three connected surfaces allow different activities to occupy separate areas: a computer at the back, documents on the return and a conversation across the forward desk. Decide which task needs the most uninterrupted surface before setting the room layout. The operator should be able to reach frequently used items without repeatedly turning through a tight chair space or blocking the entry into the U.
Account for the hutch and room orientation
The tall rear unit includes upper closed fronts and an open recess beneath them. Its height changes sightlines compared with a low reception counter. Position it against an appropriate wall and check nearby windows, switches and circulation. The reference does not demonstrate wall fixing, shelf capacity or door operation. Obtain these details in a proposed drawing before treating the upper storage as suitable for heavy files.
Route office equipment deliberately
Dark circular openings are visible at several points in the desktops. Confirm their final positions against monitor arms, charging equipment and the nearest floor or wall outlet. A cable opening alone does not establish that power fittings are supplied. Also check the drawer opening direction and knee clearance at each working position. A measured plan is needed to choose a left or right return arrangement.
Request the required office configuration
Use the office desk inquiry form to share a room sketch, workstation equipment and the preferred entry side. State whether the forward surface will receive visitors or serve as an additional work area. The visual grain does not establish solid wood or a particular board specification. Confirm substrate, surface finish, hardware, overall dimensions and installation arrangements individually; computer equipment and room furnishings are outside this reference.
Related Products
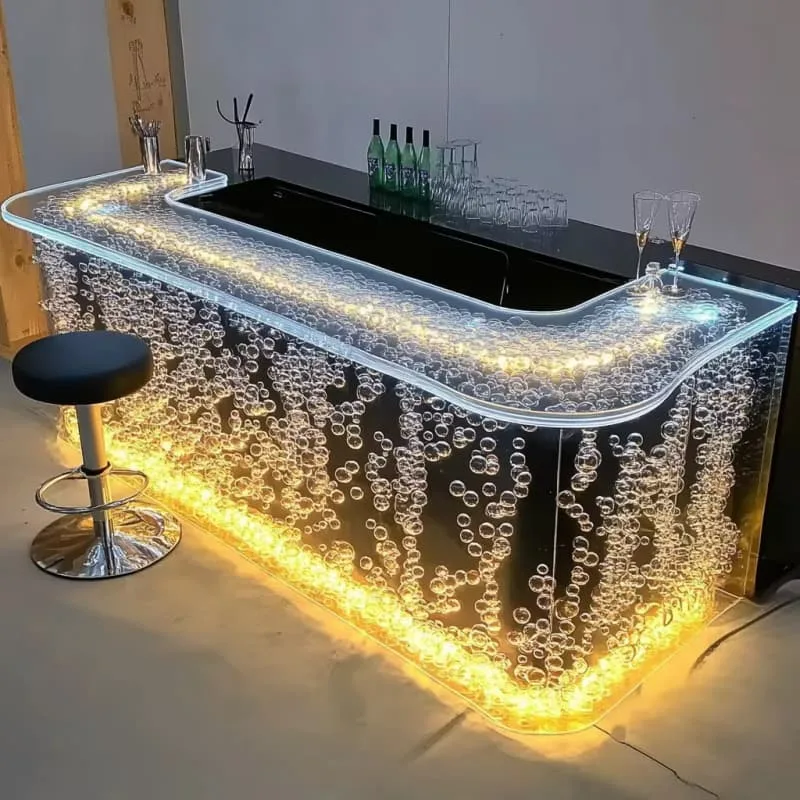
Luminous Bubble Acrylic U-Shaped Reception Counter for Luxury Commercial Spaces
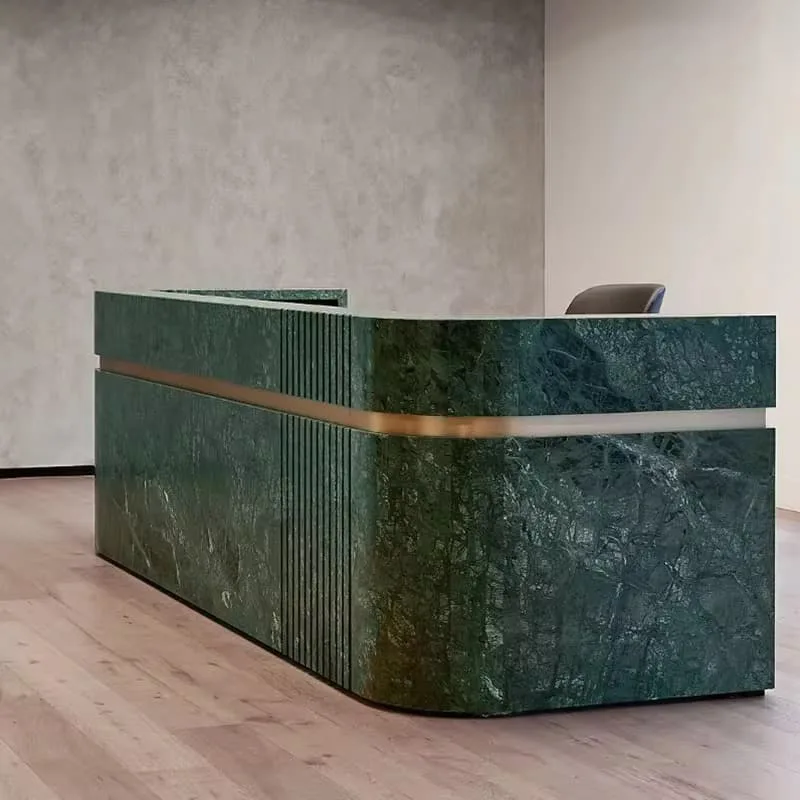
Luxury Dark Green Marble U-shaped Reception Desk With Elegant Built-in Lighting Decor
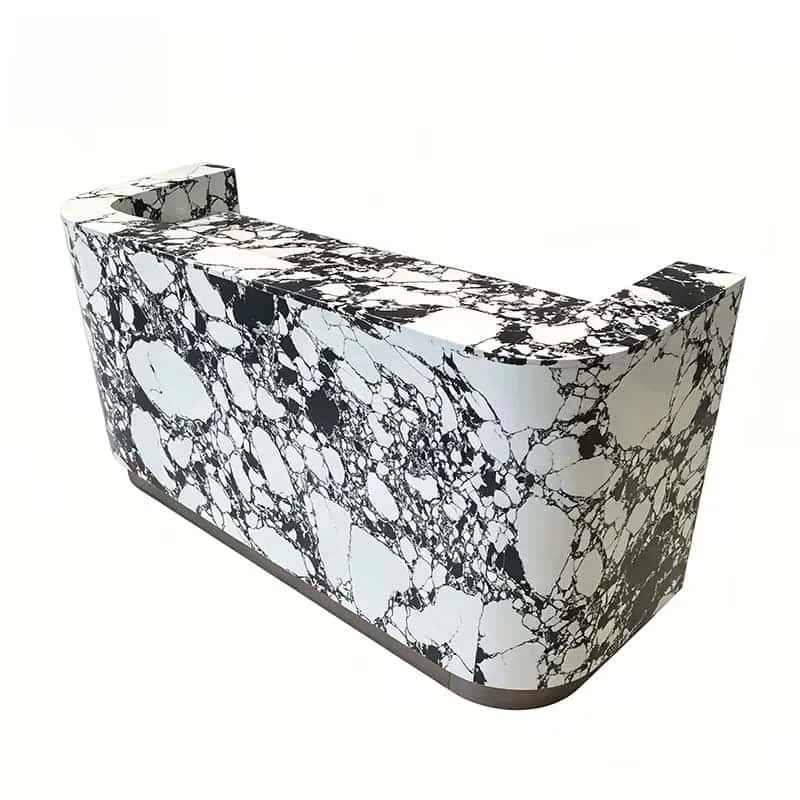
Bulgari marble u-shaped reception desk with rounded curved edges and inner storage cabinets
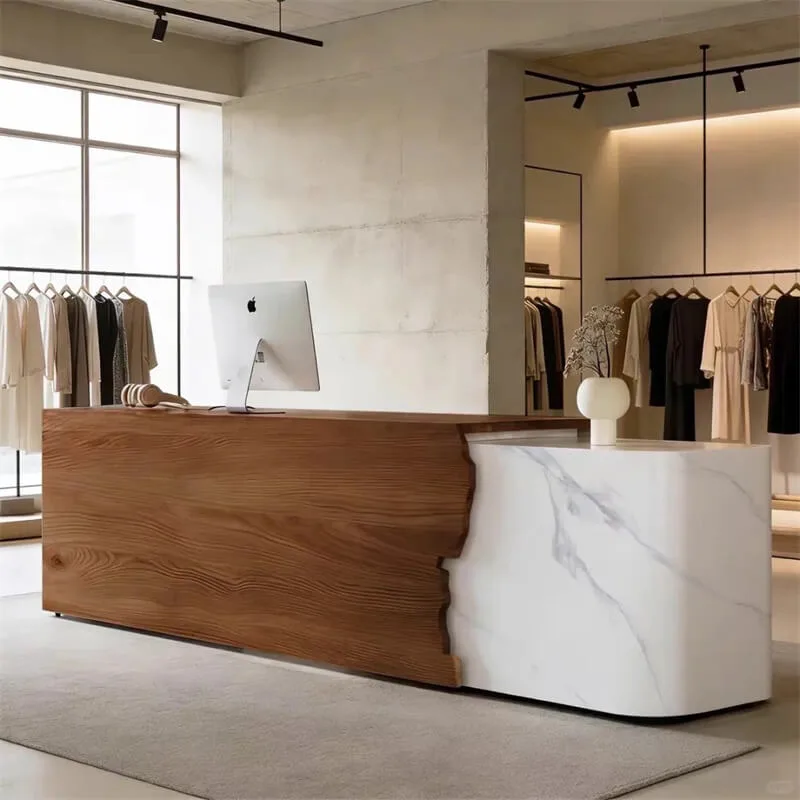
Curved Reception Desk with Grain-Look and Pale Veined Front Sections
Discuss Your Custom Display Project
Tell Benson Display what you plan to display, the space available and the style you have in mind. Include a floor plan or product reference when available, along with your quantities and target opening date.
Use your enquiry to confirm dimensions, materials, lighting, delivery destination and installation responsibilities. Pricing and the included services should be agreed in a project-specific quotation.