
Modern White Reception Desk with Stepped Horizontal Front
Design reference only; confirm dimensions, construction and supplied components. No Benson delivery or third-party affiliation is established.
Contact us for a custom quote
WhatsApp Click to Chat NowSend A Custom InquiryStacked-Looking Bands Create the Front Profile
This modern white reception desk reference uses a broad raised top surround above several horizontal-looking front bands. Their different projections create a stepped profile across the width and around the visible side. The design is a reference arrangement rather than proof of a specific material, coating or supplied workstation. No delivered Benson office or salon project is established by the image.
Check the Front Projection Against Visitor Space
The layered-looking bands may project beyond one another, so the full footprint should be measured from the widest point. Mark the greeting position and customer route on a floor plan. Decide where documents or payment equipment will be used before confirming the top level. A broad front does not establish the working depth or a suitable service height for every reception activity.
Request the Interior and Panel Construction
Ask whether the horizontal forms are separate components or a surface treatment over another body. The joints do not prove working drawers, cupboards or an adjustment system. Provide the required storage and equipment list and request a rear elevation showing legroom, cable routing and staff entry. Confirm how the raised surround attaches to the main structure and which areas support equipment loads.
Review Finish Samples and Installation
The pale appearance requires a material and finish specification rather than an assumed painted-board construction. Approve a sample showing the stepped edge and sheen together. Consider cleaning access below projecting bands and how visitor bags or equipment may contact the lower front. Confirm overall weight, delivery section sizes, assembly joints and any restraints or floor protection required by the supplied arrangement.
Stepped Desk Questions
Do the bands open for storage? No mechanism is shown. Can the profile be simplified? Request that design. Send reception tasks, equipment sizes, access requirements and the proposed installation footprint for review.
Discuss the reception layout and required fixture specification.
Related Products
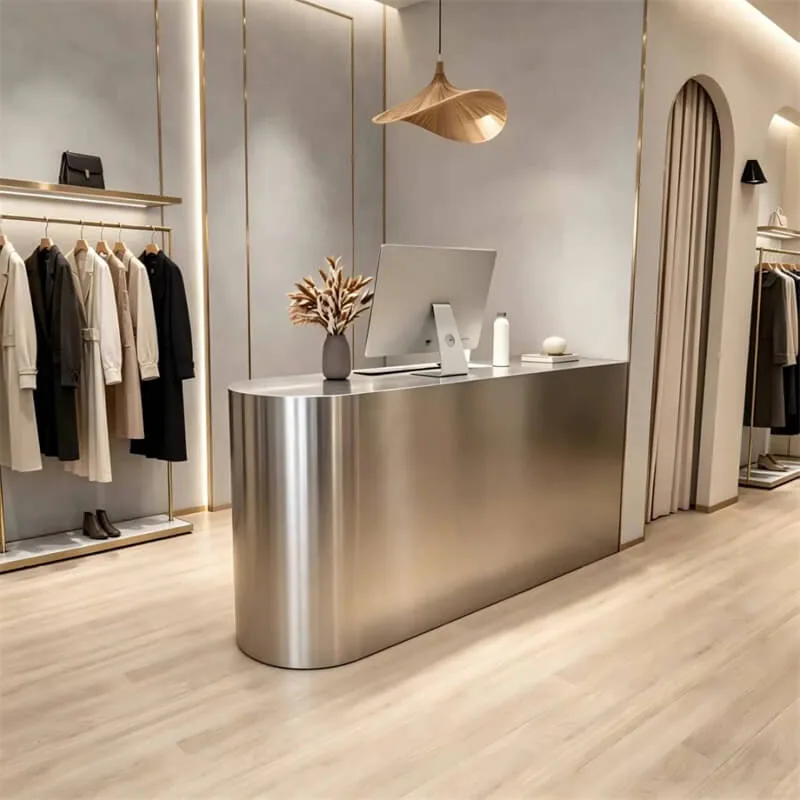
Matte Brushed Stainless Steel Curved Reception Desk Minimal Luxury Checkout Reception Desk For Custom Clothing Retail Store
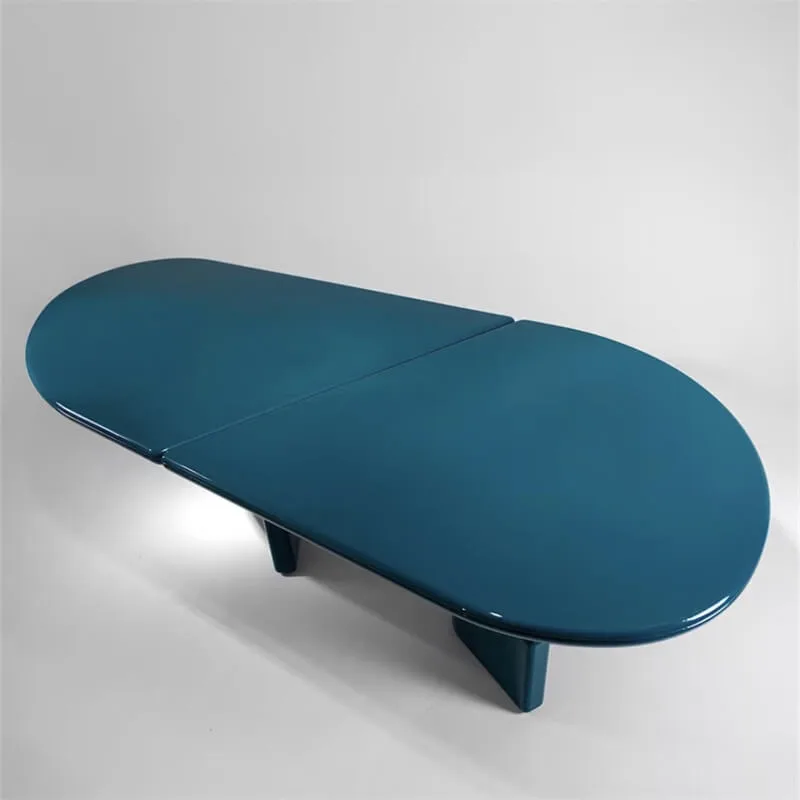
Minimalist Oval Desk and Multi-Purpose Table Reference
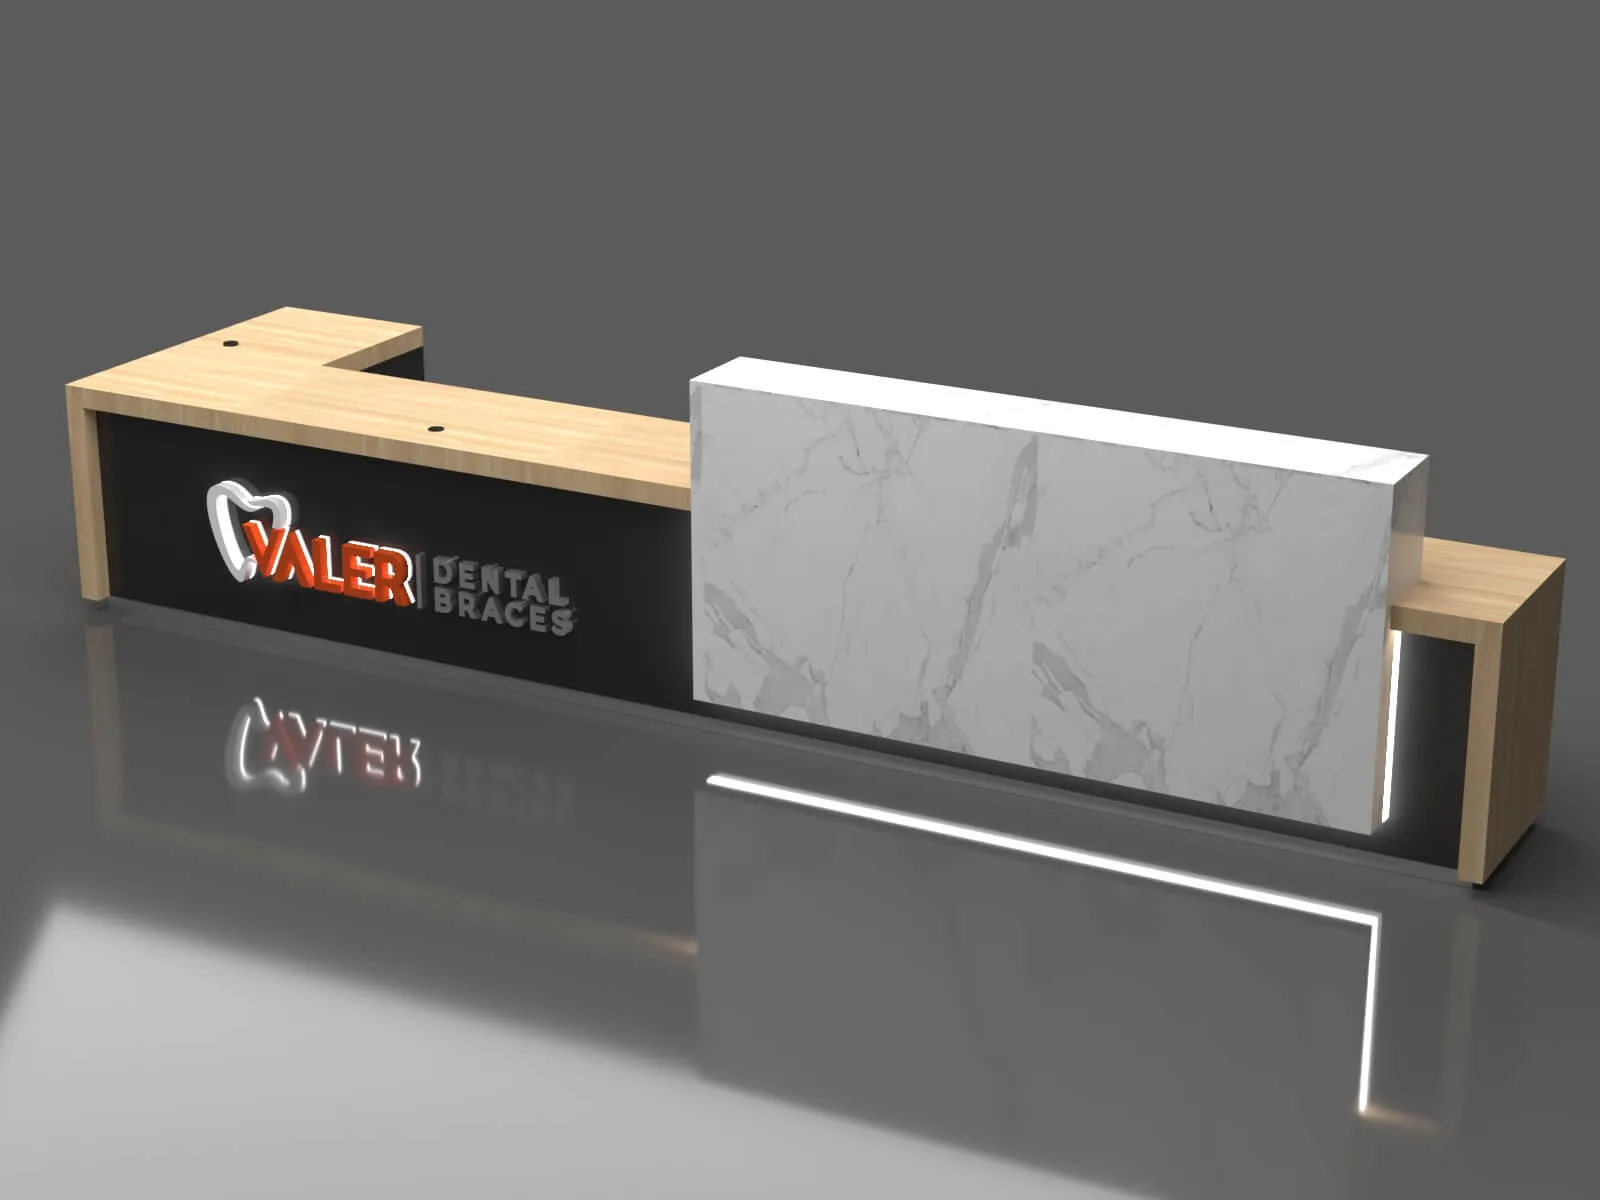
Light Grain-Look L-Shaped Reception Desk with Raised Veined Accent Panel
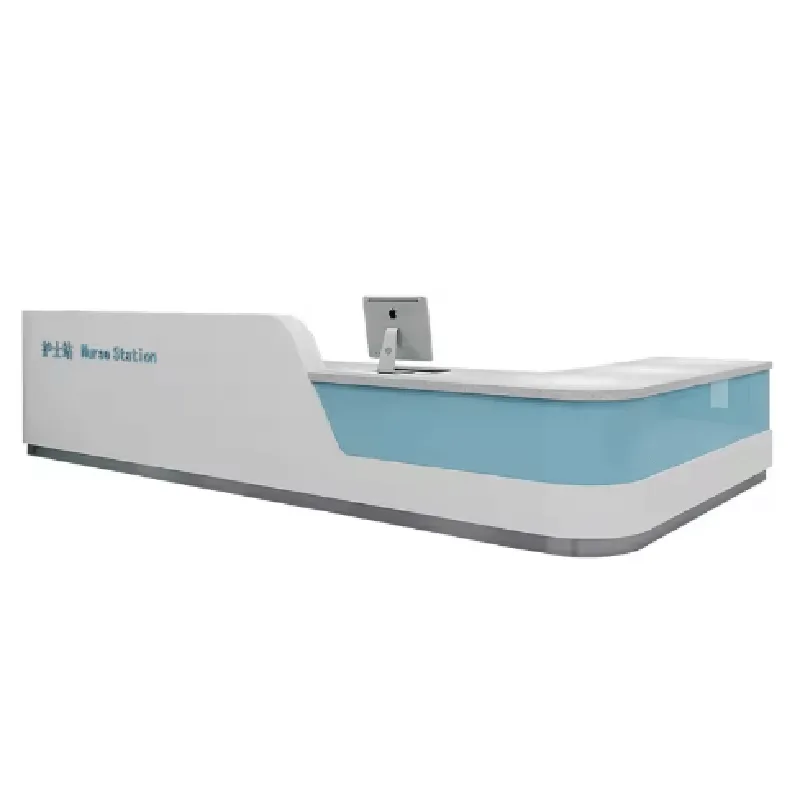
Hospital Reception and Consultation Desk with Pale Blue Front Accent
Discuss Your Custom Display Project
Tell Benson Display what you plan to display, the space available and the style you have in mind. Include a floor plan or product reference when available, along with your quantities and target opening date.
Use your enquiry to confirm dimensions, materials, lighting, delivery destination and installation responsibilities. Pricing and the included services should be agreed in a project-specific quotation.