
Dark Hotel and Office Reception Desk with Raised Veined-Look Panel
Design reference only; confirm construction, working access and supplied components. No Benson delivery or third-party affiliation is established.
Contact us for a custom quote
WhatsApp Click to Chat NowSend A Custom InquiryA Pale Veined-Look Accent Sits Across a Dark Profiled Front
This hotel and office reception desk reference uses a long dark body with narrow vertical front lines. A large pale veined-looking panel overlaps the middle, while a dark top frames the upper surface. The selected image is a fixture reference and does not establish natural stone, material grade, luxury performance or a delivered Benson hotel or office project.
Plan the Reception Positions Along the Front
Provide the actual greeting, document, payment and equipment requirements and identify the staff positions on a plan. The long counter does not establish capacity for a particular number of users. Confirm usable top depth, staff entry and visitor approach. The raised accent may screen part of the working area, but its actual height and impact on reach need a dimensioned proposal.
Specify the Accent and Profiled Body
Ask for the construction and fixing of the overlapping panel, including its weight and projection. Veining does not prove stone, and the dark vertical lines do not establish a metal grade, removable panels or ventilation. Request storage, legroom, cable routes and equipment maintenance access on a rear elevation where required. No internal fittings are demonstrated by the plain exterior reference.
Review Finish Samples and Delivery
Approve samples showing the dark front, top edge and pale accent together, with their joins and contact-point edges. Confirm loading, overall weight, full footprint, assembly joints and any required restraints or floor protection. Check the largest delivery piece against site access. Any equipment or signage should be individually listed; the isolated background supplies no evidence of an installed reception environment.
Raised Accent Desk Questions
Is the accent real stone? Confirm the material schedule. Can it change size? Request a revised supported detail. Send reception activities, equipment footprints, desired finishes and available installation dimensions for review.
Discuss the reception layout and required fixture specification.
Related Products
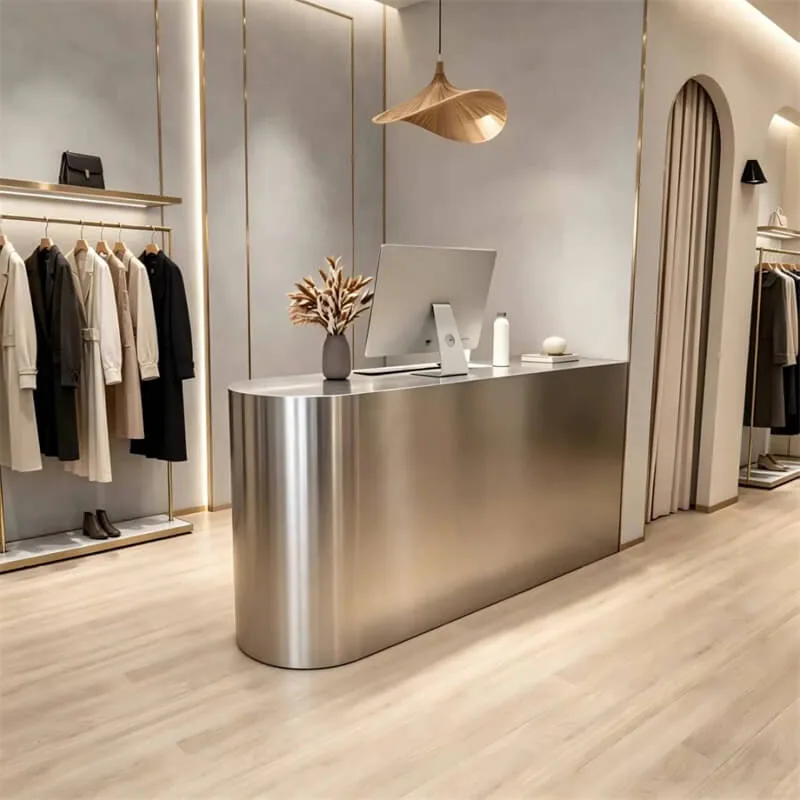
Matte Brushed Stainless Steel Curved Reception Desk Minimal Luxury Checkout Reception Desk For Custom Clothing Retail Store
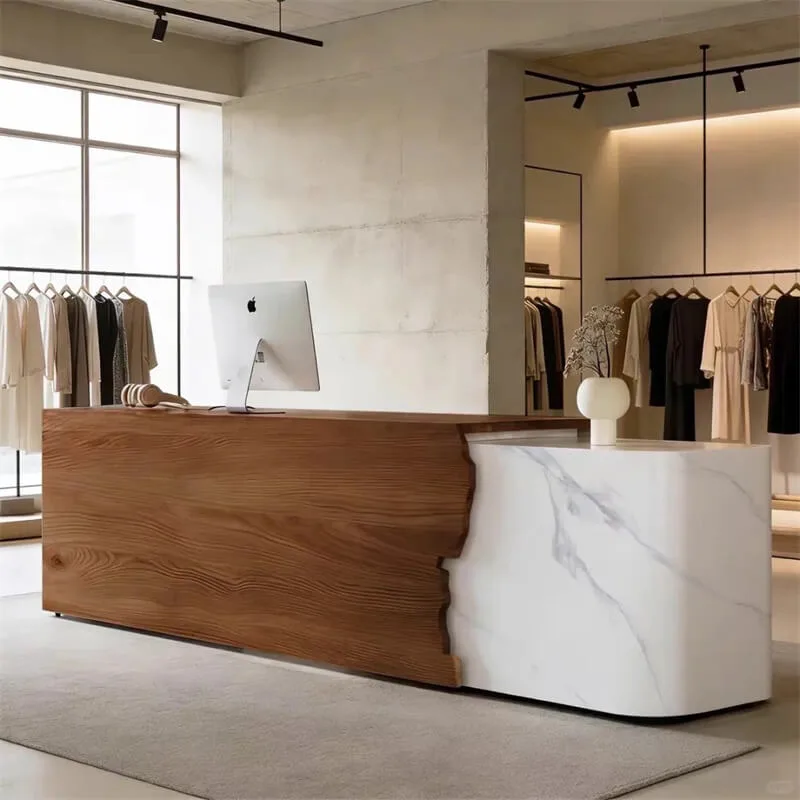
Curved Reception Desk with Grain-Look and Pale Veined Front Sections
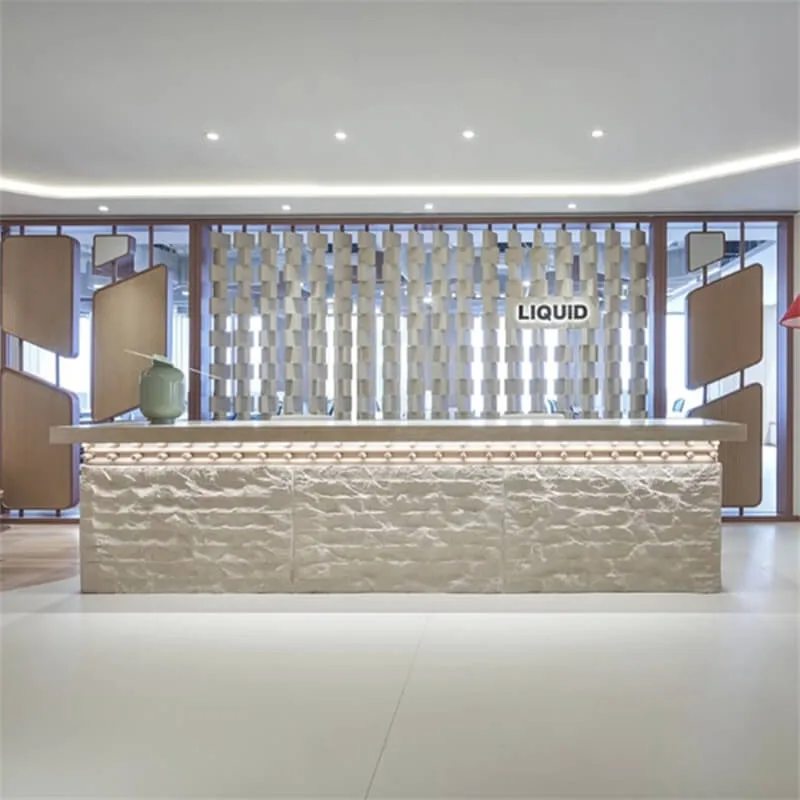
Stone-Texture Reception Desk with Illuminated-Looking Front Band
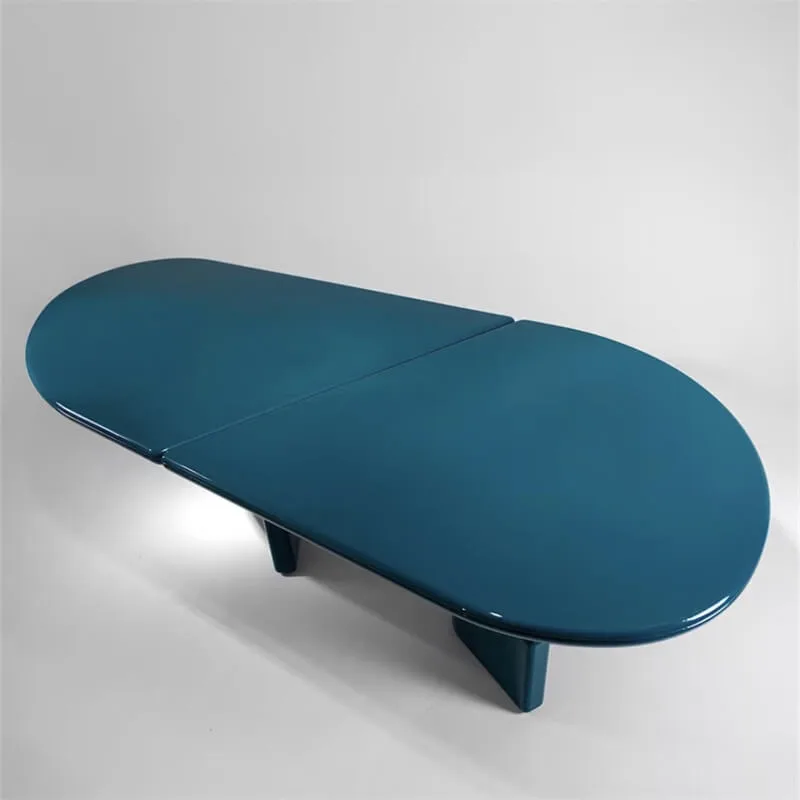
Minimalist Oval Desk and Multi-Purpose Table Reference
Discuss Your Custom Display Project
Tell Benson Display what you plan to display, the space available and the style you have in mind. Include a floor plan or product reference when available, along with your quantities and target opening date.
Use your enquiry to confirm dimensions, materials, lighting, delivery destination and installation responsibilities. Pricing and the included services should be agreed in a project-specific quotation.