
Hotel Reception Counter with Dark Veined Top and Textured Pale Front
This hotel reception counter reference has a dark veined-looking top above a pale textured front.
Contact us for a custom quote
WhatsApp Click to Chat NowSend A Custom InquiryA reception concept with contrasting surface fields
This hotel reception counter reference has a dark veined-looking top above a pale textured front. Angular end sections frame the body, and a raised pale sign-like element stands toward one side. The image sits on a grid background and should be treated as a design visualisation rather than a Benson hotel installation or proof of a particular stone, metal or surface construction.
Plan the guest exchange point
List the check-in equipment and paperwork tasks before choosing the service position. The raised element and angular top may affect sightlines and reach. Request a top view showing the operator surface separately from the outer decorative envelope. The illustration does not establish usable worktop depth, staffing capacity or an accessible lower service area. Those requirements should follow the actual lobby plan and visitor workflow.
Confirm the front treatment and signage
The pale face has a repeated reflective-looking pattern, but the image cannot verify tiles, a particular sheet material or a lighting system. Obtain samples and a close detail of the junction with the dark top. The raised sign-like part also needs a defined purpose and authorised artwork if used for branding. It should not be assumed to be a screen or included illuminated sign from its appearance.
Specify operator storage and connections
The rear is not shown, so drawers, cupboards and cable routes remain unverified. Request a working-side elevation for the actual screen, printer and other equipment. Include the complete end projections and staff entrance in the floor plan. The dark veining does not prove natural stone or a certified surface performance. Ask for cleaning guidance, supports and installation responsibilities independently from the visual concept.
Send a hotel counter brief
Use the hotel reception inquiry page with lobby measurements, equipment sizes and required service tasks. Identify the textured front and angular dark top separately. Confirm dimensions, materials, access and optional fittings before approval. This reference does not establish a Benson delivery, included electronics or verified finish, lighting and structural performance.
Related Products
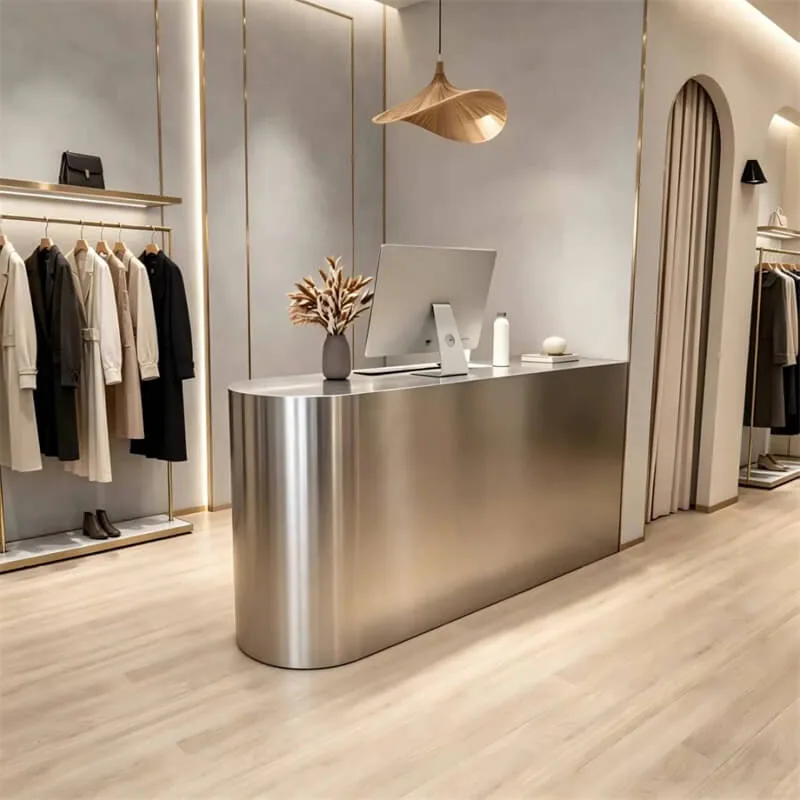
Matte Brushed Stainless Steel Curved Reception Desk Minimal Luxury Checkout Reception Desk For Custom Clothing Retail Store
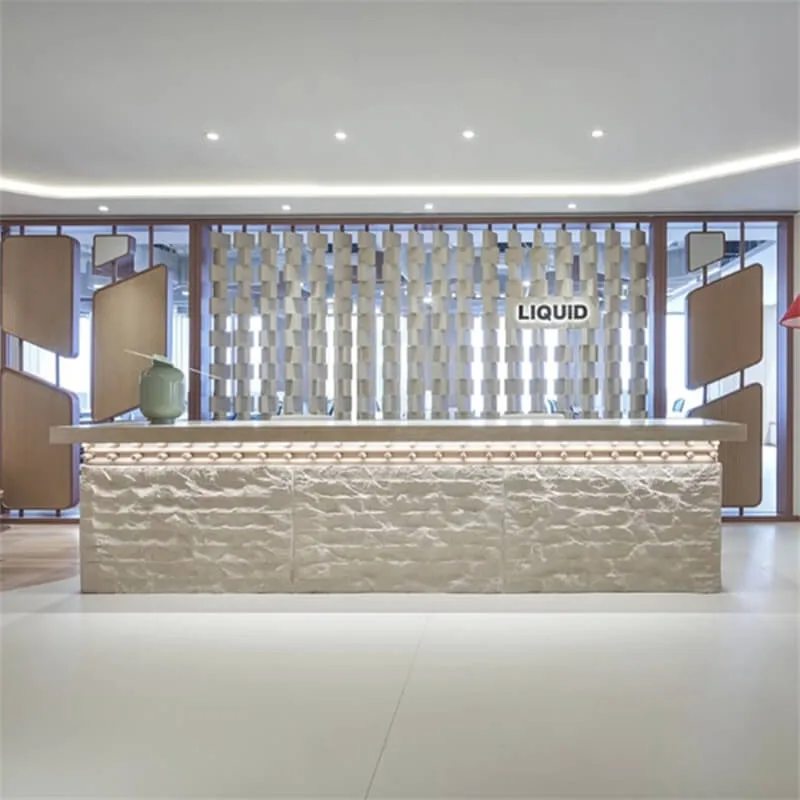
Stone-Texture Reception Desk with Illuminated-Looking Front Band
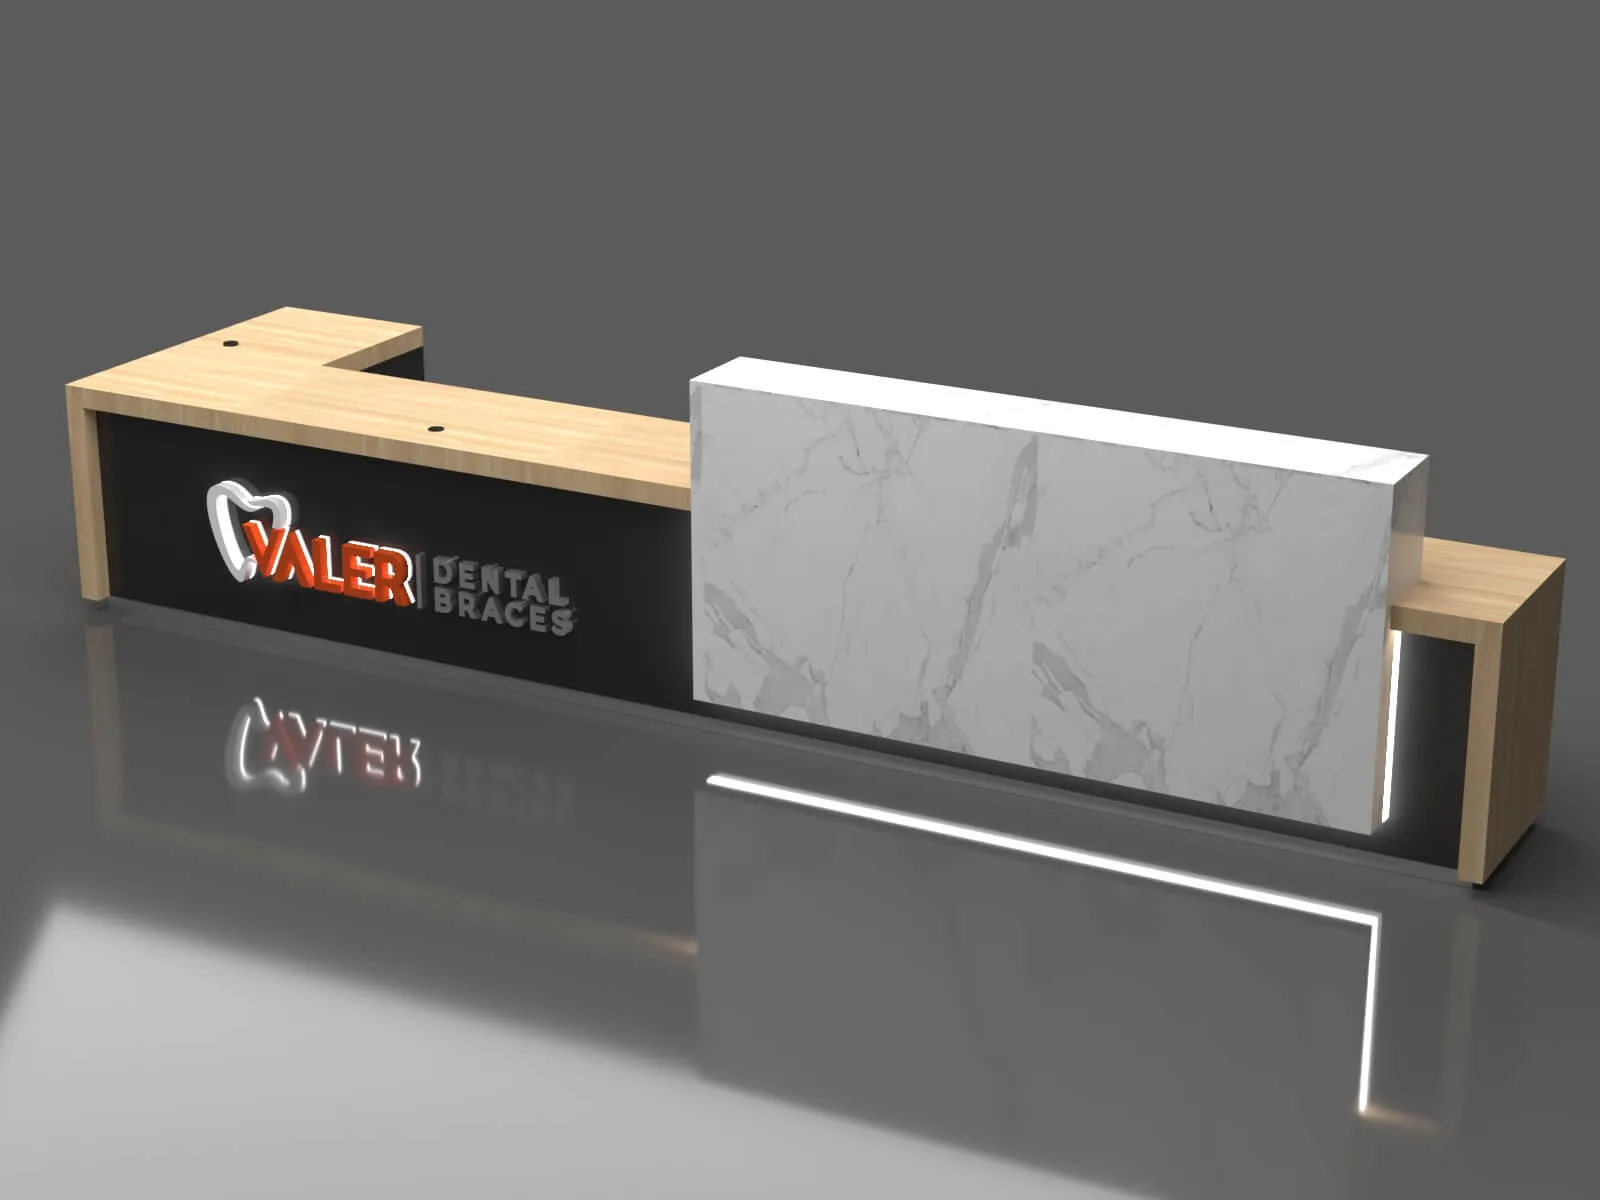
Light Grain-Look L-Shaped Reception Desk with Raised Veined Accent Panel
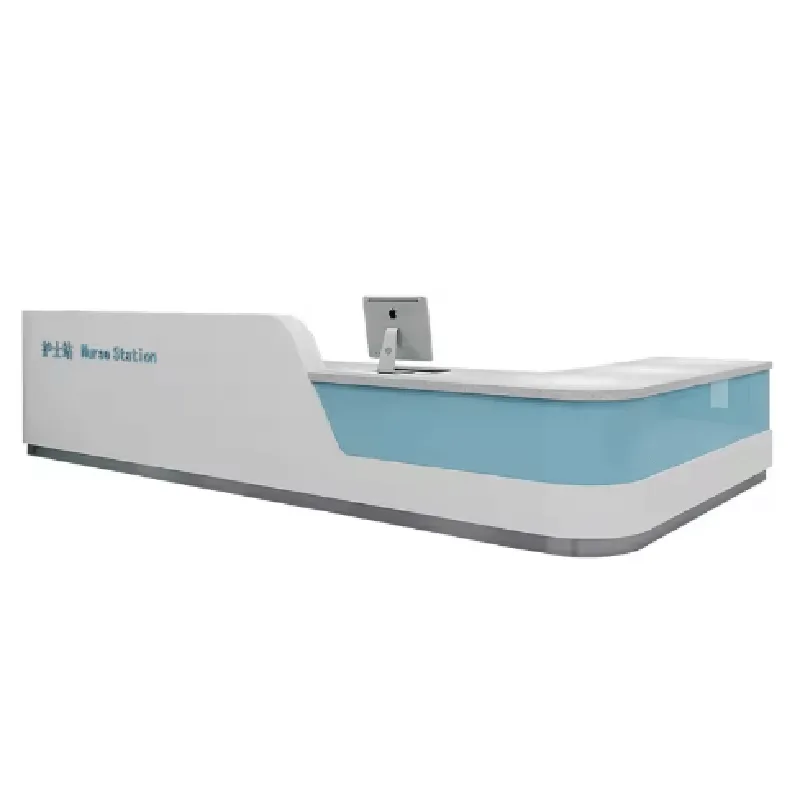
Hospital Reception and Consultation Desk with Pale Blue Front Accent
Discuss Your Custom Display Project
Tell Benson Display what you plan to display, the space available and the style you have in mind. Include a floor plan or product reference when available, along with your quantities and target opening date.
Use your enquiry to confirm dimensions, materials, lighting, delivery destination and installation responsibilities. Pricing and the included services should be agreed in a project-specific quotation.