
C-Shaped Round Reception Desk with Layered Purple and Blue Bands
This C-shaped reception desk concept uses several rounded horizontal bands around a darker central body.
Contact us for a custom quote
WhatsApp Click to Chat NowSend A Custom InquiryA circular feature built from layered bands
This C-shaped reception desk concept uses several rounded horizontal bands around a darker central body. Purple and blue colour effects extend across the bands, with a dark upper surface and an opening behind the operator. The image is a visualisation that includes a person and desktop props. It does not document a completed installation or establish the appearance of a manufactured finish under real lighting.
Plan the open side before the front view
A round office desk needs a deliberate staff entrance and a clear visitor stopping point. Place the opening where it connects to the working area without encouraging guests to walk behind the receptionist. Check the full curved footprint against doors and waiting seats. The concentric edges project beyond the central body, so the outside diameter alone would not describe the usable internal work area.
Resolve the coloured effect as a separate choice
The purple-to-blue appearance may represent a colour finish, illumination or a rendering treatment. Ask for an agreed sample and a description of how that appearance will be achieved. Do not assume colour changing lights or a programmed system are included. If lighting is proposed, request cable routes, controls and access for maintenance so that the layered bands can be serviced after the desk is positioned.
Arrange equipment around the curve
A laptop, brochure holder and tablet appear along the upper counter. Confirm the actual tasks and reach distances rather than copying their staging positions. Curved surfaces can leave awkward corners for rectangular equipment, and visitors still need a stable area for paperwork. Ask for a top drawing showing the operator surface, storage and connection points. Flowers and other decorative objects should remain outside the agreed equipment schedule.
Discuss the concept for your premises
Use the round reception desk contact form to share the available floor area, entry direction and intended visitor flow. State which layered bands and colour effects matter to the design. Materials, overall size, lighting options and internal fittings require confirmation. The illustration provides a concept reference only, with no claim about a Benson project, bundled electronics or the ability of the pictured layout to meet a particular access requirement.
Related Products
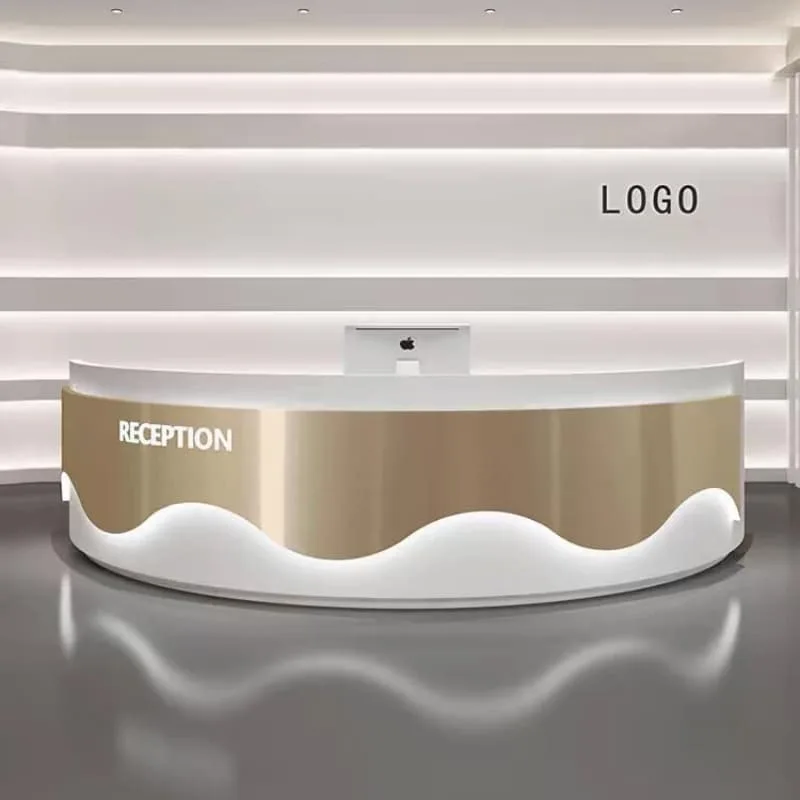
Smooth Wavy Base C Shaped Curved Modern Round Reception Front Desk for Salon Lobby
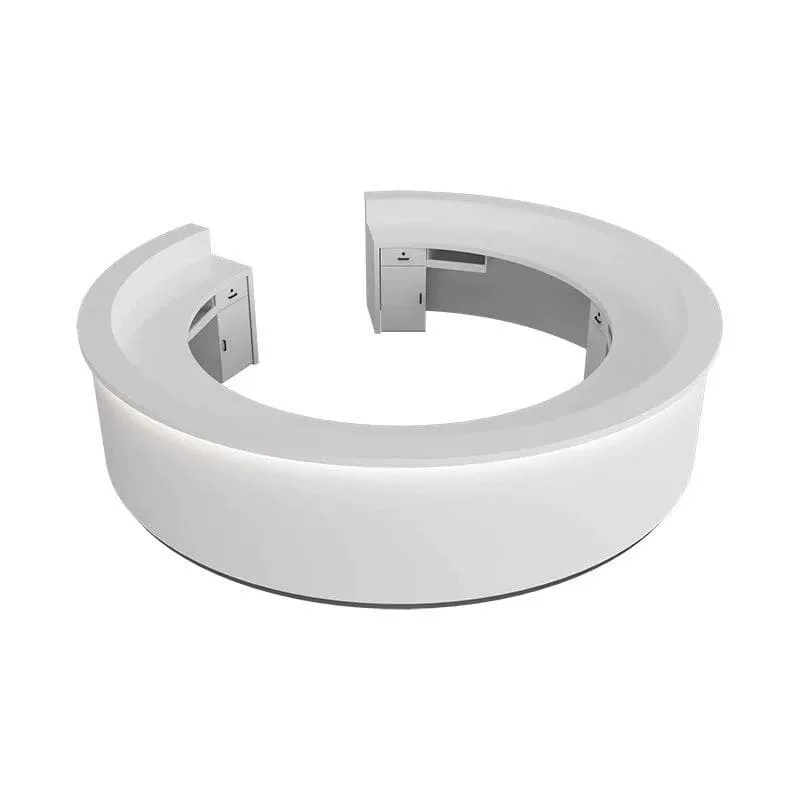
Modern C-Shaped Curved Round Reception Desk With LED Light For Lobby Front Office
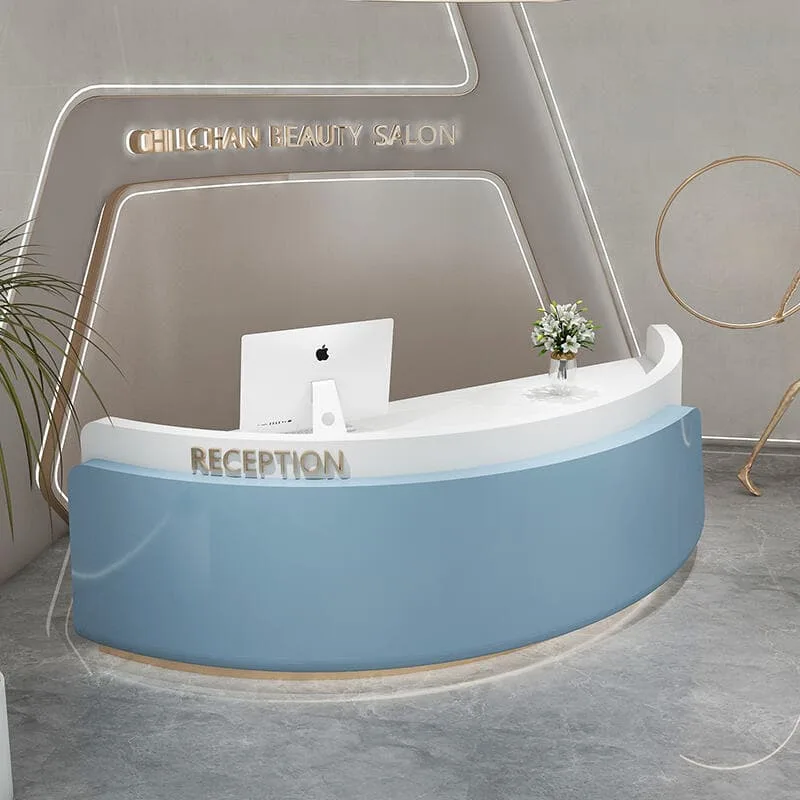
C-Shaped Curved Reception Desk for a Beauty Salon
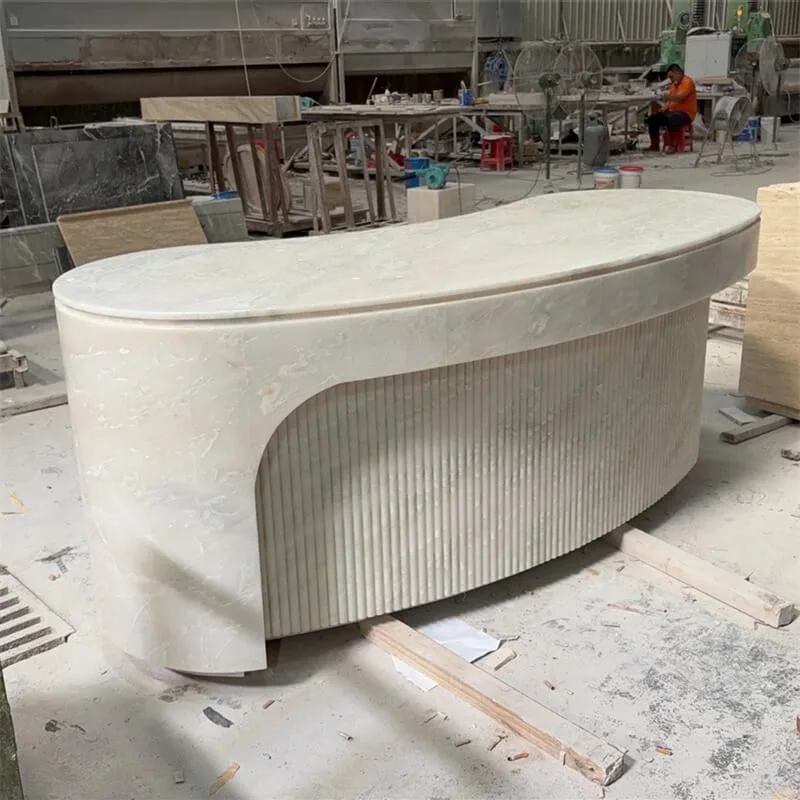
Custom Curved Marble Fluted Art Reception Desk Commercial Luxury Art Front Table For Jewelry Salon Boutique Stores
Discuss Your Custom Display Project
Tell Benson Display what you plan to display, the space available and the style you have in mind. Include a floor plan or product reference when available, along with your quantities and target opening date.
Use your enquiry to confirm dimensions, materials, lighting, delivery destination and installation responsibilities. Pricing and the included services should be agreed in a project-specific quotation.