
Cyber Bar Furniture Concept with Long Counter Table and Open Pale Base
This cyber bar furniture reference has a long dark veined-look top supported by a pale open base, with several bright pedestal stools staged along one side.
Contact us for a custom quote
WhatsApp Click to Chat NowSend A Custom InquiryA long seating surface above a simple open structure
This cyber bar furniture reference has a long dark veined-look top supported by a pale open base, with several bright pedestal stools staged along one side. The clean room view provides a counter-seating direction rather than a Benson delivered venue, a supplied stool package or a complete computer, gaming and electrical installation.
Define the counter’s actual use
Specify whether the furniture supports seating, devices, drinks or another task before choosing useful top depth and height. Measure the actual equipment and stool clearance. Several pictured seats do not establish a standard user count or comfortable capacity in every room. Request a plan showing knee space, access behind users and the complete end projection. The cyber-bar title does not demonstrate integrated computers or a working digital system.
Confirm the open base and equipment scope
The selected view does not reveal drawers, cupboards or concealed service compartments. Specify storage needs separately and request useful interiors if required. Ask how any devices or cables are retained and serviced. The dark top pattern cannot establish an included charging system, power outlets or network connections. Staged stools are contextual furniture unless expressly included, with their own dimensions, adjustment and support specifications separate from the long counter table.
Review materials and long-span supports
Veining cannot verify marble, stone grade or a particular composite surface. Pale structure and bright trim cannot establish metal grade or panel substrate. Obtain material and finish samples with cleaning guidance for the intended routine. Request top-to-base connections and agreed loads across the long span. Include the full support footprint in the room plan. Any powered fitting requires actual components, cable routing and maintenance access rather than assumptions from the venue description.
Prepare a long counter proposal
Use the commercial bar table inquiry page with intended tasks, equipment sizes, selected seating and room measurements. Confirm dimensions, materials, supports and equipment scope before approval. This reference does not establish a Benson installation, included devices or verified stone, seating capacity, electrical and structural performance for finished furniture.
Related Products
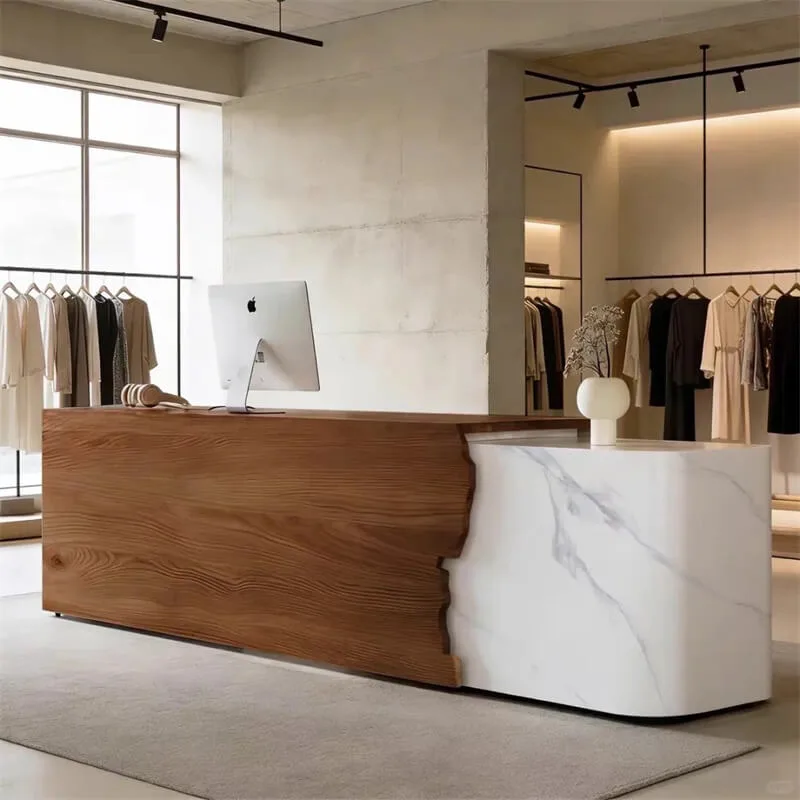
Curved Reception Desk with Grain-Look and Pale Veined Front Sections
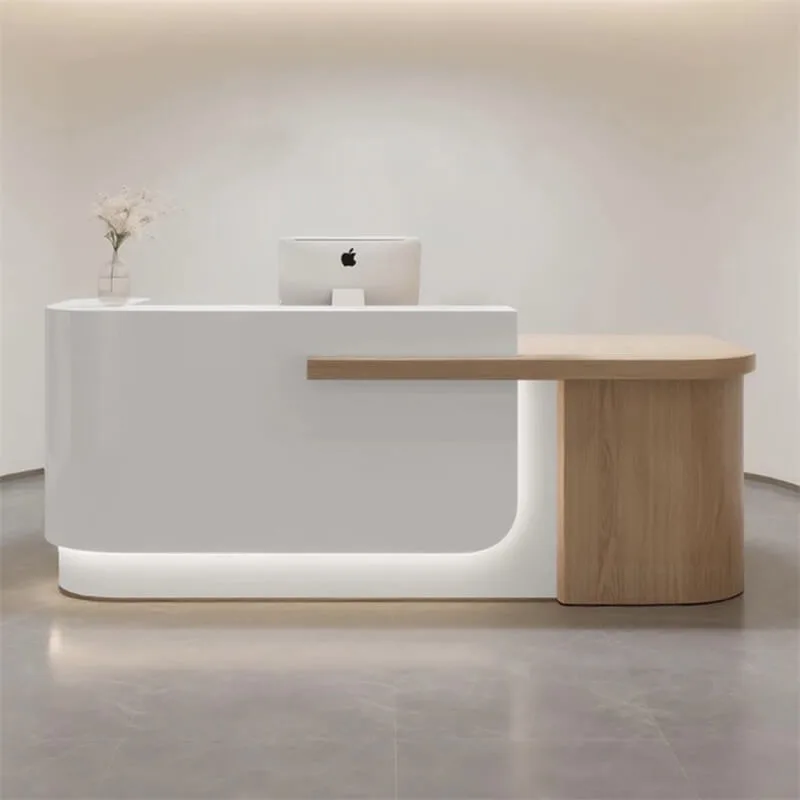
Minimalist Reception Desk with White Front and Rounded Grain-Look Return
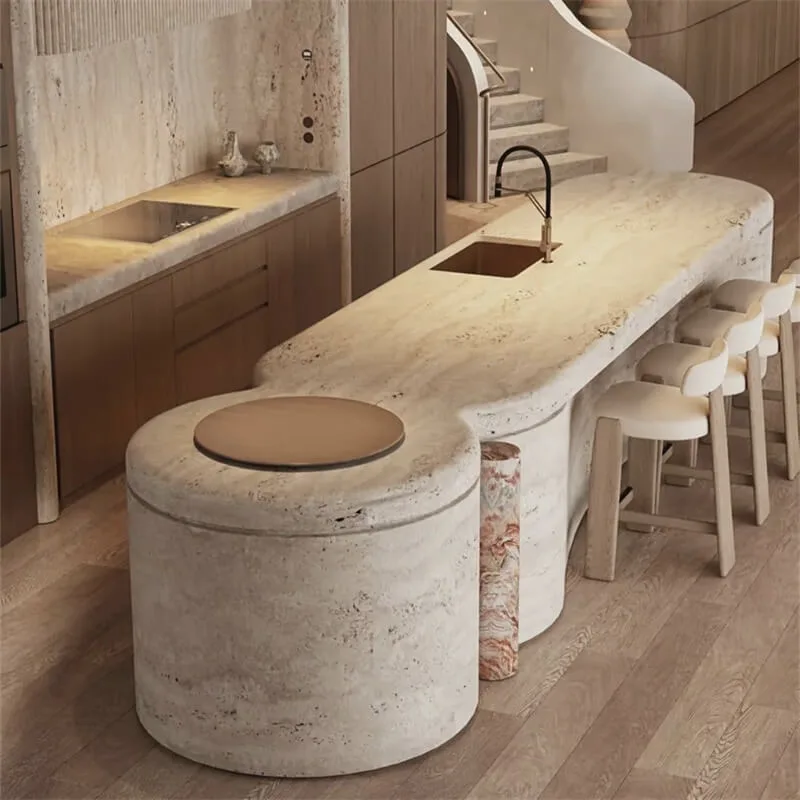
Industrial Style Concrete-Look Kitchen Island | Home & Commercial Curved Prep Table with Stainless Steel Sink
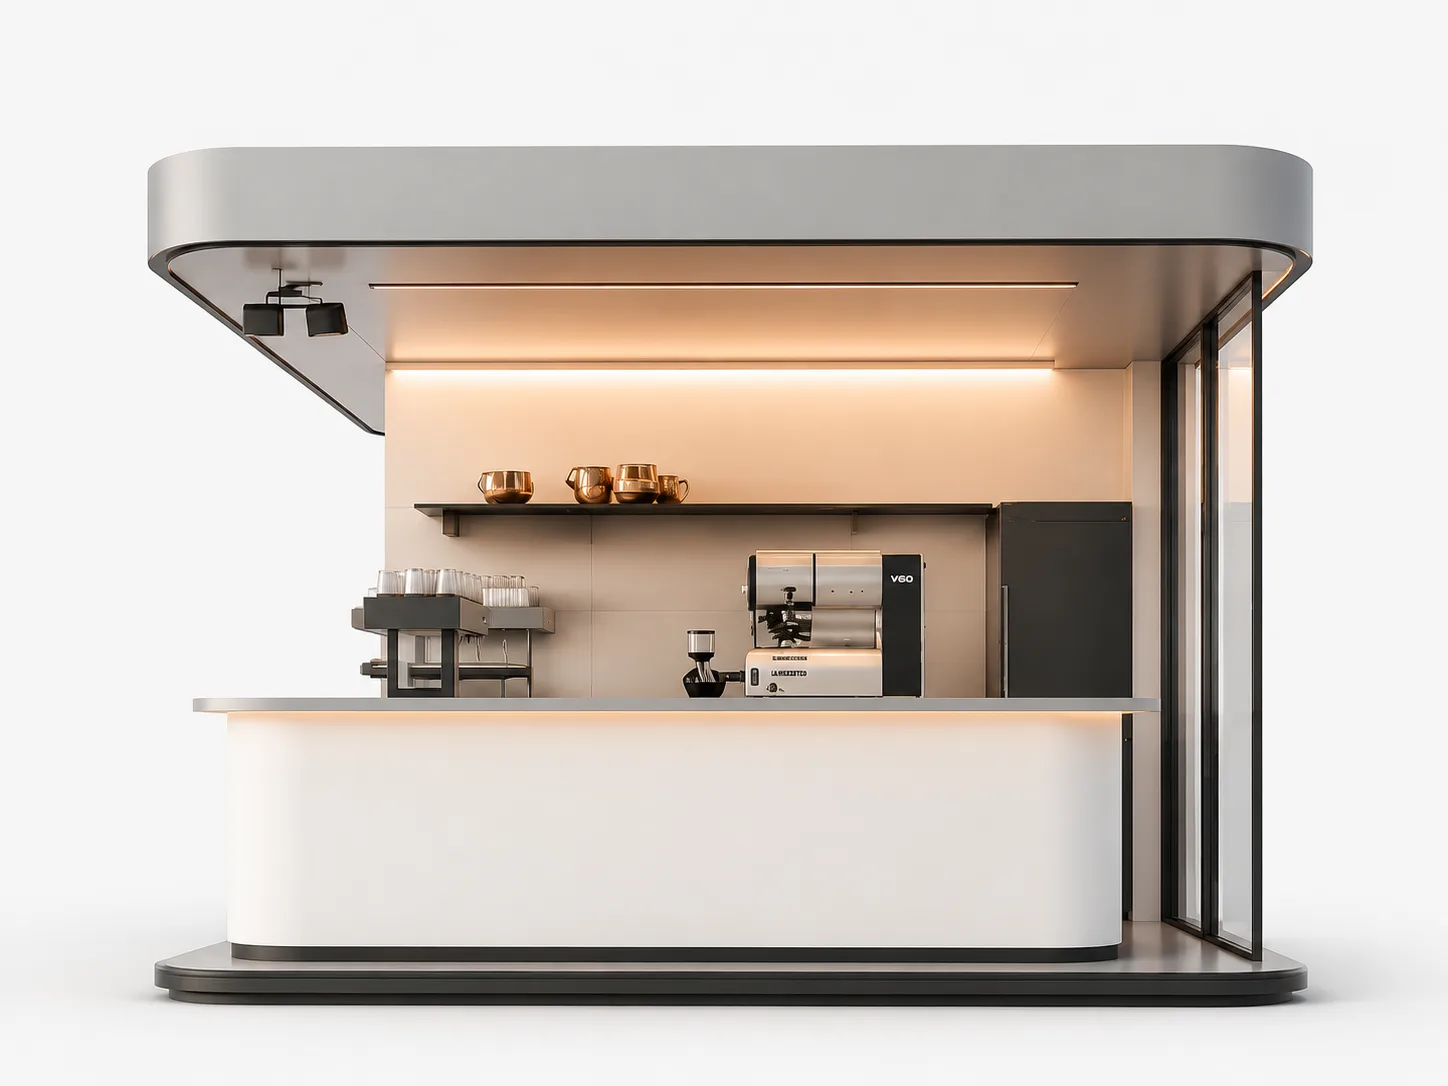
Modern Prefab Coffee Kiosk — Sleek Grey Cube with Warm-Lit Glass Front & Espresso Bar Setup
Discuss Your Custom Display Project
Tell Benson Display what you plan to display, the space available and the style you have in mind. Include a floor plan or product reference when available, along with your quantities and target opening date.
Use your enquiry to confirm dimensions, materials, lighting, delivery destination and installation responsibilities. Pricing and the included services should be agreed in a project-specific quotation.