
White Reception Counter with Softened Corners and Warm Lower Face
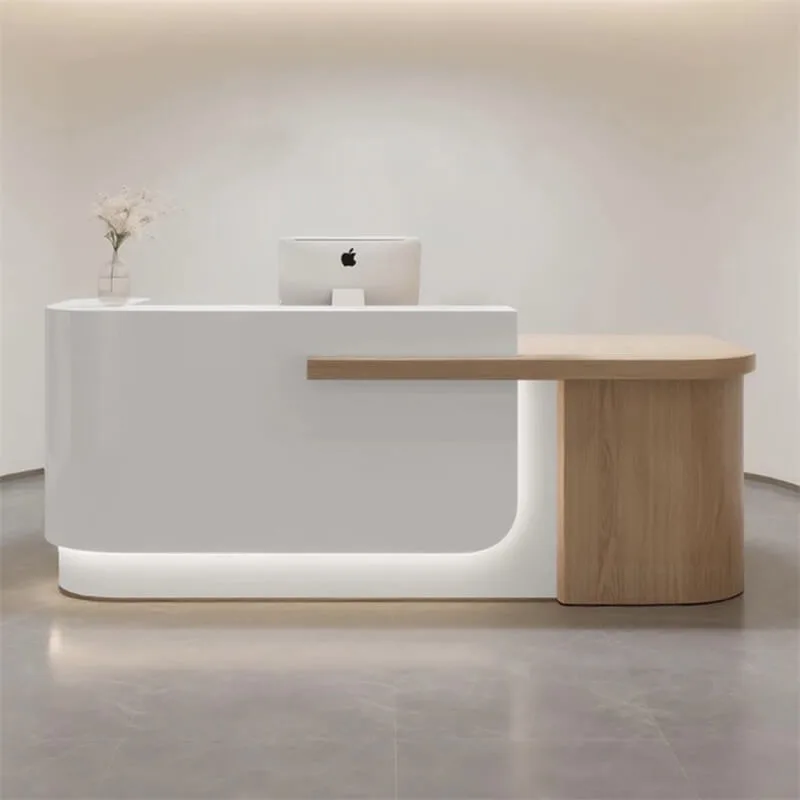
The selected white reception counter reference has a broad pale upper section and a warmer beige lower face.
Contact us for a custom quote
WhatsApp Click to Chat NowSend A Custom InquiryA two-tone front with softened edges
The selected white reception counter reference has a broad pale upper section and a warmer beige lower face. The boundary between them follows a shallow angled sweep, while the outer corners are rounded. A bright line is visible beneath the base. This restrained design provides a contrasting option to slatted or heavily decorated desks without establishing a specific material or a verified installed room setting.
Plan the guest edge around the raised top
The upper section forms a wraparound counter above the operator area. Confirm where a guest signs documents, hands over items or uses a payment terminal. The depth of the raised edge should be checked against staff reach rather than selected only for appearance. A working-side drawing is needed to locate the operator surface and entry opening, because neither is fully demonstrated by the front perspective.
Review the colour break under room lighting
The pale and warm faces rely on a subtle difference in tone. Compare samples in the proposed reception environment so the separation remains visible without conflicting with floors and walls. The image cannot establish paint type, laminate composition or a natural surface material. Ask for a junction detail along the angled colour break and at the rounded corners, including the finish of any exposed edges.
Clarify the base effect and maintenance access
The glow near the floor should be treated as a visual effect until the proposed lighting arrangement is confirmed. If illumination is requested, specify its supply route and access for maintenance. The lower face also needs practical cleaning clearance. Rear storage and cable passages are not visible, so list equipment and filing needs explicitly. Do not assume the plain front conceals a particular cupboard or drawer arrangement.
Request a simple reception counter proposal
Use the white reception desk inquiry page with a lobby sketch, desired colour references and equipment measurements. Identify the softened corners and warm lower section as the features to retain. Confirm dimensions, surface choices, hardware and optional lighting in writing. This image remains an independent design reference; it does not verify a Benson project, supplied electrical components or suitability for an unmeasured access requirement.
Related Products
Discuss Your Custom Display Project
Tell Benson Display what you plan to display, the space available and the style you have in mind. Include a floor plan or product reference when available, along with your quantities and target opening date.
Use your enquiry to confirm dimensions, materials, lighting, delivery destination and installation responsibilities. Pricing and the included services should be agreed in a project-specific quotation.