
Reception Desk with Veined White Front and Lower Grain-Look Side Table
This reception desk reference shows a long white veined front crossed by a narrow grain-look horizontal strip.
Contact us for a custom quote
WhatsApp Click to Chat NowSend A Custom InquiryA two-level counter with a side extension
This reception desk reference shows a long white veined front crossed by a narrow grain-look horizontal strip. At the right, that strip continues into a lower tabletop supported by a grain-look end panel. Two screens sit behind the higher counter. The distinct side extension is the principal feature for layout discussion, rather than proof of a particular material combination or a finished store installation.
Give the lower surface a defined purpose
A side table can be discussed for seated paperwork, a brief consultation or an organised handover area, depending on the final geometry. Check its approach space and knee clearance on a drawing before assigning it an accessible service role. The plant shown on top is staging. If visitors need that surface for documents, keep it clear and locate decorative objects away from the agreed transaction area.
Coordinate the long front with the entrance
The narrow grain-look line ties the high counter to the side extension and guides the eye toward the right. Decide whether that orientation suits the room or whether a different arrangement needs to be developed. Position staff access without crossing the visitor route. Printed annotations on the source image are preliminary references and do not confirm the size, counter height or footprint of the proposed order.
Confirm surfaces and the join between levels
Veining is visible on the white face, while the table and strip have a wood-like pattern. These appearances do not establish marble, solid timber or a specified board construction. Request finish samples and a junction detail, including how the lower surface is supported. Rear cabinets, cable connections and hardware are not visible. Screen positions should be checked against the working depth required for each operator.
Request a proposal around the side table
Send your entrance plan, visitor tasks and equipment measurements through the reception furniture inquiry form. Explain whether the lower extension is for paperwork or another agreed purpose. Confirm materials, overall dimensions, support details and storage against a measured drawing. This is a design reference with no Benson delivery claim; plants, electronics and any unshown seating are outside the demonstrated counter configuration.
Related Products
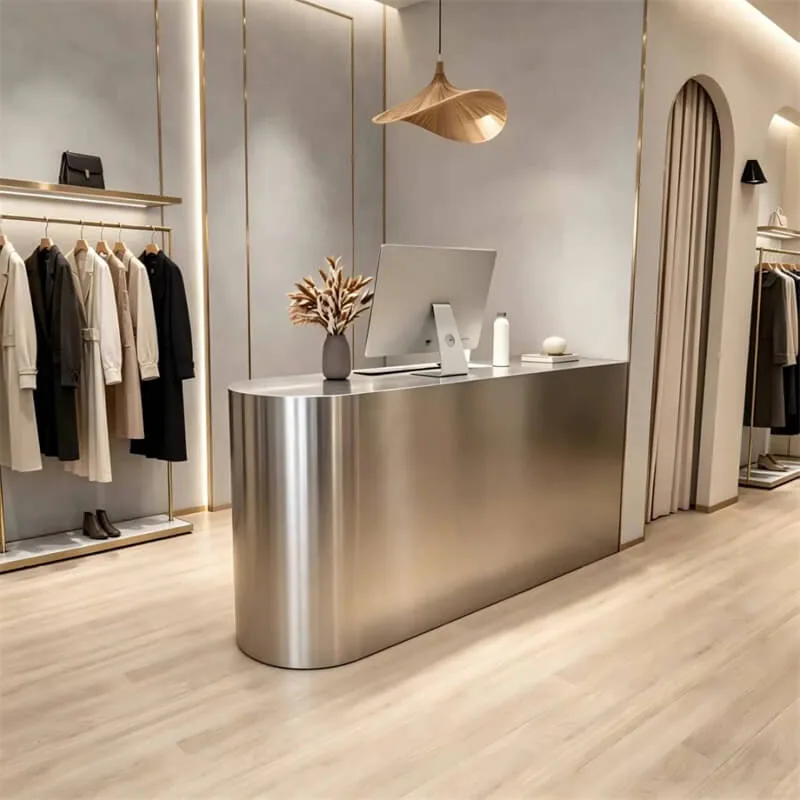
Matte Brushed Stainless Steel Curved Reception Desk Minimal Luxury Checkout Reception Desk For Custom Clothing Retail Store
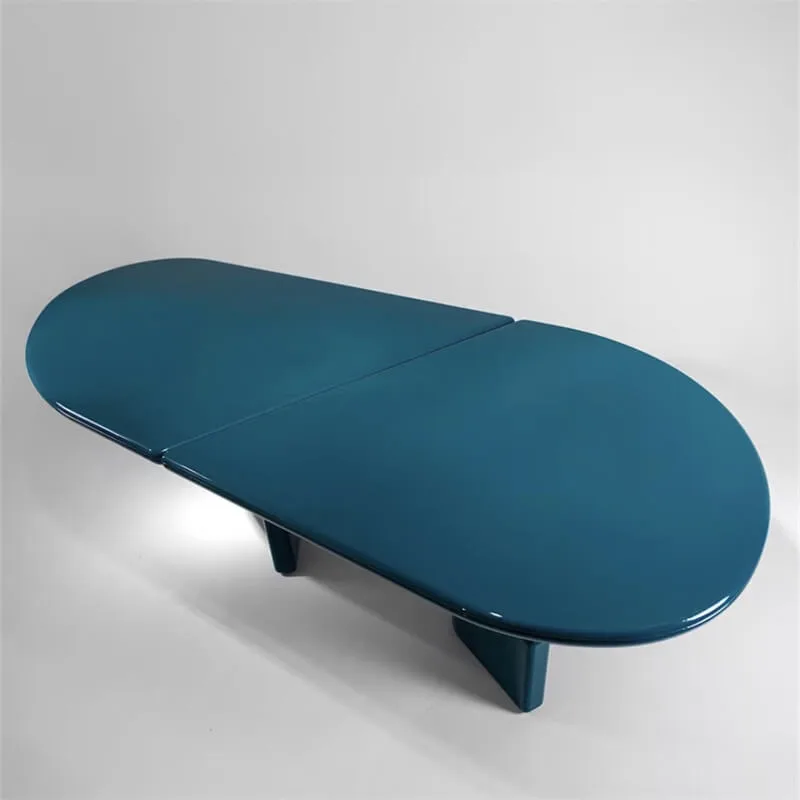
Minimalist Oval Desk and Multi-Purpose Table Reference
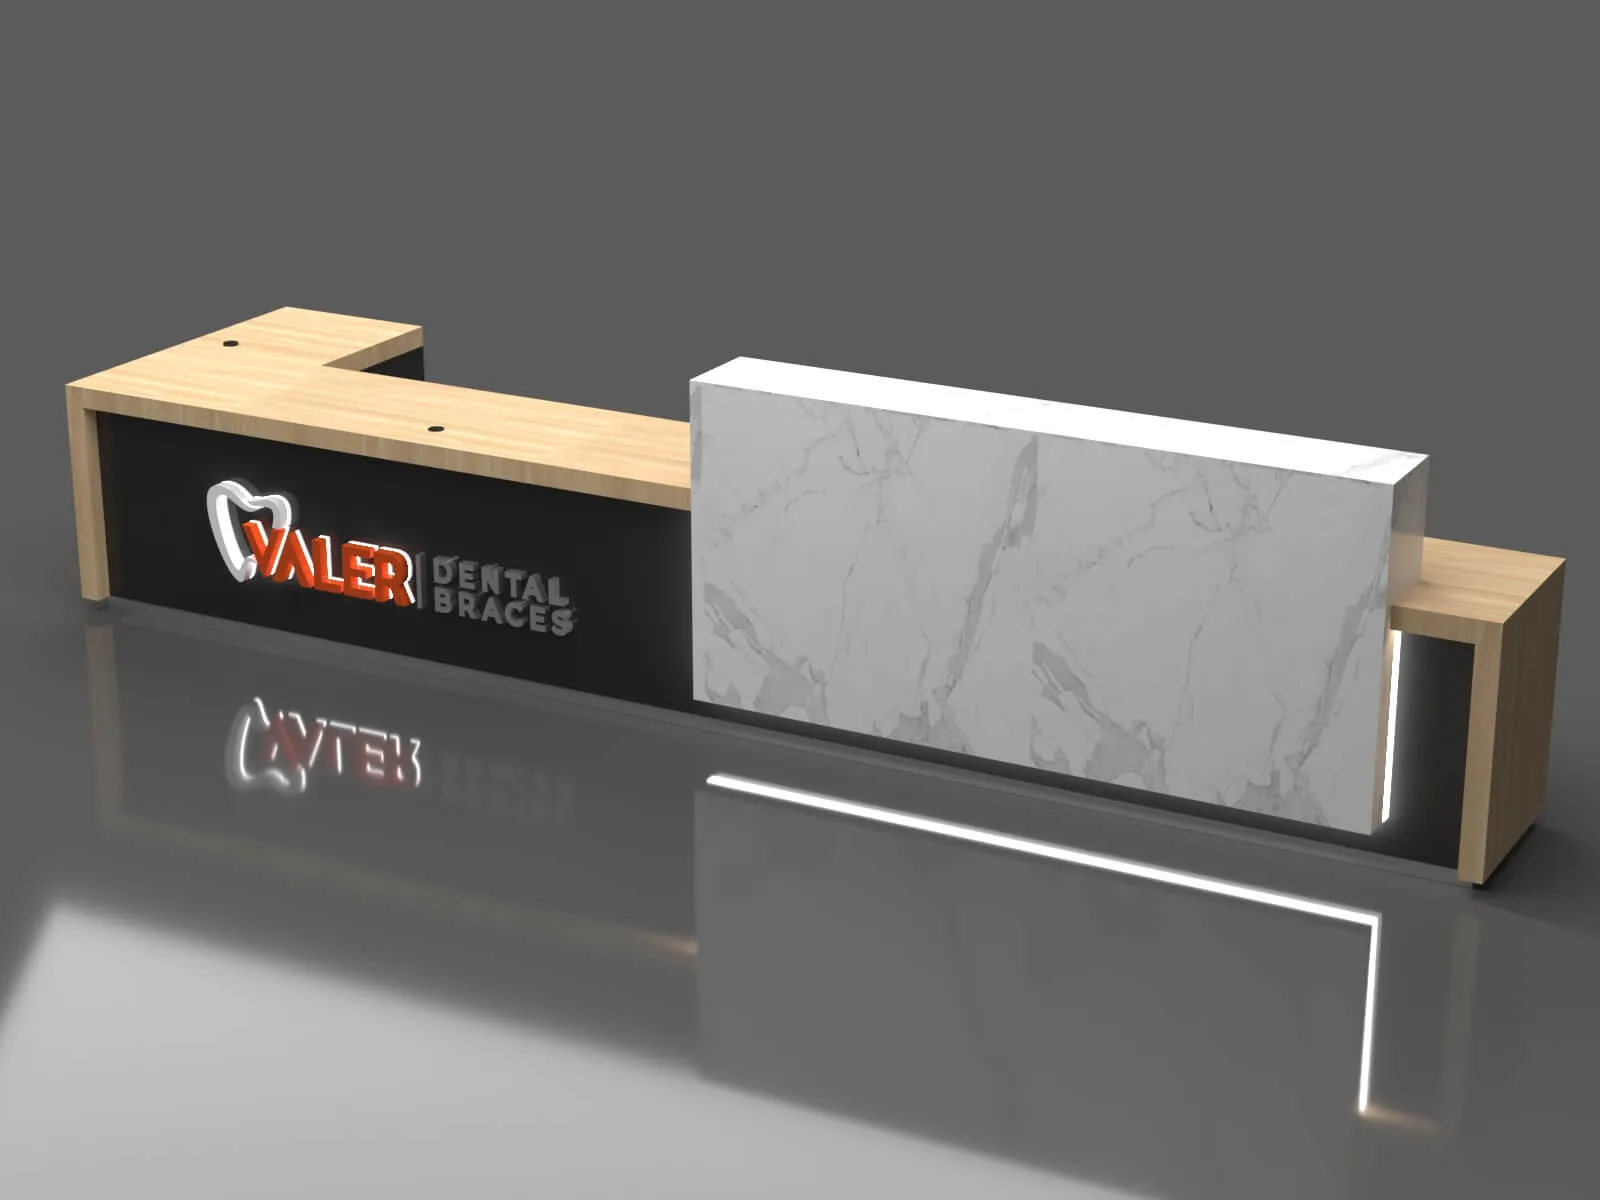
Light Grain-Look L-Shaped Reception Desk with Raised Veined Accent Panel
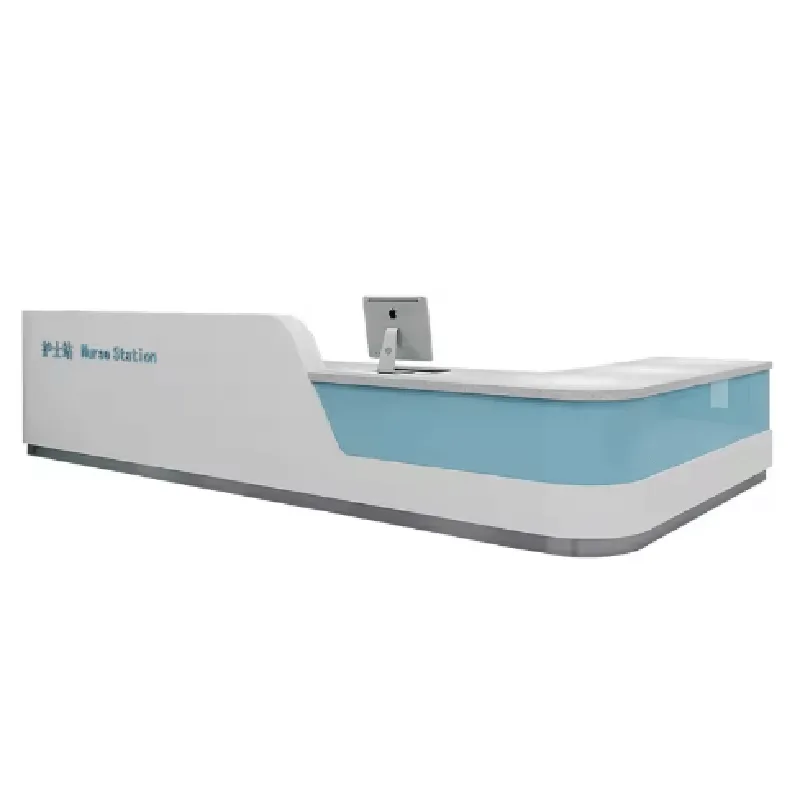
Hospital Reception and Consultation Desk with Pale Blue Front Accent
Discuss Your Custom Display Project
Tell Benson Display what you plan to display, the space available and the style you have in mind. Include a floor plan or product reference when available, along with your quantities and target opening date.
Use your enquiry to confirm dimensions, materials, lighting, delivery destination and installation responsibilities. Pricing and the included services should be agreed in a project-specific quotation.