
Blue U-Shaped Hotel Reception Desk with Gold-Tone Upper Edge
Design reference only; confirm construction, working access and supplied components. No Benson delivery or third-party affiliation is established.
Contact us for a custom quote
WhatsApp Click to Chat NowSend A Custom InquiryA Blue Curved Enclosure Around a Central Staff Zone
This U-shaped hotel reception desk reference combines a blue front and inner body with a broad gold-tone-looking top edge. Decorative lattice-like strips divide parts of the outer face, and a bright band appears near the floor. Figures illustrate the arrangement but do not prove dimensions, actual customers or a Benson resort project. Materials and the supplied lighting system require separate confirmation.
Define the Inner Working Space and Entrance
Request the full plan showing the staff entry, inner counter edge and equipment positions. The curve can appear spacious in a render without providing the working clearances required by the actual setup. Provide monitor, printer, payment and document tasks and check chair movement or standing positions. Do not infer capacity for a particular staff number from the illustrative figures.
Specify Decorative Strips and Internal Fittings
Ask for the material, attachment and projection of the lattice-looking details. They are not evidence of a tested barrier or structural system. Request storage, legroom, cable routes and service access on a staff-side elevation where needed. The blue inner panels do not establish cupboard functions or a reversible entrance. Agree the supplied layout and component connections on an approved drawing.
Approve Finish Samples and Installation Details
The gold-tone edge does not prove solid brass or a particular finish process, and the blue appearance does not identify a coating. Approve samples showing their join and rounded corners. Bright lines are a lighting concept only; agree equipment, power and maintenance access if included. Confirm loading, weight, assembly joints, largest delivery sections and any floor restraint for the real reception location.
Blue U-Desk Questions
Can the entrance move? Request that plan. Are decorative panels included? Confirm the component list. Send staff positions, equipment footprints, visitor flow and the available hotel reception dimensions for review.
Discuss the reception layout and required fixture specification.
Related Products
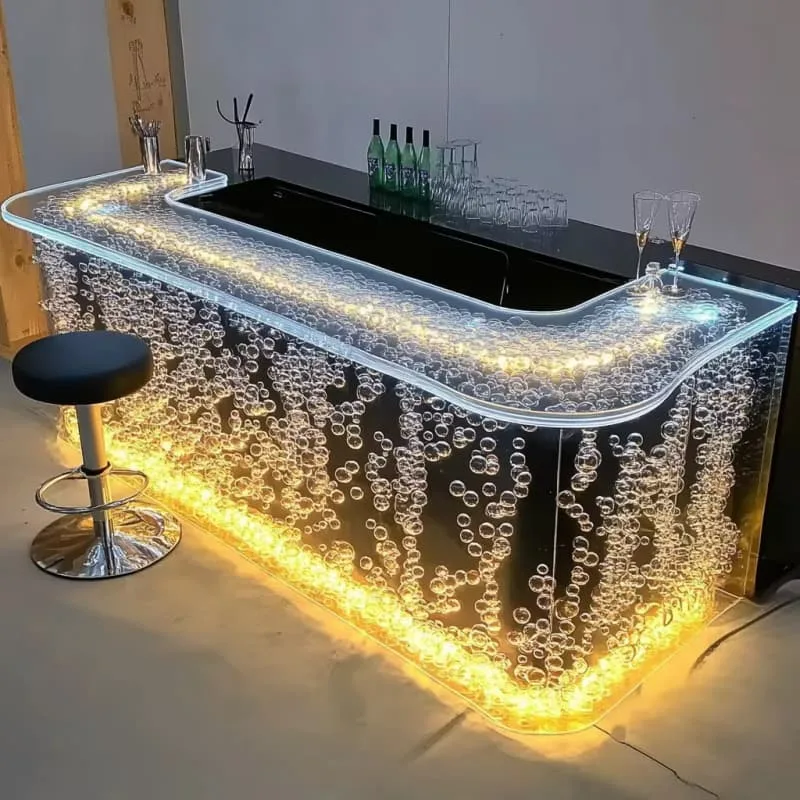
Luminous Bubble Acrylic U-Shaped Reception Counter for Luxury Commercial Spaces
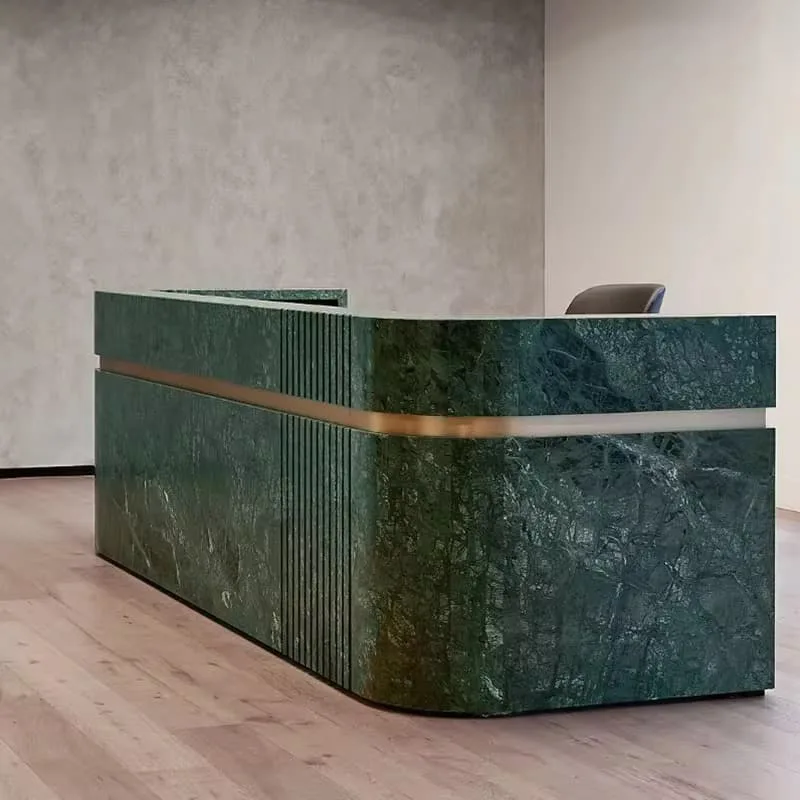
Luxury Dark Green Marble U-shaped Reception Desk With Elegant Built-in Lighting Decor
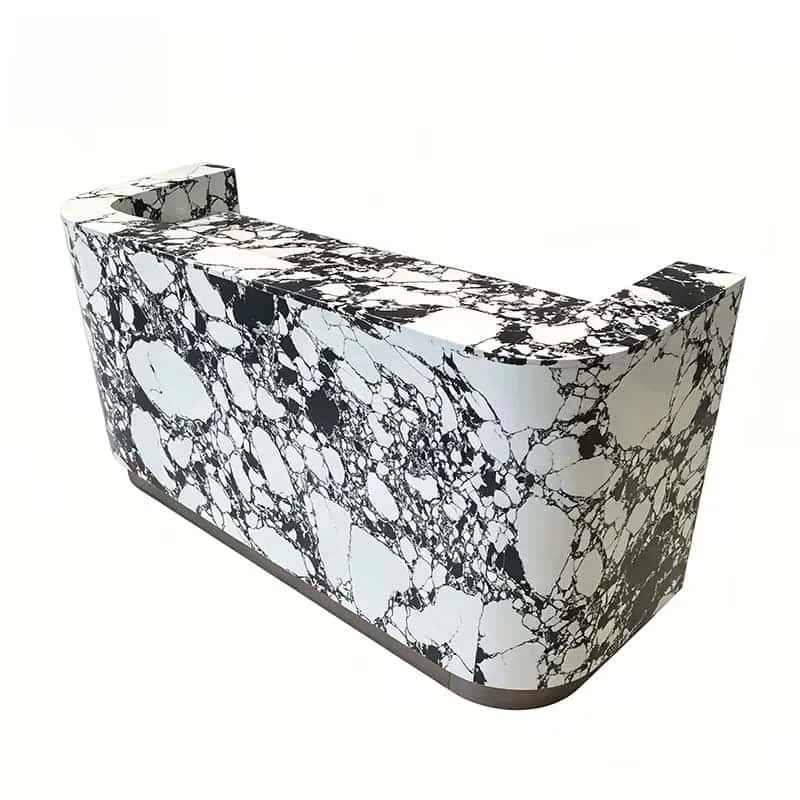
Bulgari marble u-shaped reception desk with rounded curved edges and inner storage cabinets
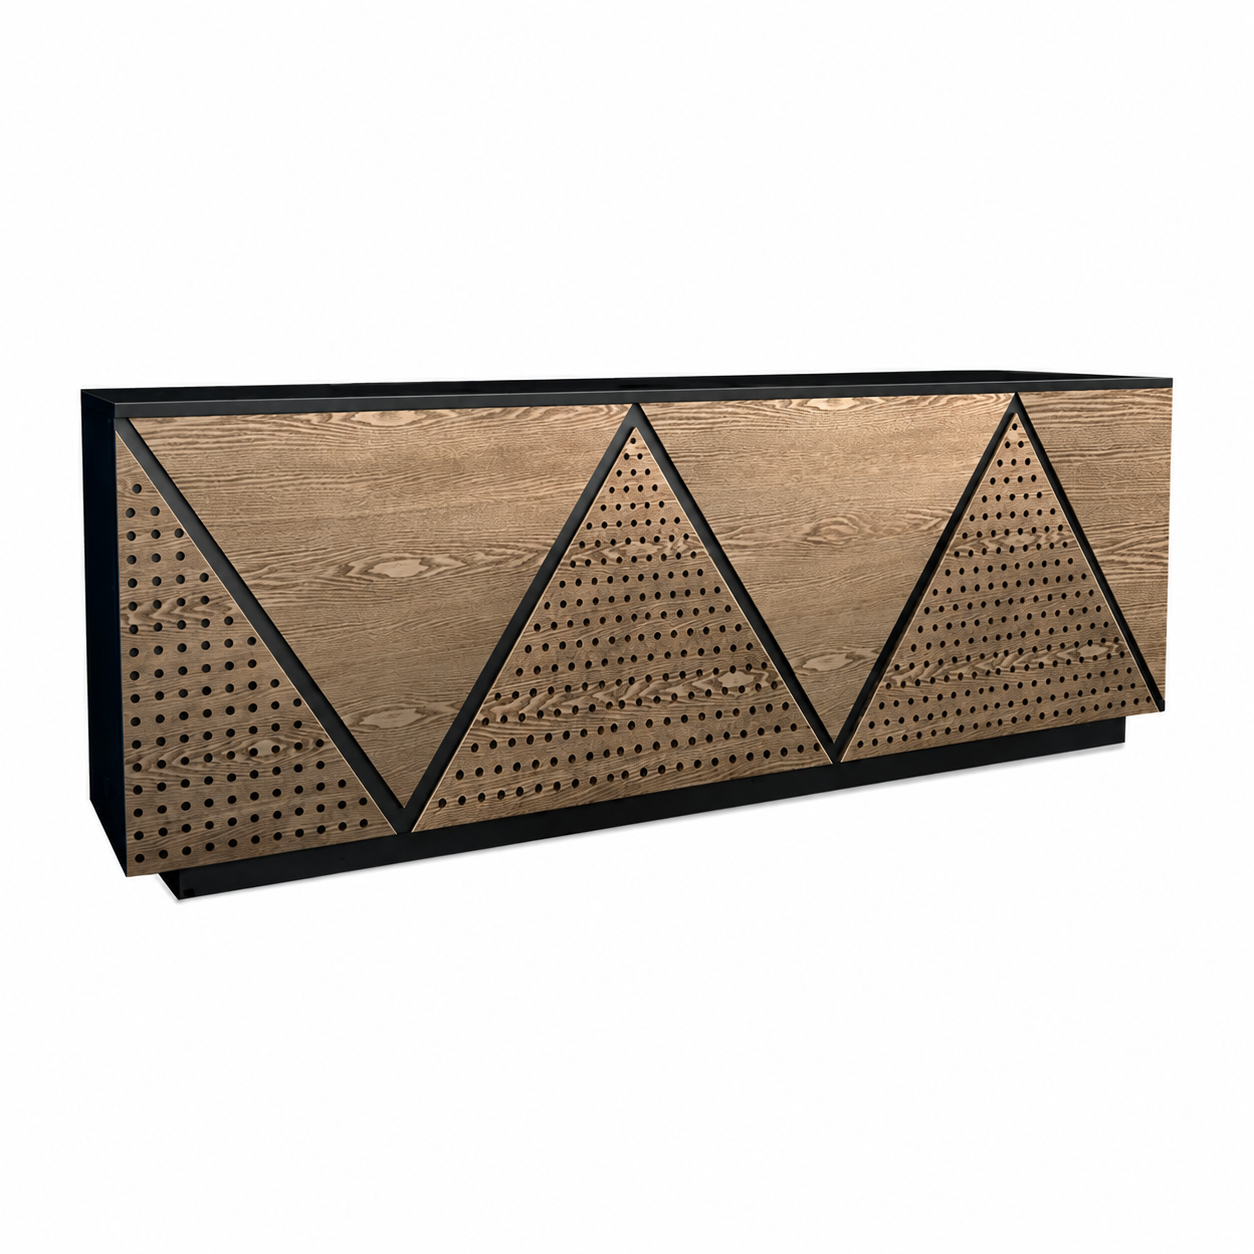
Industrial Geometric Reception Counter with Perforated-Look Panels
Discuss Your Custom Display Project
Tell Benson Display what you plan to display, the space available and the style you have in mind. Include a floor plan or product reference when available, along with your quantities and target opening date.
Use your enquiry to confirm dimensions, materials, lighting, delivery destination and installation responsibilities. Pricing and the included services should be agreed in a project-specific quotation.