
Wall Cabinet Display Shelf with Staggered Presentation Platforms
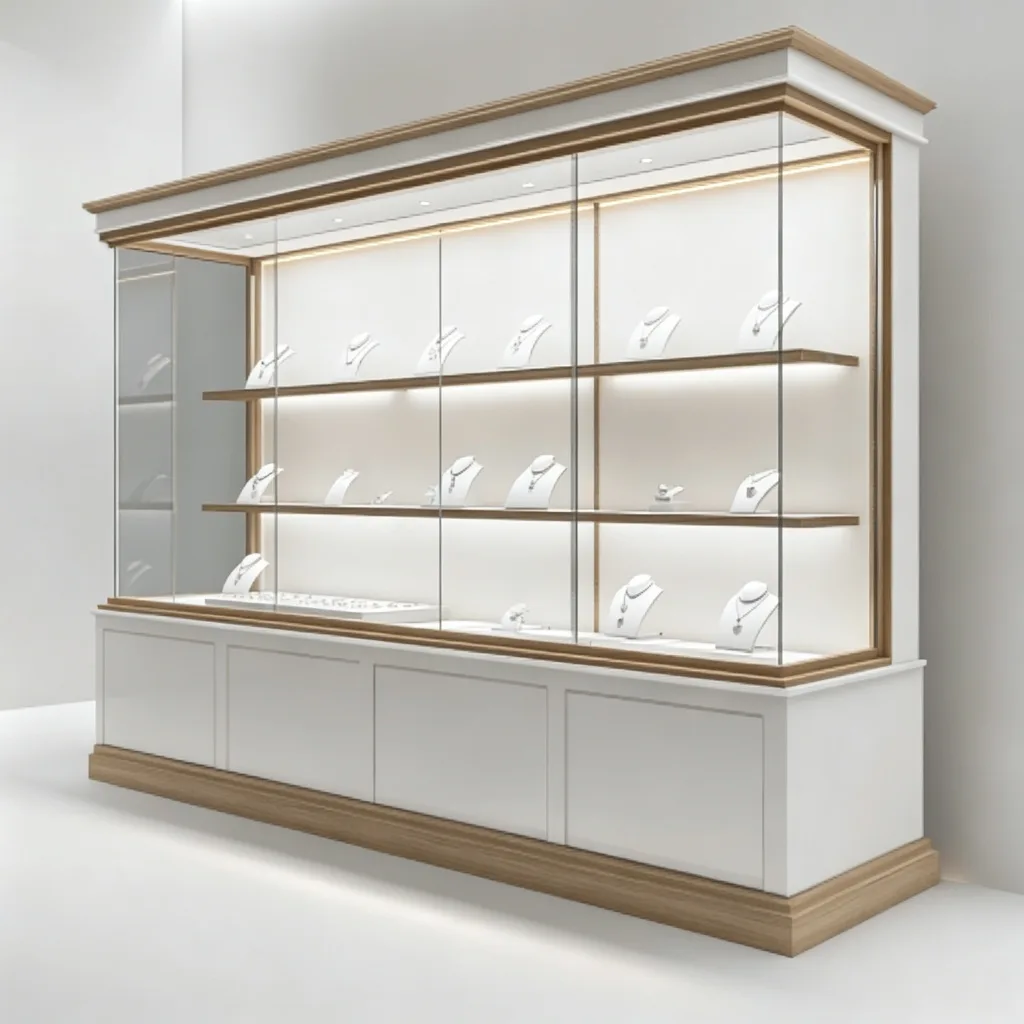
This wall cabinet display shelf reference shows pale grain-look top and base panels, clear sides and several small platforms positioned at alternating heights.
Contact us for a custom quote
WhatsApp Click to Chat NowSend A Custom InquiryA tall clear-sided cabinet with offset display points
This wall cabinet display shelf reference shows pale grain-look top and base panels, clear sides and several small platforms positioned at alternating heights. Vertical support strips run along the rear, with bright-looking fittings in the upper panel. The empty fixture supplies a collection presentation direction without establishing Benson delivery history, verified lighting or a standard adjustable-shelf system.
Plan each object on its own platform
Measure object dimensions, weight and any mounts before choosing the size and height of each platform. Staggered positions can separate exhibits, but they need enough space for viewing and removal. Request a layout showing the complete object outline rather than only the platform dimensions. The empty arrangement does not establish capacity or a supplied mount set. Identify which objects should be viewed at eye level and which can sit lower.
Confirm shelf supports and front access
Visible vertical strips suggest support positions but do not establish adjustment increments or interchangeable brackets. Ask how platforms attach and what loads each connection supports. The photograph does not reveal the complete front opening arrangement. Request doors, closures and servicing clearances if an enclosure is required. Clear panels alone do not prove locks, impact resistance or a security rating. Include staff reach to the highest and lowest platforms in the plan.
Review installation and materials
The wall-cabinet description does not prove a wall-hung installation; confirm whether the proposed unit stands on the floor, is recessed or uses wall fixing. Provide the actual site construction. Grain appearance cannot identify timber species or substrate, and clear surfaces need an agreed material and edge treatment. Bright upper fittings do not verify included LEDs, controls or electrical compliance. Request samples, cleaning guidance, cable routes and maintenance access where relevant.
Send a staggered collection-cabinet brief
Use the collection display shelf inquiry page with object sizes, platform requirements, access preferences and site measurements. Confirm mounting, shelf supports and lighting scope before approval. This reference does not establish a Benson installation, included objects, verified materials, certified security or tested electrical and structural performance.
Related Products


Discuss Your Custom Display Project
Tell Benson Display what you plan to display, the space available and the style you have in mind. Include a floor plan or product reference when available, along with your quantities and target opening date.
Use your enquiry to confirm dimensions, materials, lighting, delivery destination and installation responsibilities. Pricing and the included services should be agreed in a project-specific quotation.