
Curved White Reception Counter with Sweeping Raised Profile
Design reference only; confirm construction, working access and supplied components. No Benson delivery or third-party affiliation is established.
Contact us for a custom quote
WhatsApp Click to Chat NowSend A Custom InquiryA Sweeping Pale Surface Above a Rounded Body
This curved white reception counter reference shows a rounded pale body with a higher sweeping section toward one end and an extended surface toward the other. A darker lower band outlines part of the base. The isolated source view is a design reference and does not establish man-made stone, a particular forming process, dimensions or a completed Benson installation.
Assign a Function to Each Surface Area
Decide where greeting, documents, payment and equipment belong before confirming the changing top profile. A sweeping shape can look spacious while providing different usable depths along its length. Provide the actual equipment footprints and staff position and request a plan. The image does not establish the height relationship, visitor reach or a suitable seated-service arrangement.
Confirm the Curved Construction and Access
Ask how the upper surface and rounded body are supported and connected. Their appearance does not prove a single moulded piece or a stone construction. Request a staff-side elevation showing entry, legroom, storage and cable access where required. The selected view does not demonstrate drawers, cupboards or moving sections. Any functional openings should be identified on the supplied drawing rather than inferred from the silhouette.
Review Finish Samples and the Full Footprint
The pale finish and dark base band need a material schedule and physical samples. Confirm edge treatment, cleaning guidance and permitted loading at the extended surface. Mark the widest projections on the reception plan and check visitor circulation. Review total weight, largest delivery section, assembly joints and any fixing or floor protection. The blank source background supplies no evidence of a particular installed venue or included room package.
Sweeping Counter Questions
Is the body artificial stone? Confirm the specified material. Can the extended side change? Request a revised supported proposal. Send reception tasks, equipment sizes, required access and the available floor footprint.
Discuss the reception layout and required fixture specification.
Related Products
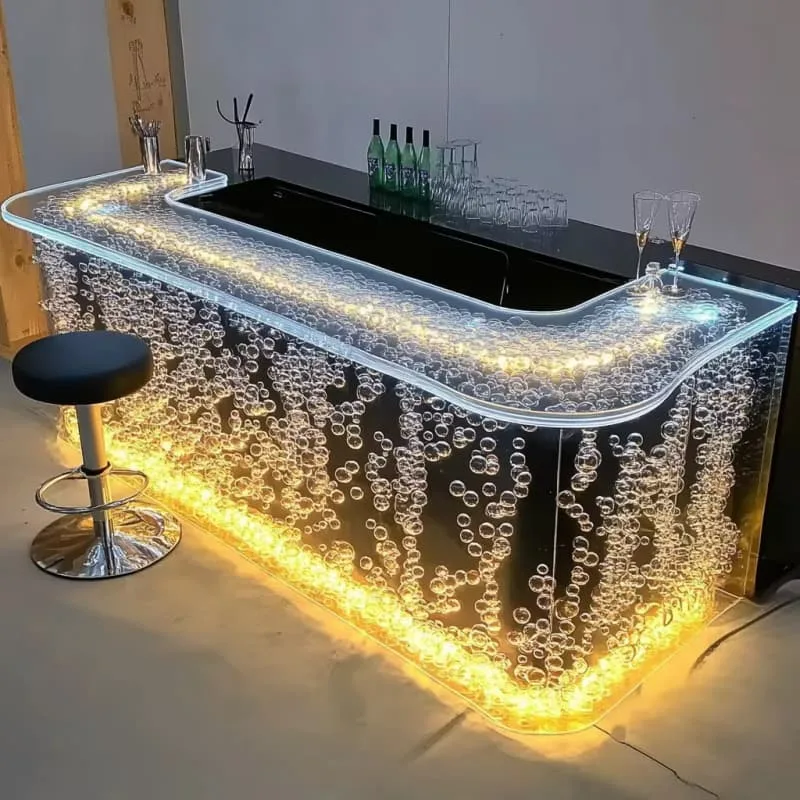
Luminous Bubble Acrylic U-Shaped Reception Counter for Luxury Commercial Spaces
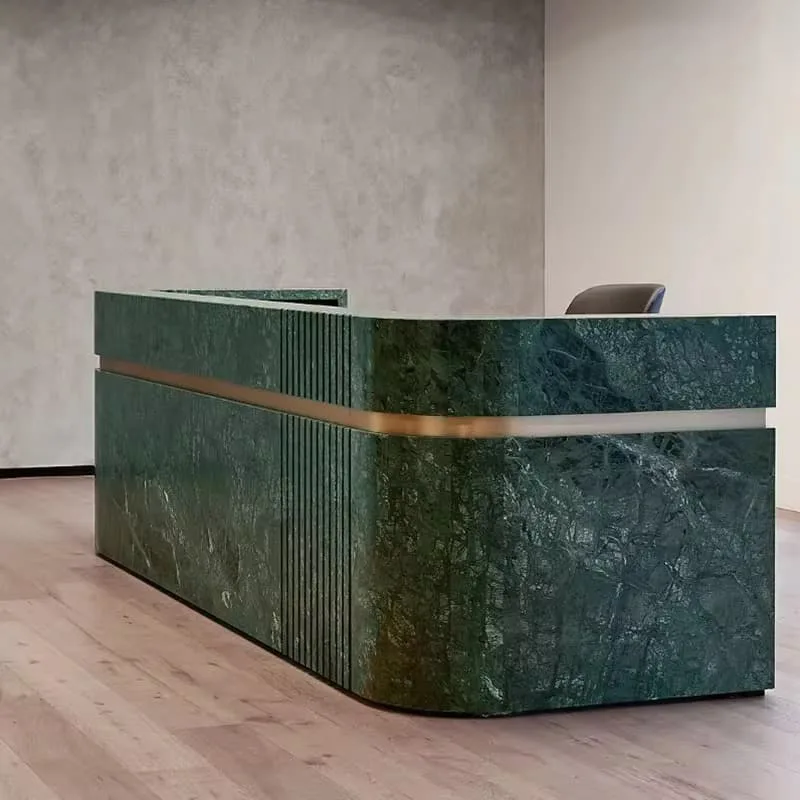
Luxury Dark Green Marble U-shaped Reception Desk With Elegant Built-in Lighting Decor
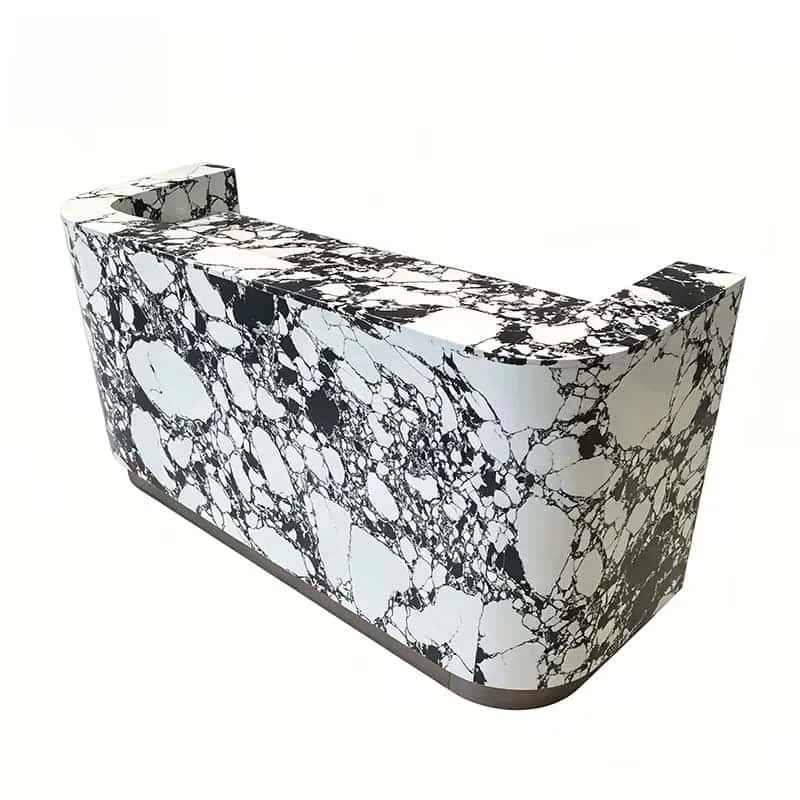
Bulgari marble u-shaped reception desk with rounded curved edges and inner storage cabinets
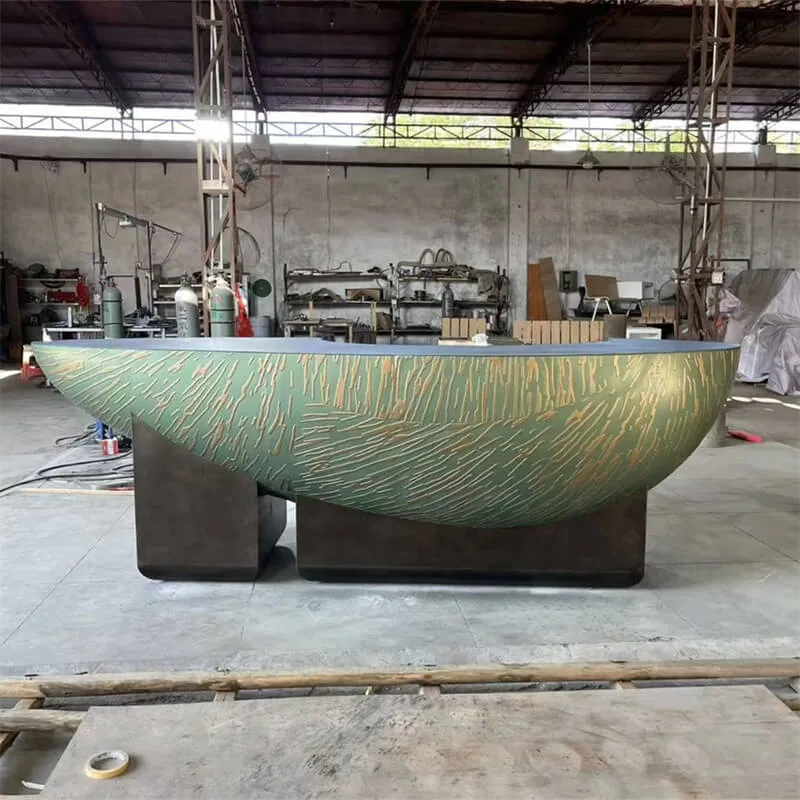
Teal and Gold-Tone Boat-Shaped Reception Desk Reference
Discuss Your Custom Display Project
Tell Benson Display what you plan to display, the space available and the style you have in mind. Include a floor plan or product reference when available, along with your quantities and target opening date.
Use your enquiry to confirm dimensions, materials, lighting, delivery destination and installation responsibilities. Pricing and the included services should be agreed in a project-specific quotation.