
Custom Wall Cabinet Design with Paired Open Grids and Long Lower Storage
This custom wall cabinet design reference shows two white open compartment grids flanking a tall central graphic panel, above a long low white storage body with gold-look top and base accents.
Contact us for a custom quote
WhatsApp Click to Chat NowSend A Custom InquiryA coordinated wall composition with a central graphic field
This custom wall cabinet design reference shows two white open compartment grids flanking a tall central graphic panel, above a long low white storage body with gold-look top and base accents. The isolated composition provides a retail furniture direction without establishing a Benson project, included branding, verified materials or a standard complete installation package.
Size the upper compartments for the assortment
Measure the products and props intended for the open grids before deciding useful width, height and depth. The two groups can separate collections, but their actual compartment layouts should follow the merchandise. The empty fields do not establish capacity or adjustable dividers. Request the usable dimensions and the spacing from the lower surface, including room for customers or staff to lift items from the bottom row.
Define the lower storage and central panel
The long lower body appears closed, but the image does not reveal doors, drawers or internal shelves. List reserve-stock and packaging needs and request an access drawing. The central panel is an artwork field rather than a verified illuminated sign. Source lettering and symbols require authorised final artwork or permission for the intended identity. Confirm how graphics are attached and replaced without assuming a supplied campaign or a Benson brand relationship.
Coordinate wall fixing and finishes
Provide wall construction, floor levels, skirting and any concealed services before installation details are agreed. Upper grids and the tall central panel need separate mounting information. White surfaces cannot identify substrate or coating, while gold-look accents do not establish metal composition or plating. Obtain samples and cleaning guidance. The reference does not demonstrate lighting, electrical services, locks or a modular rearrangement system. Include delivery access for the long lower body in the project review.
Send a coordinated wall-cabinet brief
Use the custom wall furniture inquiry form with merchandise sizes, storage contents, wall measurements and authorised artwork. Confirm compartments, openings and fixing before approval. This reference does not establish a Benson installation, included products, verified materials, secure storage or tested structural and electrical performance.
Related Products
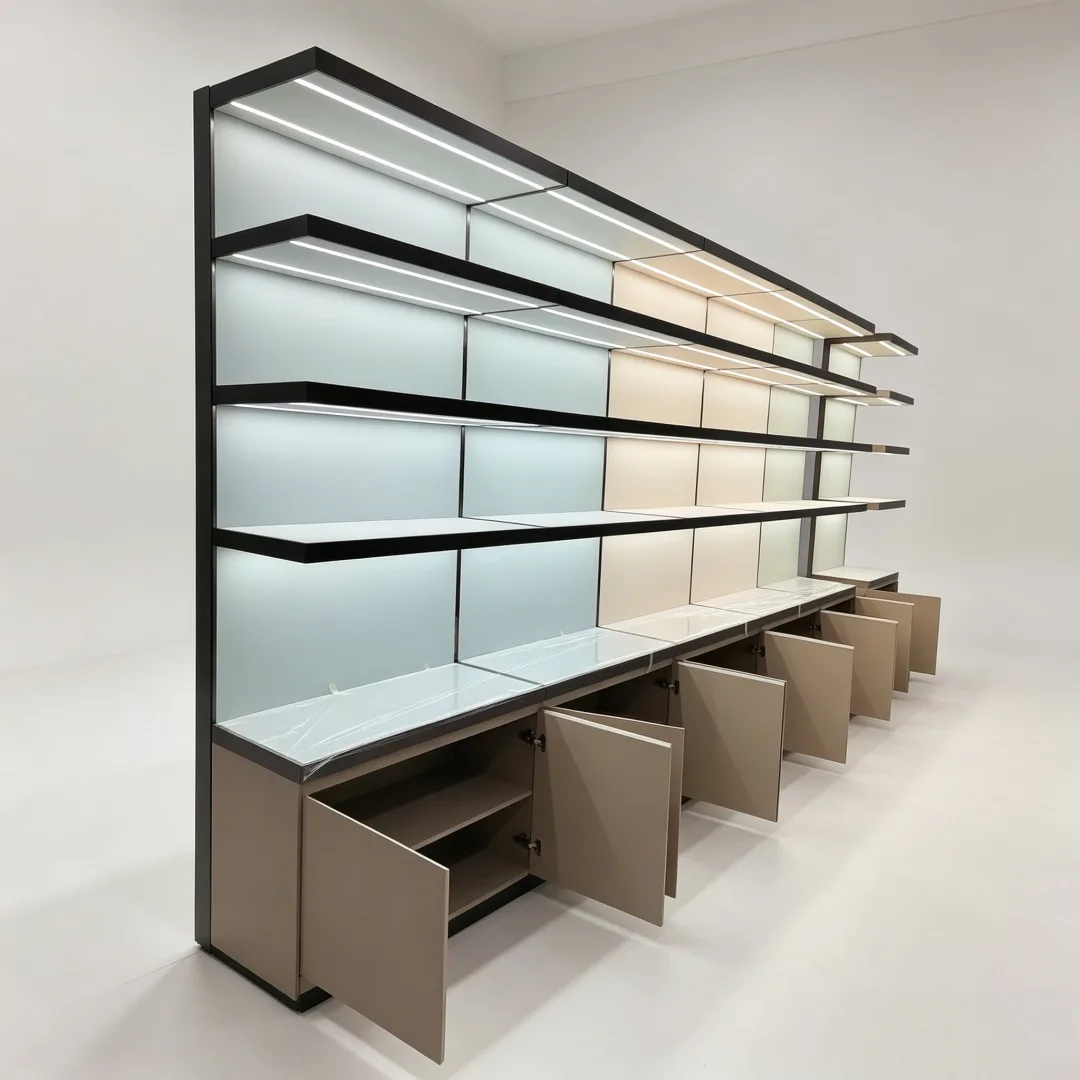
Leather Upholstered LED Wall Jewelry Back Display Cabinet | Custom Retail Showcase
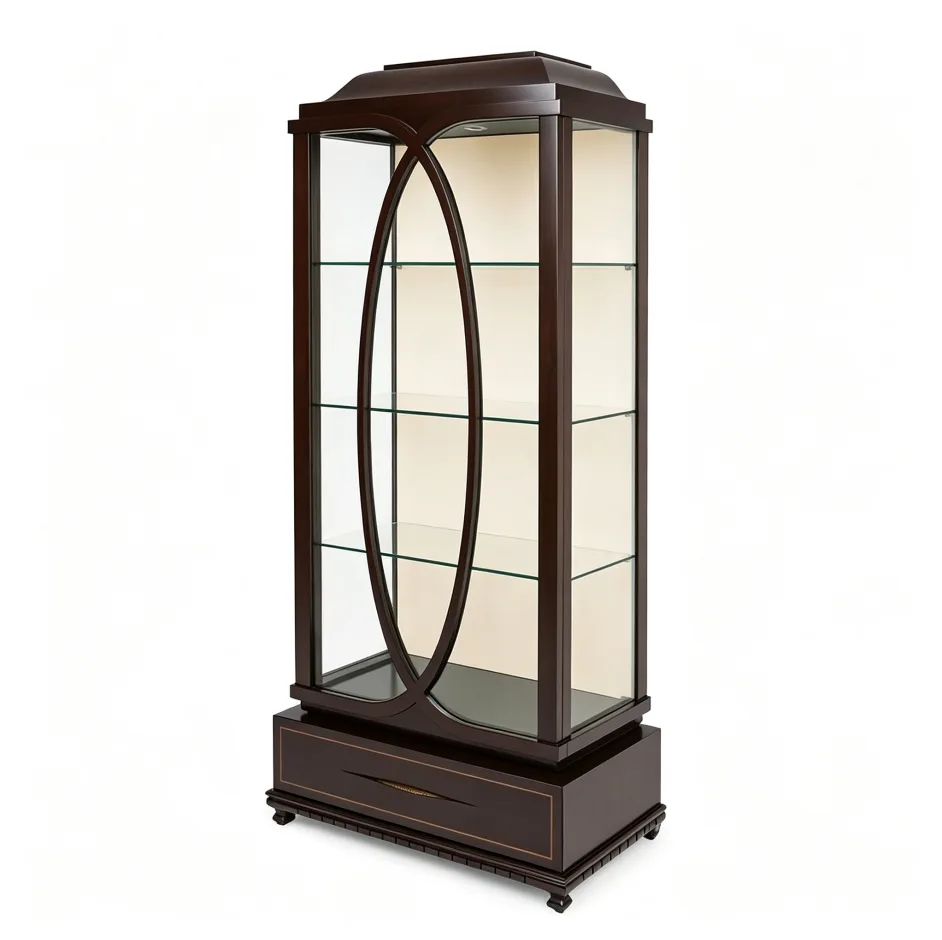
Vintage Dark Wood Tall Glass Display Cabinet for Antique Collectibles Boutique
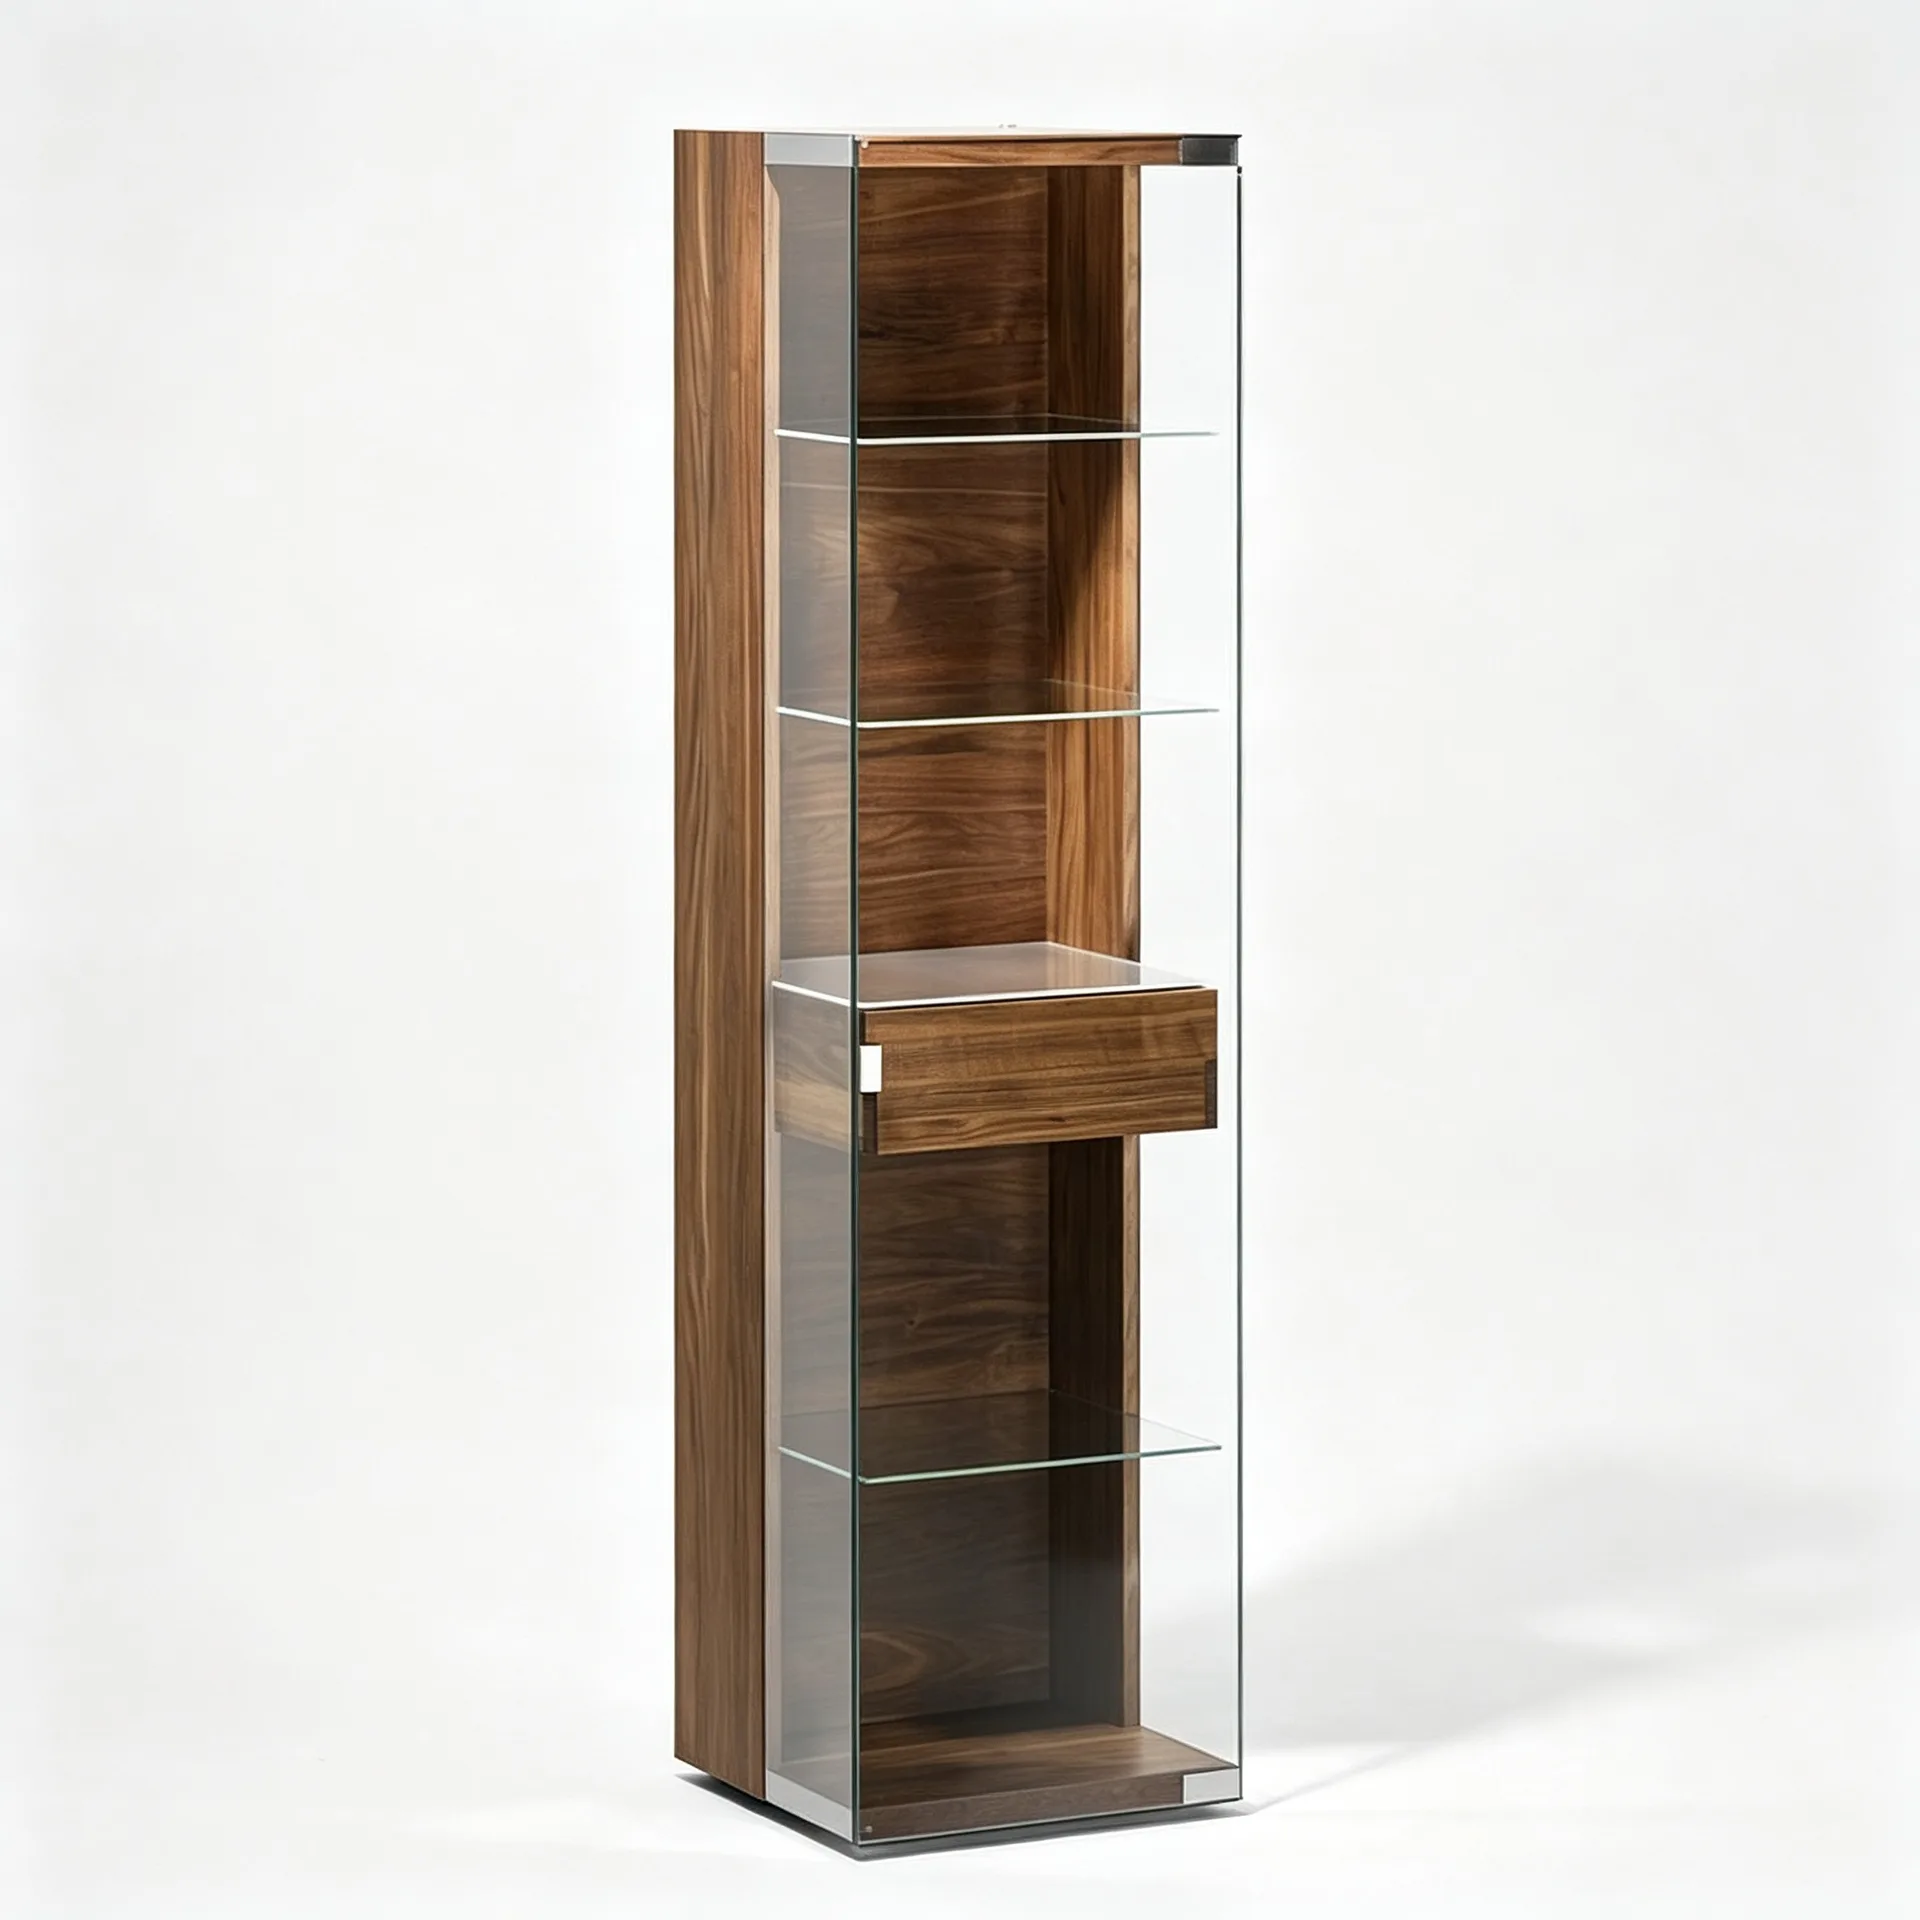
1. Tall Narrow Wood Glass Display Cabinet for Boutique Shop
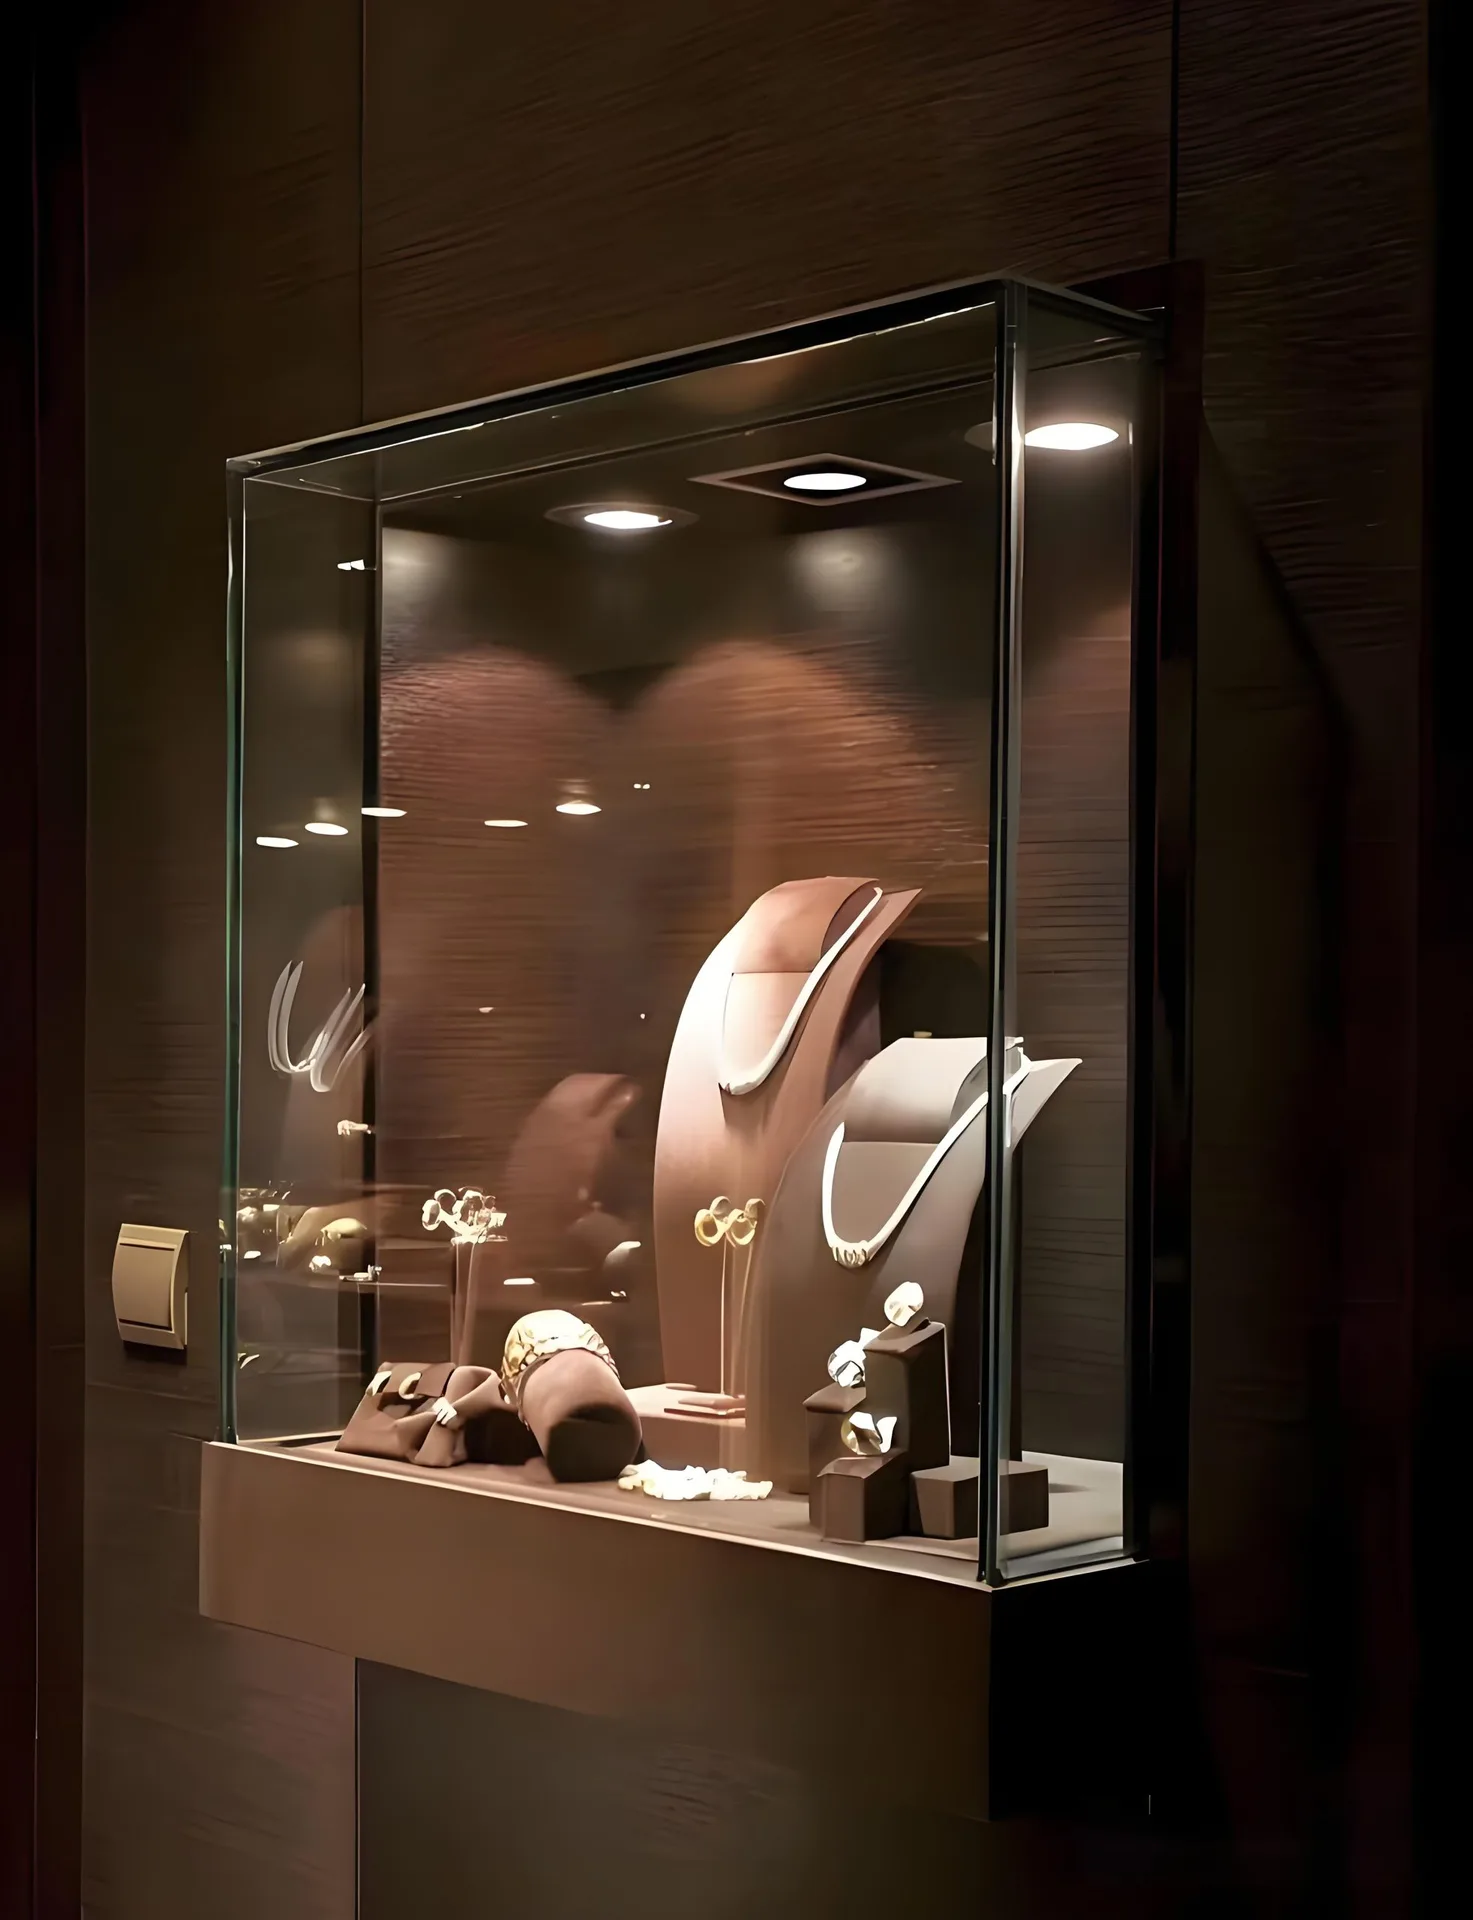
Wall Mounted Glass Jewelry Display Cabinet | Luxury Wall‑Hung Jewellery Showcase with LED Spotlights
Discuss Your Custom Display Project
Tell Benson Display what you plan to display, the space available and the style you have in mind. Include a floor plan or product reference when available, along with your quantities and target opening date.
Use your enquiry to confirm dimensions, materials, lighting, delivery destination and installation responsibilities. Pricing and the included services should be agreed in a project-specific quotation.