
Tiered Retail Wall Cabinet with Open Cubby Grid and Broad Base Fronts
The selected retail wall cabinet reference has a tall grid of open rectangular cubbies above broad pale lower fronts.
Contact us for a custom quote
WhatsApp Click to Chat NowSend A Custom InquiryA grid for sorting a varied assortment
The selected retail wall cabinet reference has a tall grid of open rectangular cubbies above broad pale lower fronts. Coloured cylindrical items are grouped within the openings, creating a colour-organised presentation. The repeated compartments offer a reference for separating small product groups, but the image does not identify a verified merchandise specification or prove that every opening has the same useful depth and load capacity.
Size compartments around the actual stock
Choose the merchandise first, then measure its packaged and display dimensions. Rolls, containers or other small products may need different retaining edges and access space. Grouping by colour can help presentation, but should not hide labels or make replenishment difficult. The staged cylindrical items do not establish compatibility with any particular craft material or a standard stock count. Request a compartment schedule for the actual proposed assortment.
Confirm whether the grid can change
The regular layout does not prove adjustable dividers or removable shelves. Ask for the support details and clarify which partitions are fixed before planning future product changes. Consider cleaning reach in upper and lower openings and how staff access products at height. A tall grid also requires a confirmed support or fixing arrangement; the broad lower body alone is not evidence of a tested stability specification.
Define the lower fronts as storage or structure
The base face is divided into large horizontal sections without clear opening details. Request an interior and hardware drawing if reserve stock storage is needed. Do not assume that each visible division is a drawer. The pale finish requires samples and a material specification, since the source title mentioning wood does not establish construction. Include the full base projection and cabinet depth in the retail aisle plan.
Request a compartment-based retail layout
Send product dimensions, required groupings and wall measurements through the retail wall cabinet inquiry. Identify the open grid and broad lower section as separate functions. Confirm size, materials, load requirements and access arrangements against drawings. This image is a design reference without a Benson installation claim; staged stock and any unverified drawers or adjustable partitions are not established as included.
Related Products
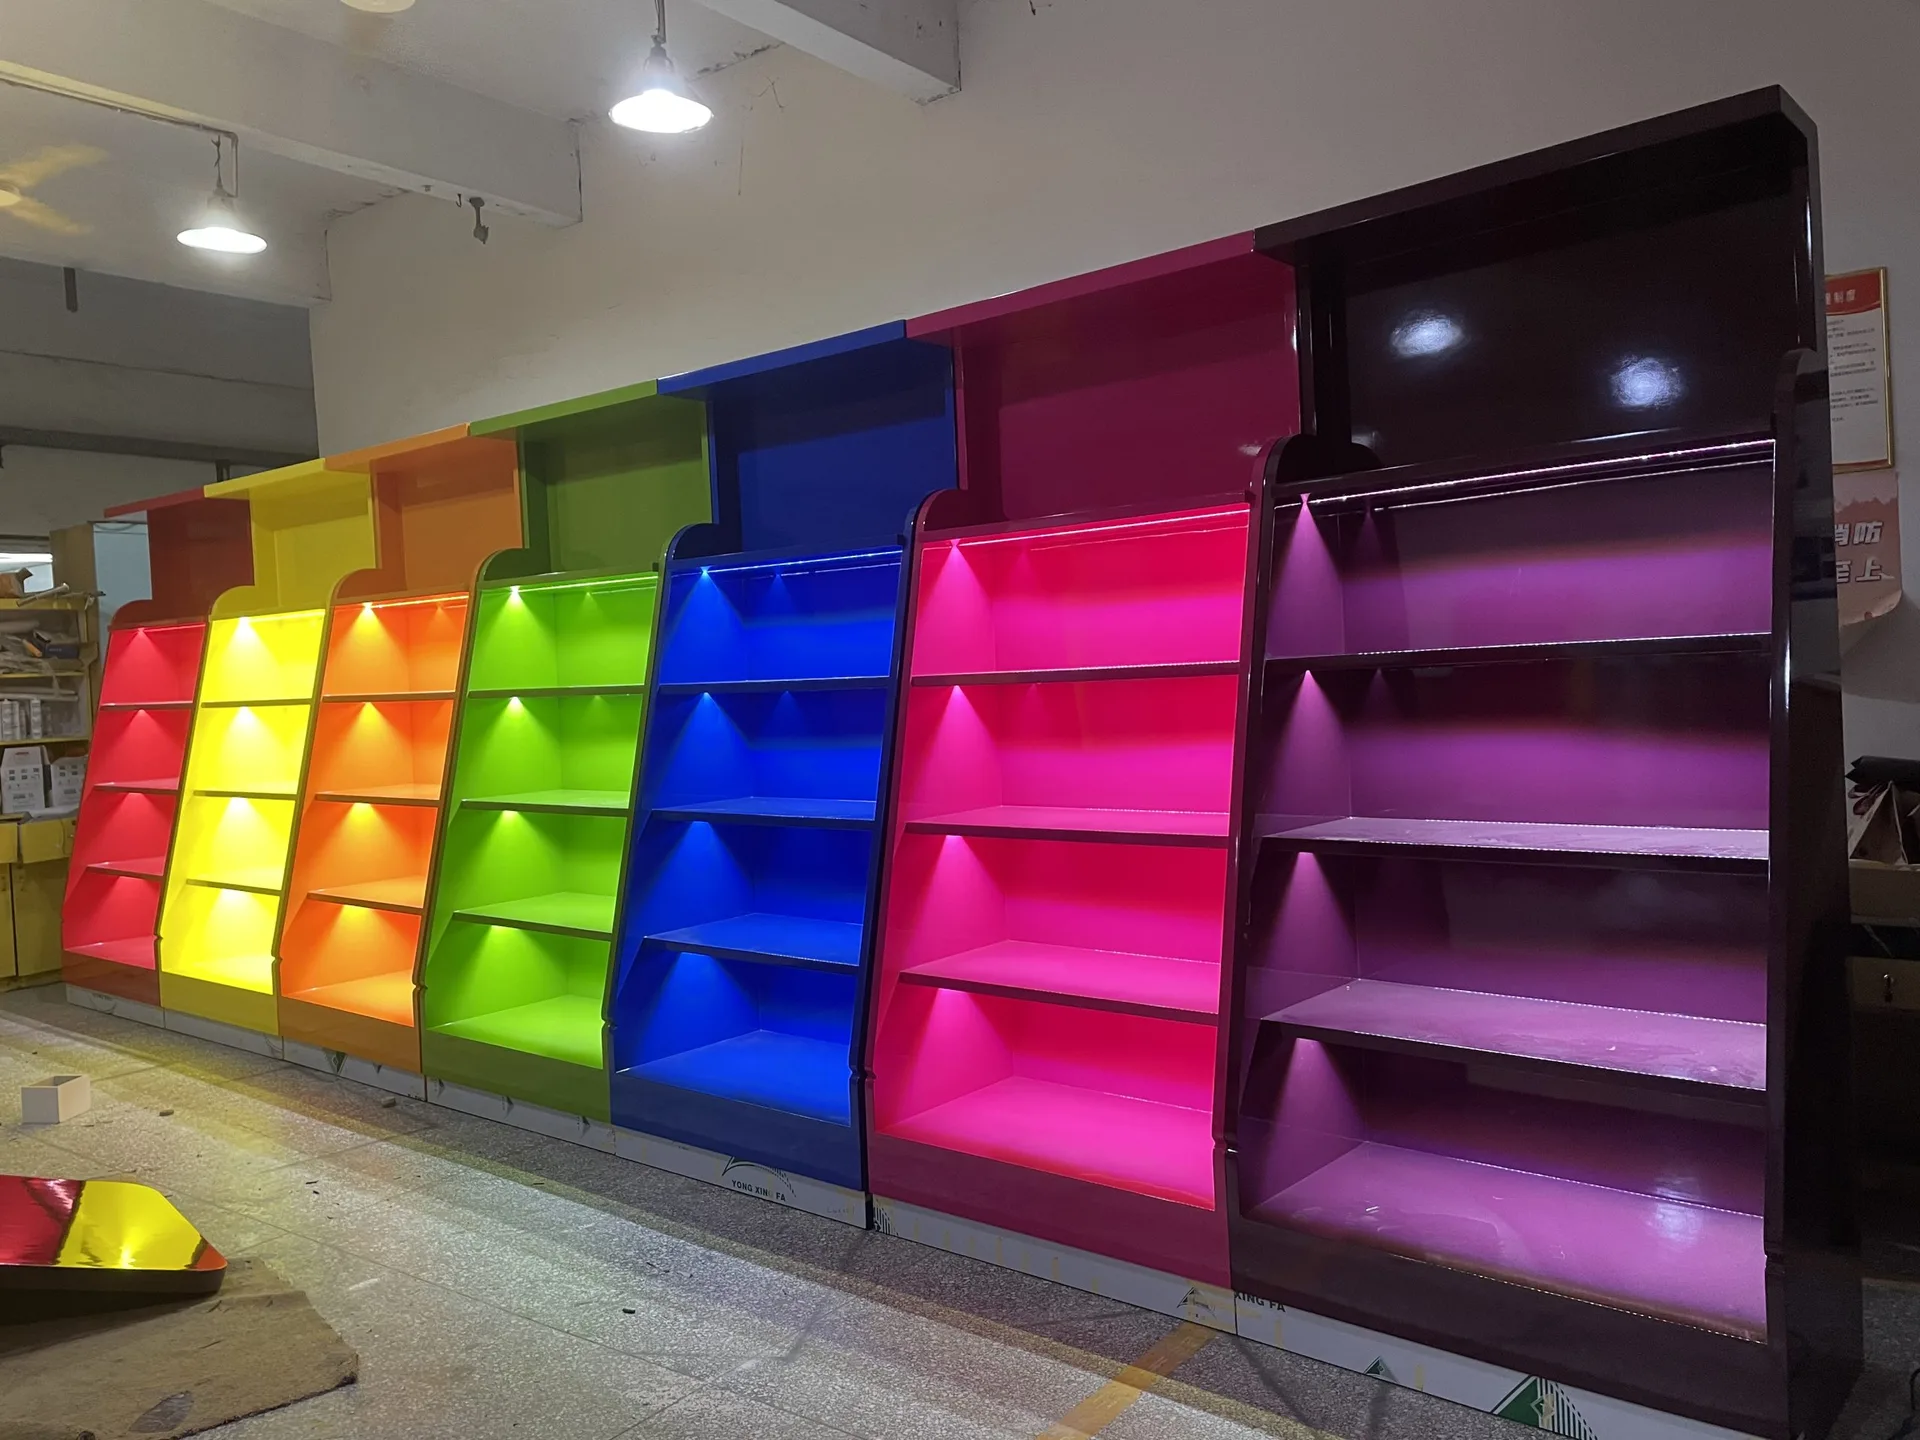
Custom Vibrant Candy Display Cabinets with Multi-shelves for Retail Candy Shop
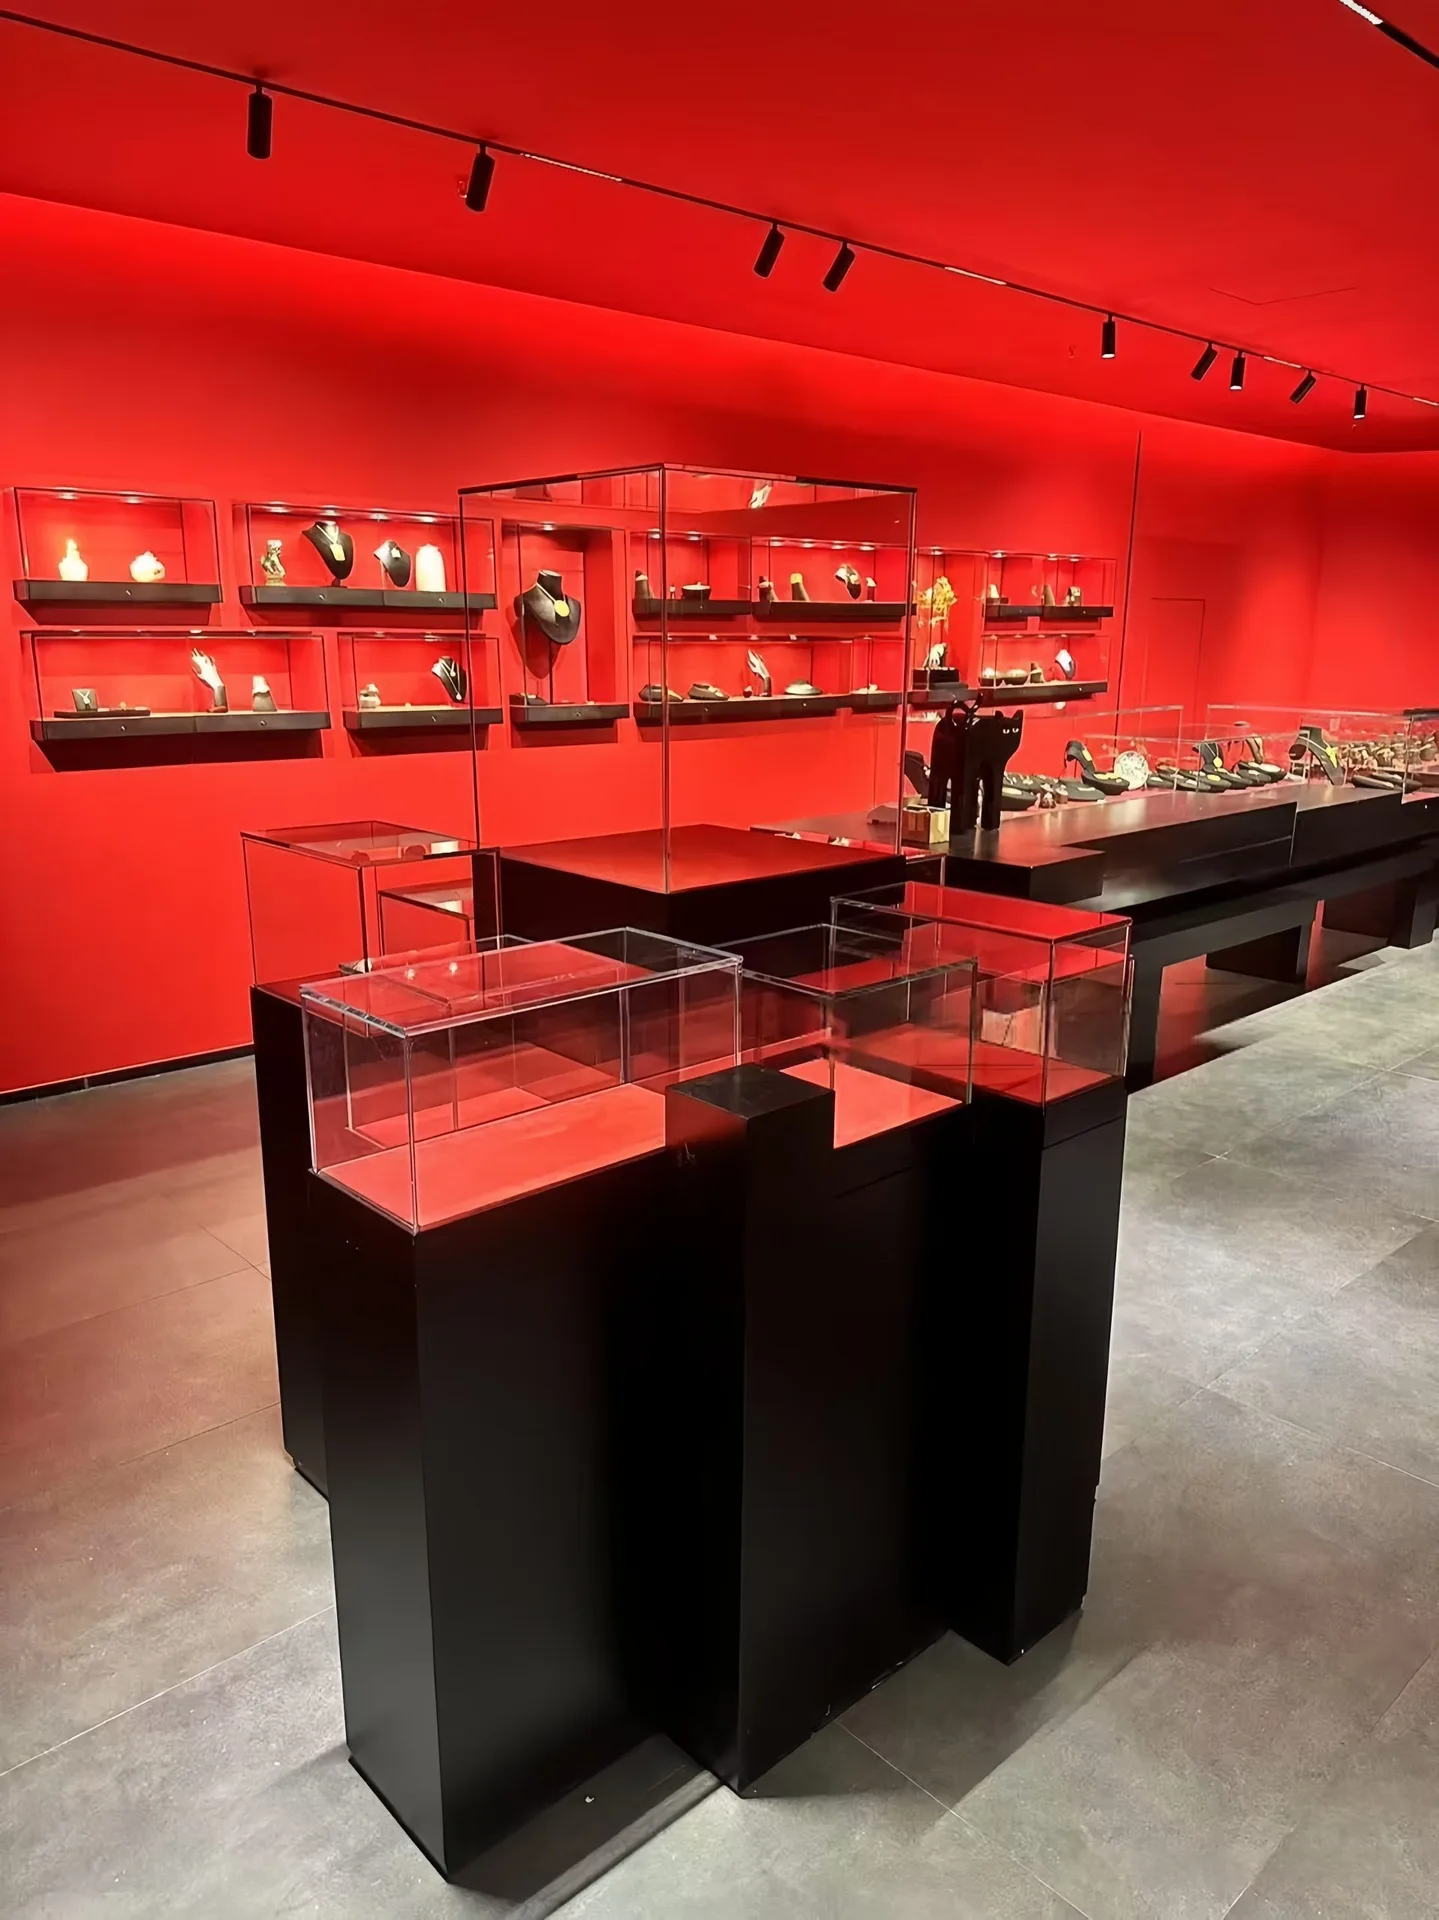
Modular Black Display Pedestal Set with Glass Cases | Wall Shelving and Counter Showcase for Retail Stores
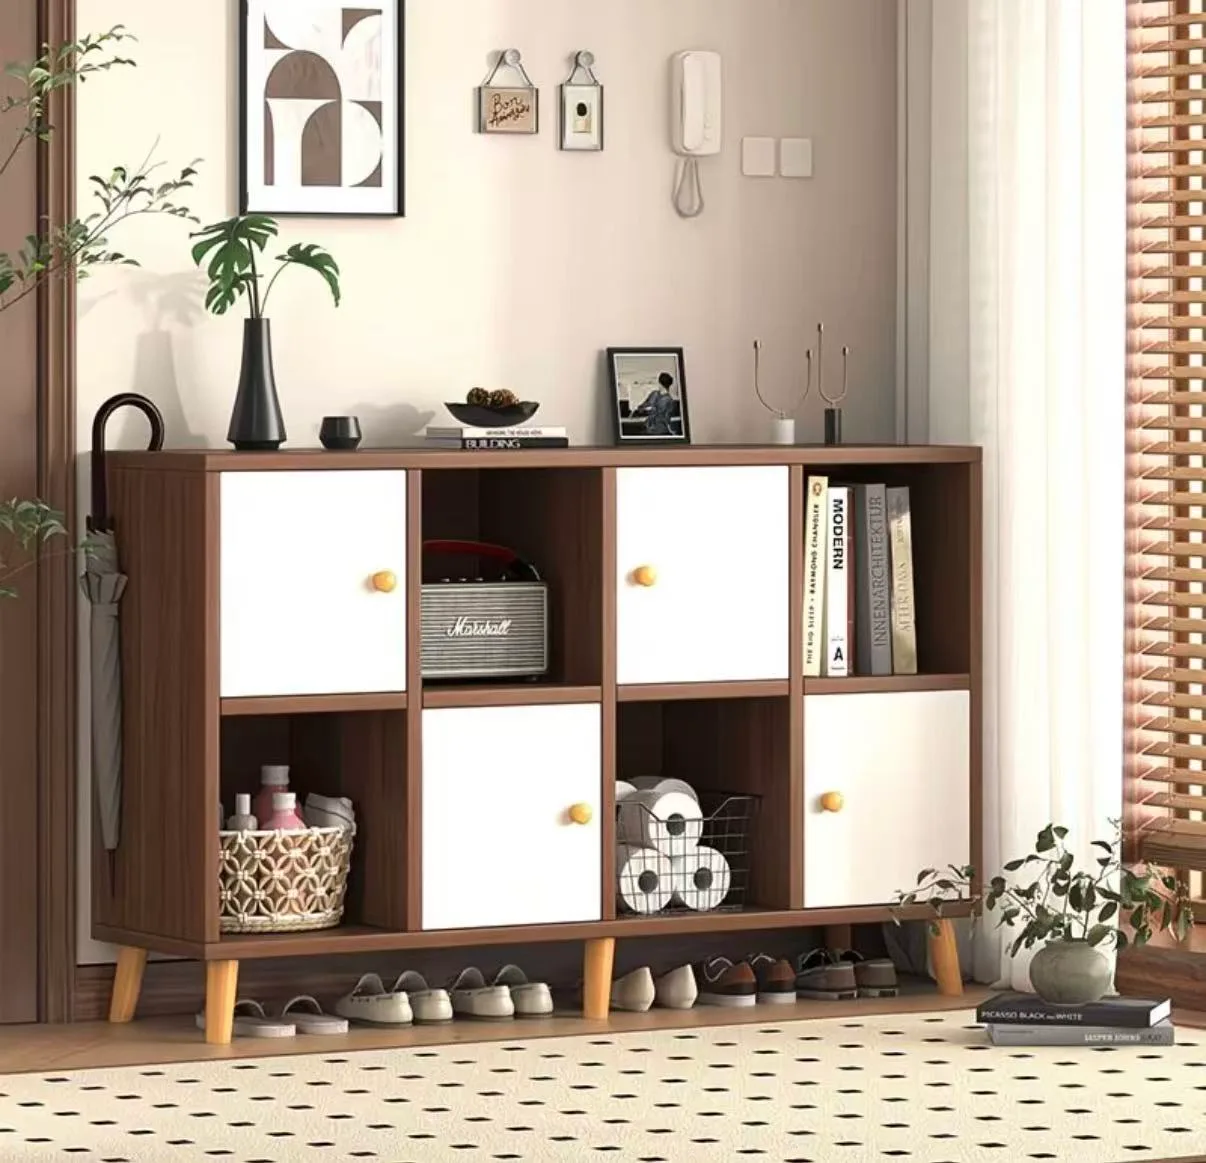
Wooden Grid Storage Cabinet with Alternating White Doors and Open Cubbies

White Display Cabinet – Curved Retail Island with Solid Wood Top
Discuss Your Custom Display Project
Tell Benson Display what you plan to display, the space available and the style you have in mind. Include a floor plan or product reference when available, along with your quantities and target opening date.
Use your enquiry to confirm dimensions, materials, lighting, delivery destination and installation responsibilities. Pricing and the included services should be agreed in a project-specific quotation.