
Three-Unit Arched Beauty Salon Display Cabinet with Lower Storage
This beauty salon display cabinet reference shows three white shelving units with arched upper fields, bright perimeter accents, paired drawer fronts and paired lower doors.
Contact us for a custom quote
WhatsApp Click to Chat NowSend A Custom InquiryThree matching arched display bays
This beauty salon display cabinet reference shows three white shelving units with arched upper fields, bright perimeter accents, paired drawer fronts and paired lower doors. Bottles and small cosmetics illustrate merchandising positions. The scene is a design reference rather than evidence of a Benson salon delivery or verified lighting and storage specifications.
Group salon products by bay
The repeated bays can organise separate care ranges or treatment-related retail groups. Measure the largest bottles, boxed sets and display supports before choosing shelf spacing and depth. The pictured containers do not establish capacity or an included stock assortment. Request usable dimensions for each level, including the curved upper field. Arrange product labels and price information so the arch remains a framing feature instead of crowding the top row.
Detail the drawers and lower cupboards
Two drawer-looking fronts sit above two doors in each unit. Internal divisions, runners, hinges and any shelf behind the doors need a drawing. Specify which spaces hold packaging, reserve retail stock or staff supplies. Do not treat the furniture as certified chemical storage. Include drawer extension and door swing in the salon plan, allowing access during replenishment without blocking a nearby treatment station or the main customer route.
Confirm lighting, finishes and wall support
Bright arches do not verify LEDs, brightness, controls, power consumption or electrical certification. Request actual components, wiring routes and replacement access if illumination is selected. White surfaces and fine trim cannot identify timber, panel substrate, metal grade or coating. Obtain samples and cleaning guidance for the products used in the salon. Ask how the three bodies connect and how tall units are stabilised or fixed to the actual wall.
Prepare an arched cabinet inquiry
Use the salon cabinet contact form with product sizes, bay groups, lower storage needs and wall measurements. Confirm shelf loads, access and electrical scope before approval. This reference does not establish a Benson installation, included cosmetics, verified materials, chemical resistance or tested electrical and structural performance.
Related Products
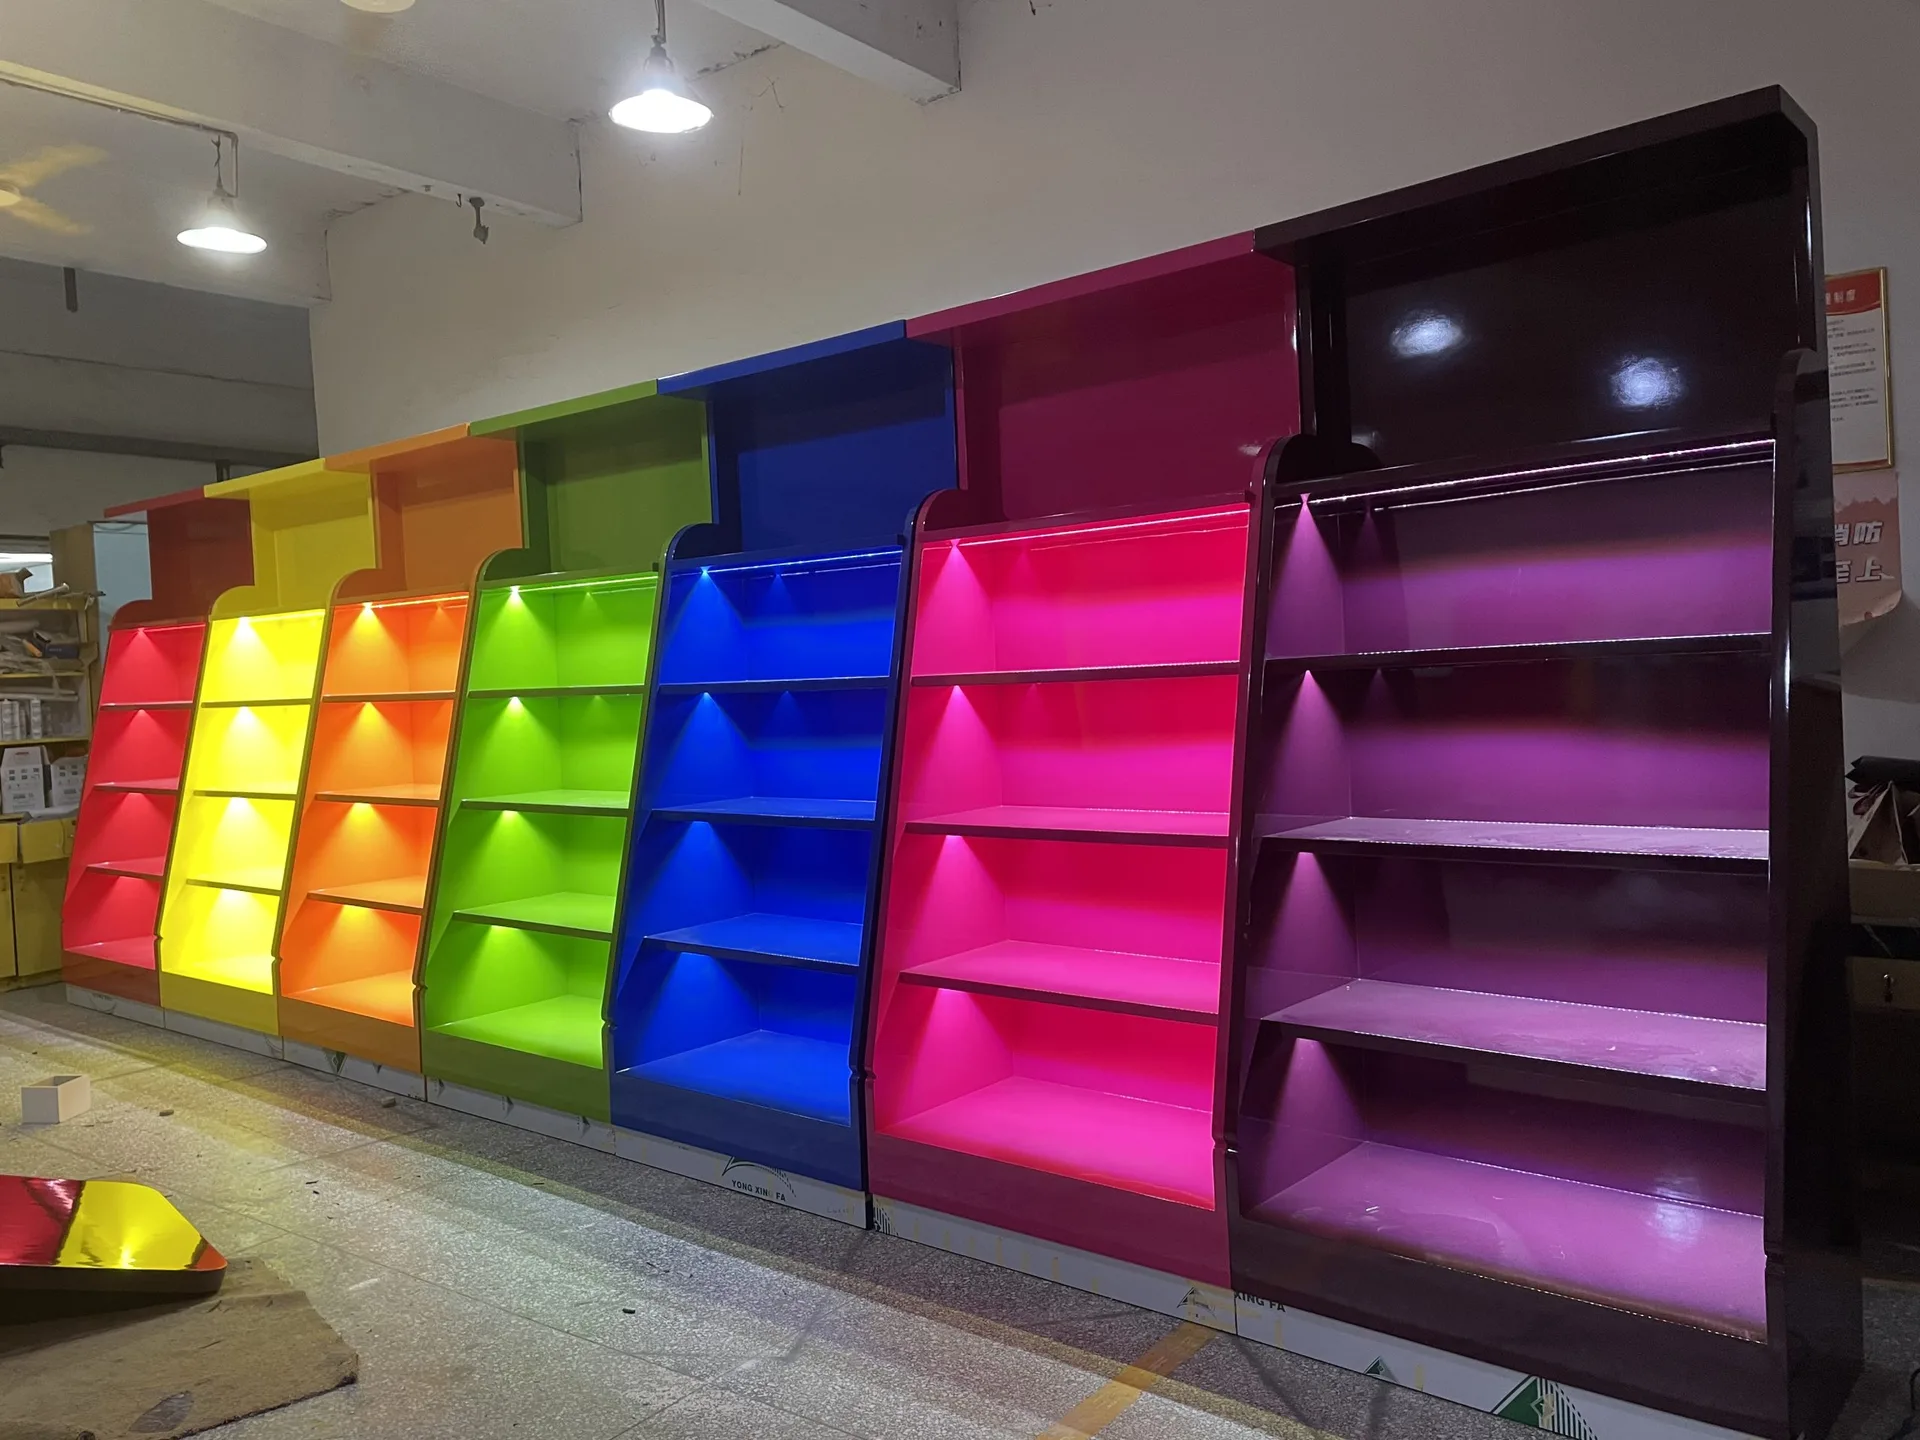
Custom Vibrant Candy Display Cabinets with Multi-shelves for Retail Candy Shop
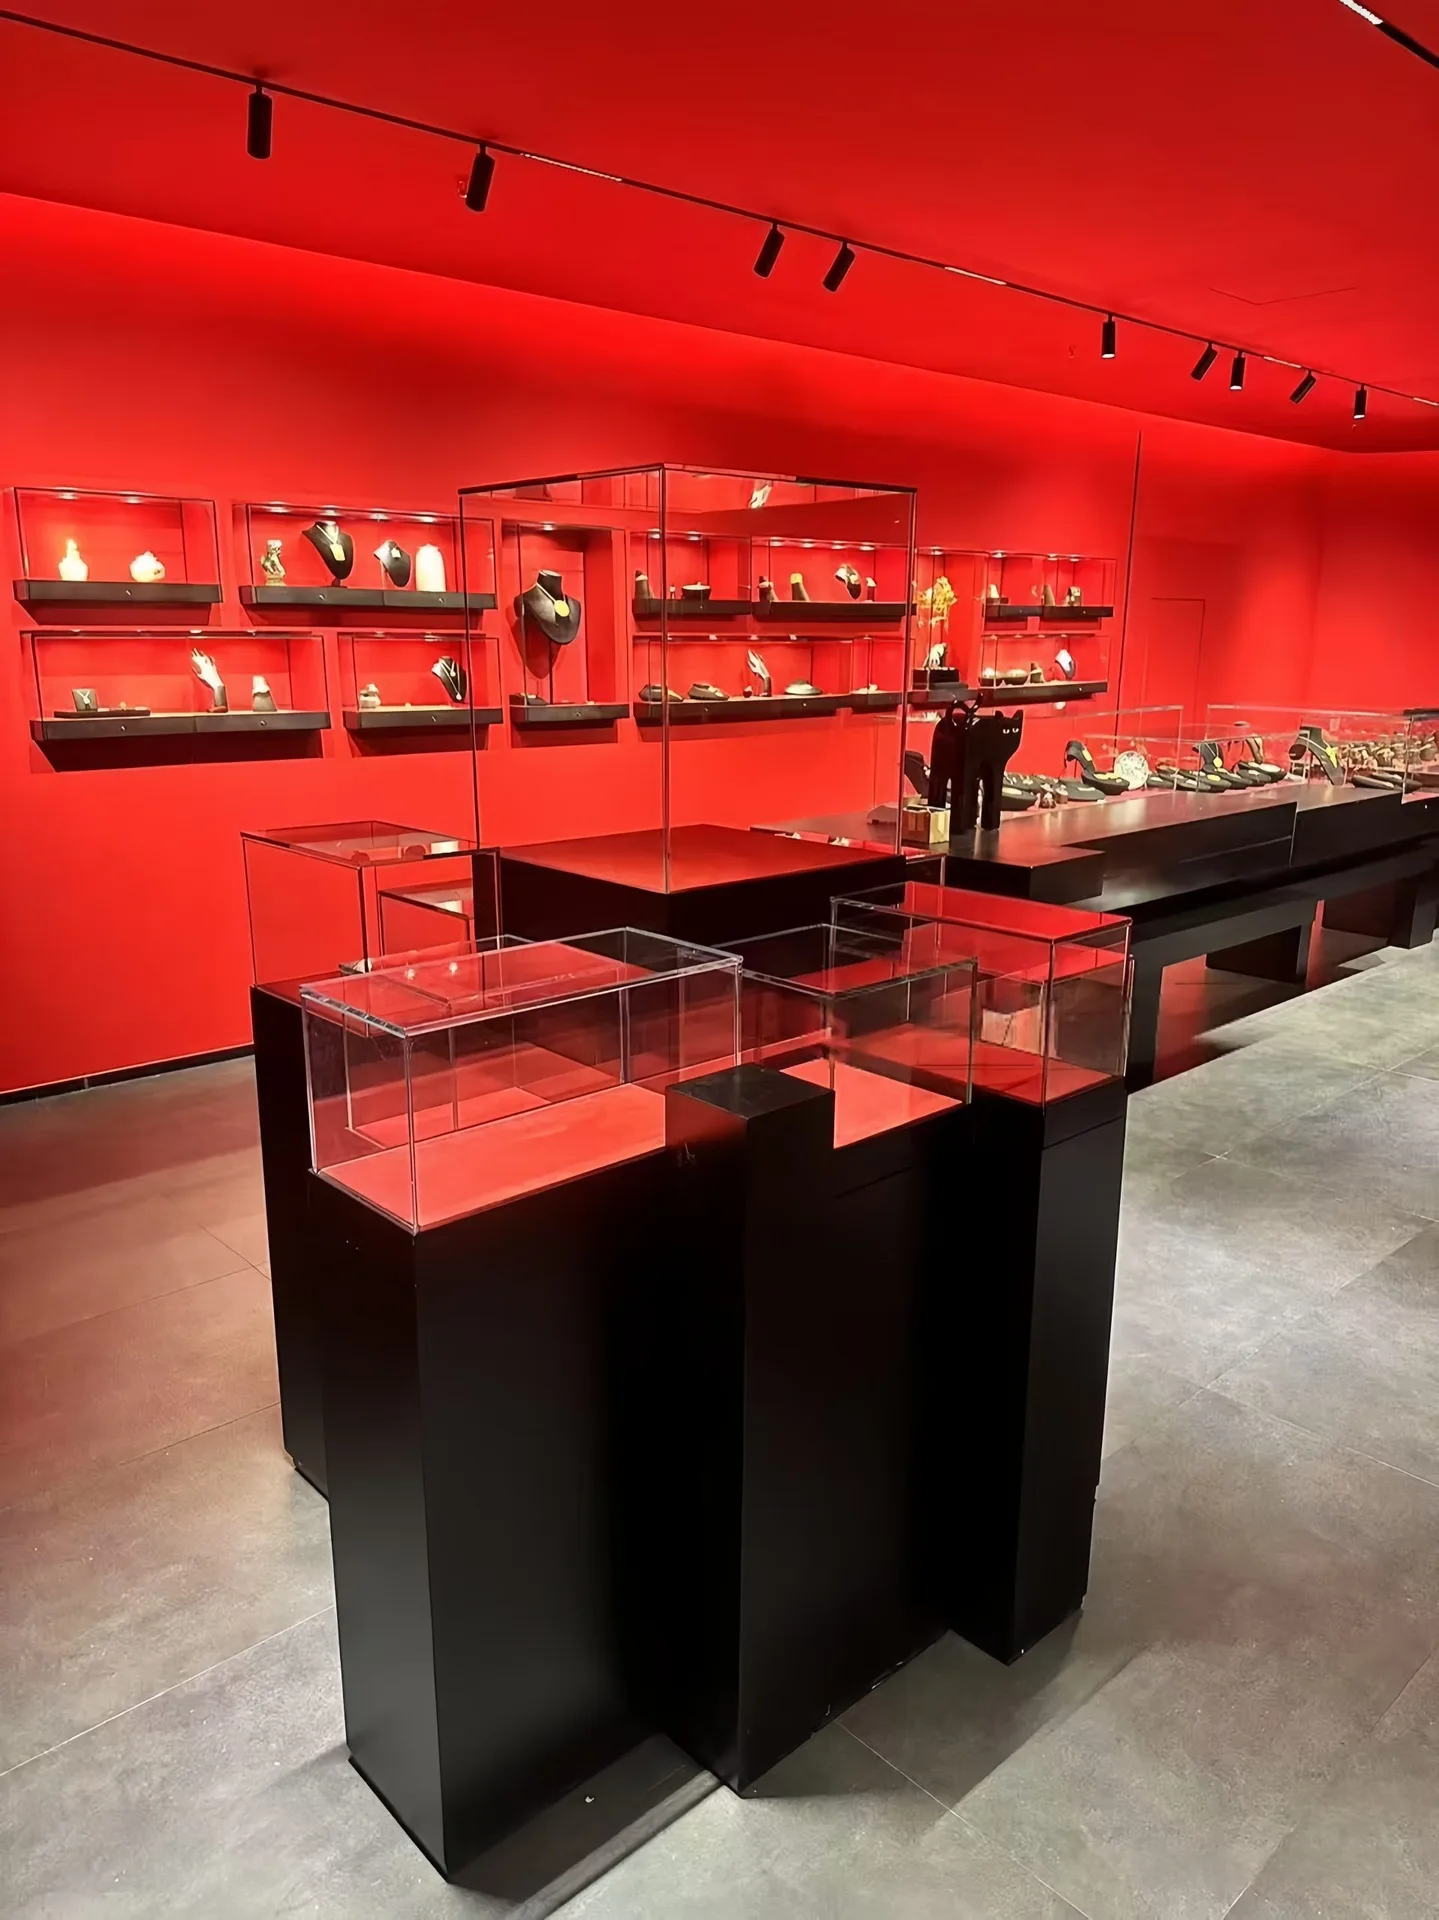
Modular Black Display Pedestal Set with Glass Cases | Wall Shelving and Counter Showcase for Retail Stores
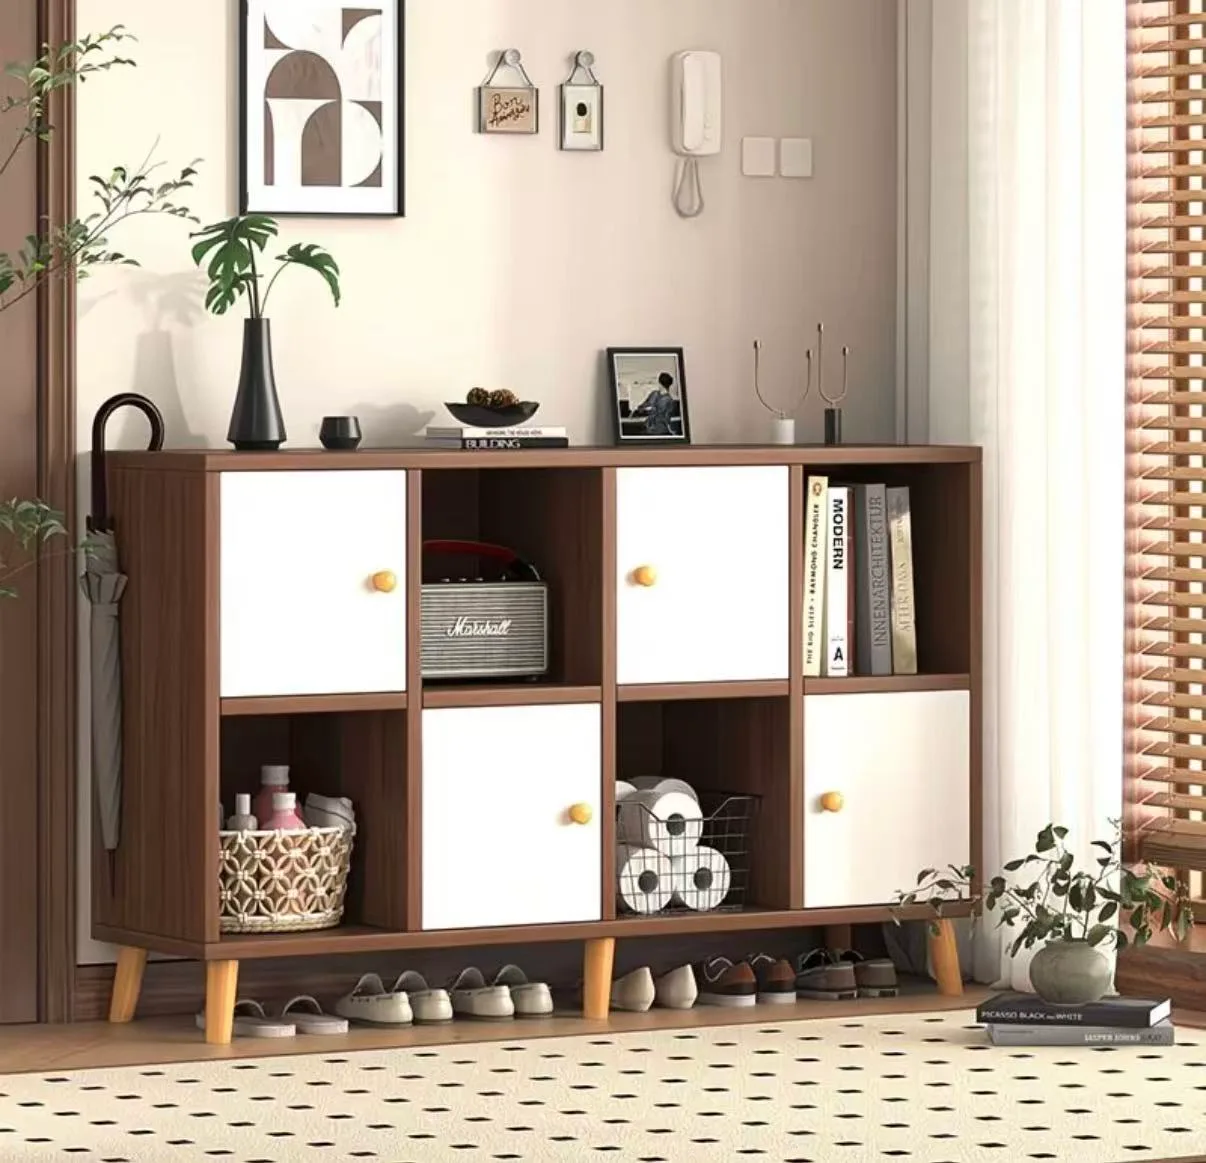
Wooden Grid Storage Cabinet with Alternating White Doors and Open Cubbies

White Display Cabinet – Curved Retail Island with Solid Wood Top
Discuss Your Custom Display Project
Tell Benson Display what you plan to display, the space available and the style you have in mind. Include a floor plan or product reference when available, along with your quantities and target opening date.
Use your enquiry to confirm dimensions, materials, lighting, delivery destination and installation responsibilities. Pricing and the included services should be agreed in a project-specific quotation.