
Single-Sided Salon Station with Mirror-Look Front and Side Storage Column
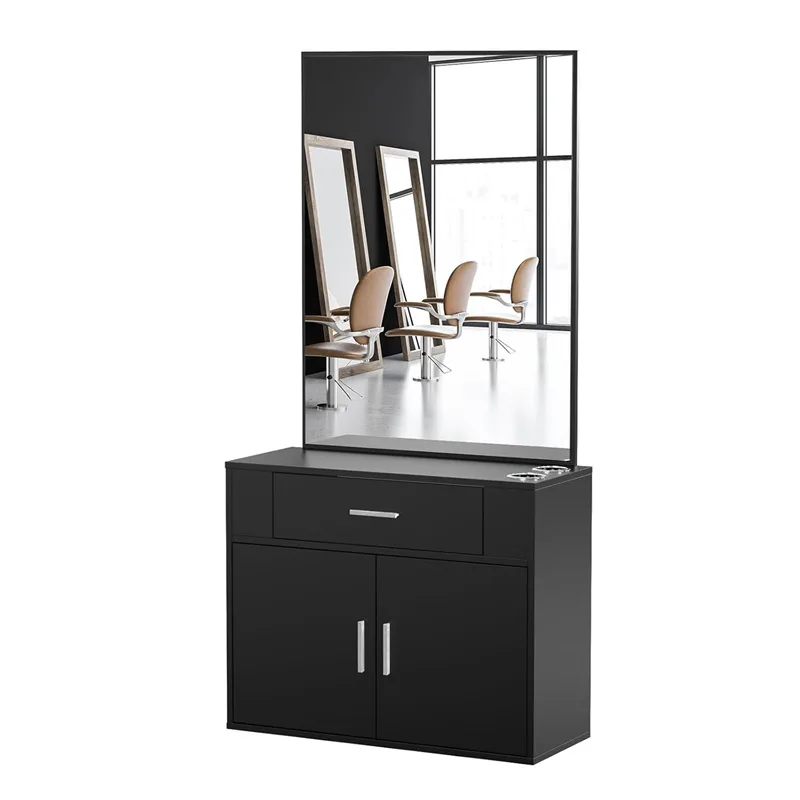
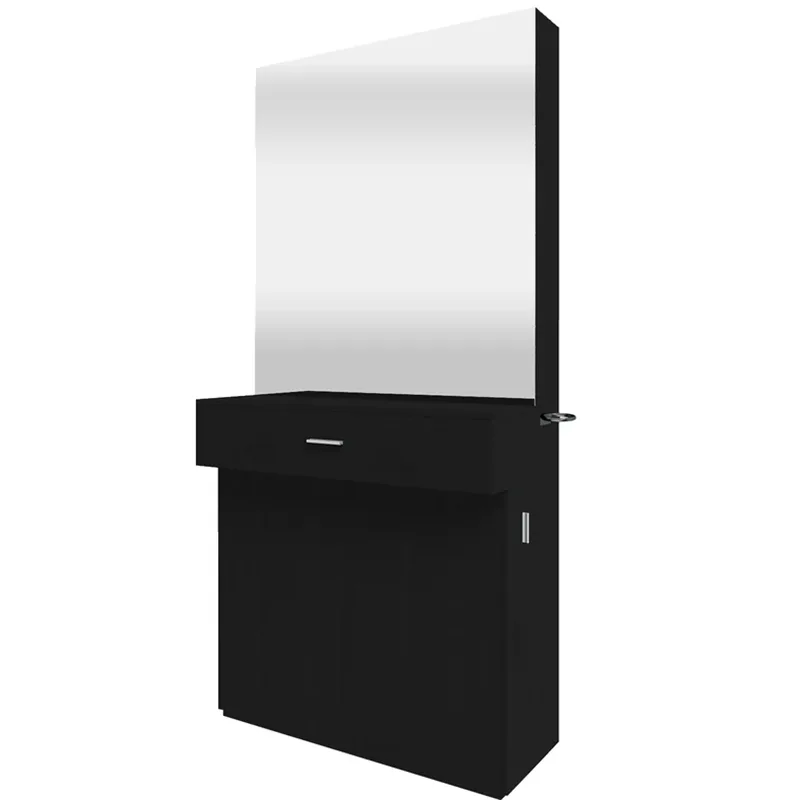
This single-sided salon station reference has a tall rectangular reflective-looking front above a small projecting work surface, with open shelves and a lower cupboard along one side.
Contact us for a custom quote
WhatsApp Click to Chat NowSend A Custom InquiryA pale styling unit with accessible side shelves
This single-sided salon station reference has a tall rectangular reflective-looking front above a small projecting work surface, with open shelves and a lower cupboard along one side. A pale plinth supports the body and a side door is shown open. The image illustrates a workstation layout rather than a Benson salon installation, verified mirror specification or an included product and equipment package.
Set the chair and operator positions
Provide chair dimensions, styling tasks and the tools used nearby before choosing the station footprint. The narrow work surface and side storage serve different handling needs, so request useful measurements for each. Staged bottles do not establish capacity or a supplied cosmetics collection. Include chair movement and operator access beside the open compartments. The single-sided layout should be planned from the actual room rather than assumed to provide a second working face.
Confirm the side cupboard and reflective front
The open door demonstrates an access direction without proving hinge type, stops or lock performance. Request interior dimensions and shelf supports for the intended supplies. Ask how staff clean the back of the narrow compartments. Reflective appearance cannot establish mirror material, thickness or distortion performance. The selected image does not demonstrate adjustment, powered controls or an illuminated border, so any such features need an explicit specification.
Review construction and fixing requirements
Pale surfaces cannot verify panel substrate, timber species or a coating process. Obtain material samples and cleaning compatibility for the actual salon products. Request the support and any fixing arrangement for the tall stocked unit on the intended floor. The projecting surface needs its own connection and load details. No hot-tool holders or power outlets are established here; any appliance storage or electrical fitting requires separate components and maintenance information.
Prepare a side-storage station proposal
Use the single salon station inquiry page with chair sizes, tool dimensions, storage tasks and room measurements. Confirm construction, access, reflective panels and supports before approval. This reference does not establish a Benson delivery, supplied devices or verified mirror, hot-tool, electrical and structural performance for a finished styling unit.
Related Products
Discuss Your Custom Display Project
Tell Benson Display what you plan to display, the space available and the style you have in mind. Include a floor plan or product reference when available, along with your quantities and target opening date.
Use your enquiry to confirm dimensions, materials, lighting, delivery destination and installation responsibilities. Pricing and the included services should be agreed in a project-specific quotation.