
Display Cabinet with Long Open Shelves and Side Drawer Sections
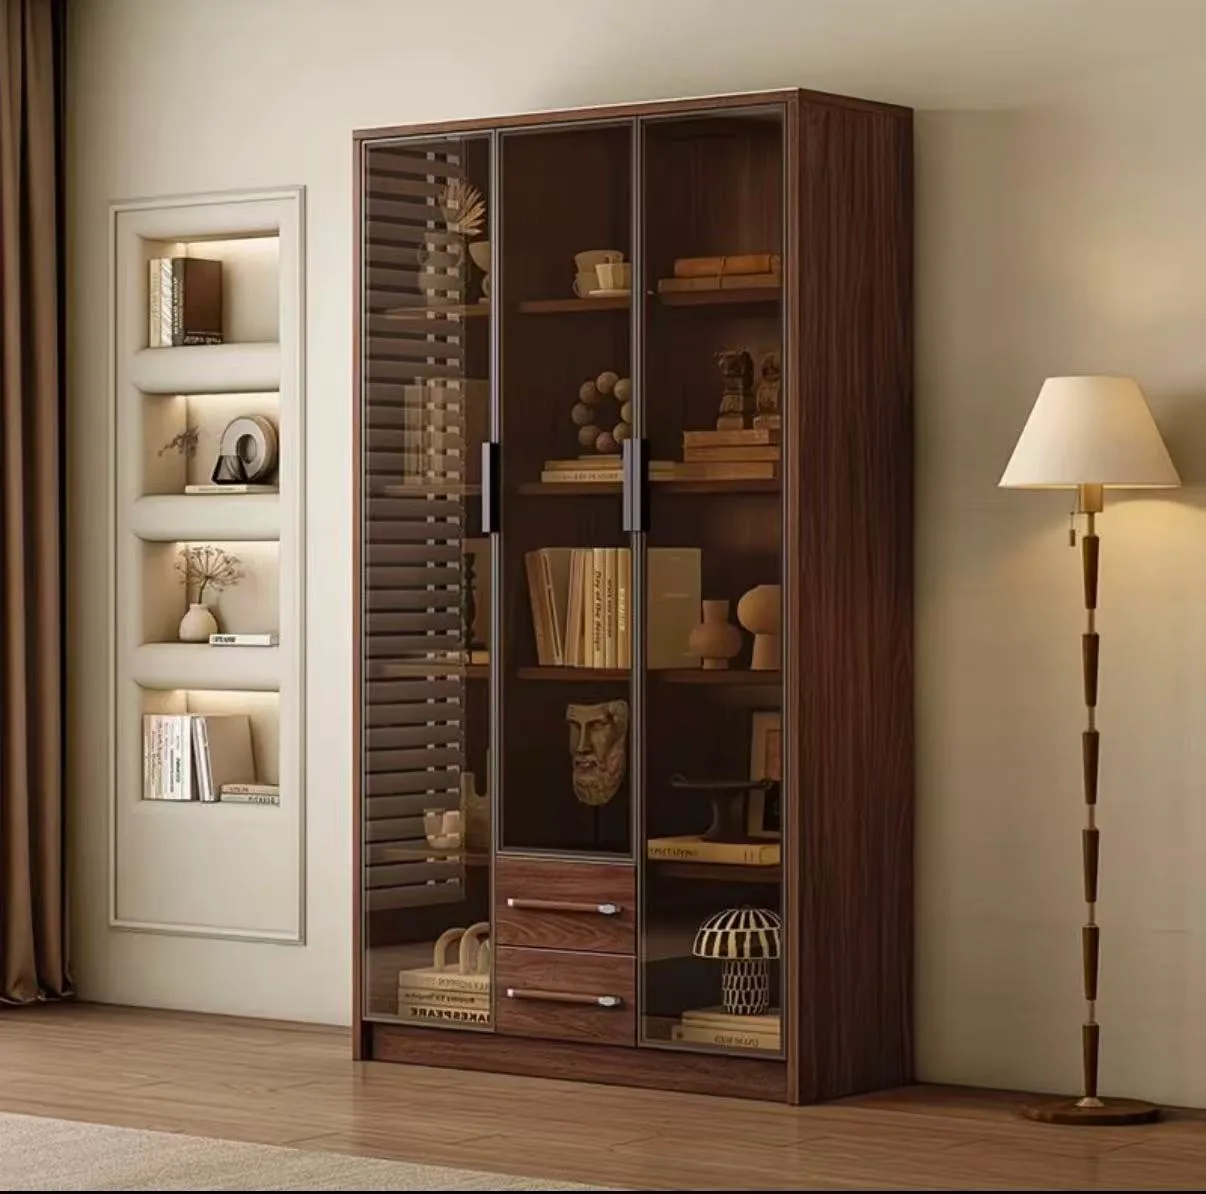
This display cabinet reference has long warm grain-look shelves supported by repeated dark uprights, with small drawer-looking sections at opposite sides of the middle-lower level.
Contact us for a custom quote
WhatsApp Click to Chat NowSend A Custom InquiryA broad shelf arrangement within dark upright frames
This display cabinet reference has long warm grain-look shelves supported by repeated dark uprights, with small drawer-looking sections at opposite sides of the middle-lower level. Books, plants and decorative objects are staged across the open surfaces. The image offers a shelving direction rather than a Benson installation, verified solid timber construction or an included decor and book collection.
Plan different contents along the shelf run
Measure books, boxes, display props and plants before setting clear height and useful depth. The long open levels may need different support from the smaller drawer sections. Staged objects do not establish capacity or loads. Request a shelf-by-shelf plan and allow room to remove larger pieces. Decide which parts serve merchandising, storage or decoration instead of treating the complete illustrated arrangement as a universal product layout.
Confirm drawers and connections
The open drawer view suggests a storage function without verifying runners, stops, locks or useful interiors. Request those details for the intended contents. Repeated uprights do not prove an interchangeable modular connection system. Ask how the shelf spans are supported and whether levels reposition. The image does not demonstrate concealed cupboards, powered displays or a secure enclosure. Books and packaging graphics remain contextual props rather than supplied goods or reproduction rights.
Review construction and installation
Grain appearance cannot establish solid timber, veneer species or a coating process. Dark supports cannot verify a metal grade. Obtain material samples, edge details and cleaning guidance. The broad tall arrangement needs a support and fixing plan for the actual floor, wall and stock distribution. Include all drawer movement and end projections in the room layout. No lighting package is clearly demonstrated; requested illumination requires its own components, wiring and maintenance specification.
Prepare an open-shelf cabinet brief
Use the long display shelving contact form with object dimensions, drawer needs, selected levels and room measurements. Confirm construction, connections, access and supports before approval. This design reference does not establish a Benson delivery, included merchandise or verified solid timber, adjustment, drawer and structural performance for finished shelving.
Related Products
Discuss Your Custom Display Project
Tell Benson Display what you plan to display, the space available and the style you have in mind. Include a floor plan or product reference when available, along with your quantities and target opening date.
Use your enquiry to confirm dimensions, materials, lighting, delivery destination and installation responsibilities. Pricing and the included services should be agreed in a project-specific quotation.