
White Pharmacy Checkout Counter with L-Shaped Top and Open Rear Shelves
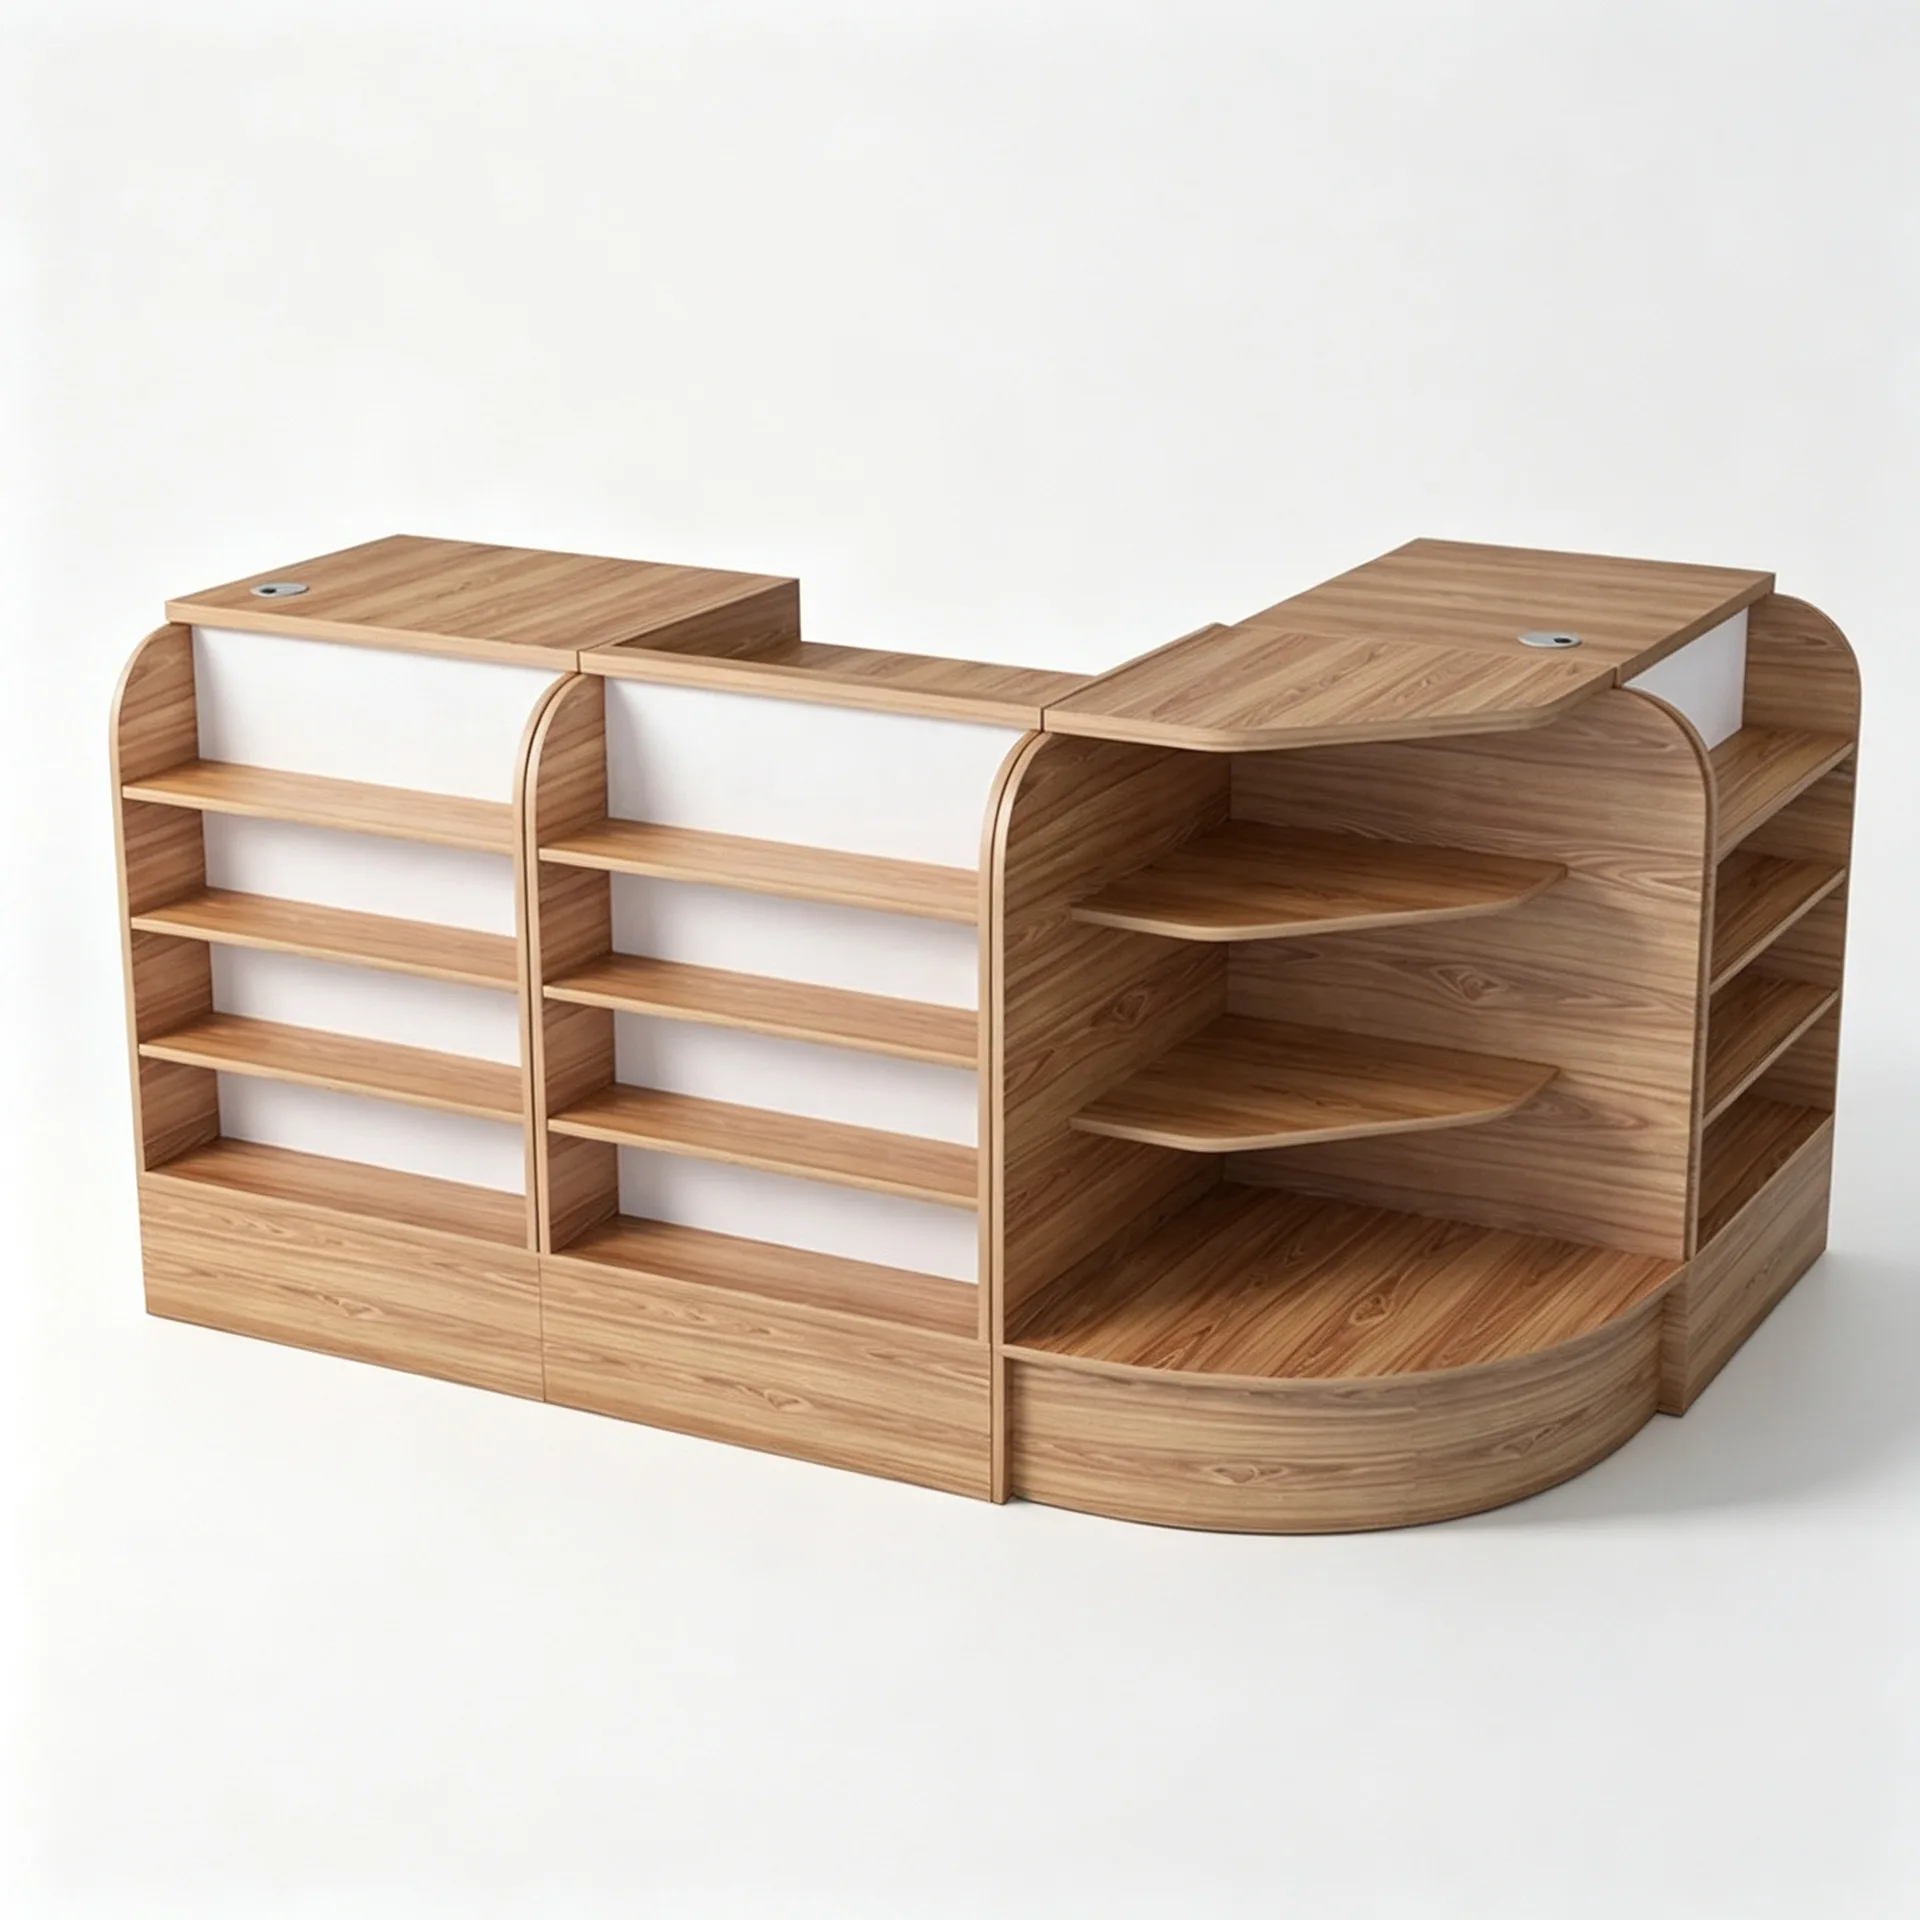
The selected pharmacy counter image shows a pale L-shaped top with rounded outer ends.
Contact us for a custom quote
WhatsApp Click to Chat NowSend A Custom InquiryA practical operator-side counter reference
The selected pharmacy counter image shows a pale L-shaped top with rounded outer ends. Open shelves and cupboard-looking sections line the operator side, while raised screen-like panels stand on the work surfaces. A dark plinth follows the base. The view provides a checkout furniture reference, not proof of a Benson pharmacy, working electronics or a complete supplied transaction system.
Allocate the two counter runs by task
Decide where staff receive payment, prepare paperwork and hand over purchases. Measure the terminal, printer and other actual equipment before choosing the worktop layout. The raised panels in the image do not establish functioning screens or a supplied device package. Request a top drawing that separates guest access from staff circulation and confirms how the corner is reached during everyday operation.
Plan the visible storage deliberately
The open shelves can be discussed for packaging or agreed supplies, but their usable dimensions and loading need confirmation. Door-looking sections require an interior and opening drawing. Do not infer secure cash or medicine storage from a closed front. If the counter is used in a pharmacy, any specialised storage or handling requirement should be specified separately; the furniture image does not establish hygienic or regulatory compliance.
Confirm surfaces and connections
The pale appearance cannot verify a substrate, paint system or resistance to cleaning products. Obtain samples and instructions for the intended use. Ask how cables reach the actual equipment and remain accessible behind the counter. The rounded outer ends and L-shaped base should appear in the full floor plan. A dark plinth does not establish a particular support or installation arrangement for the stocked fixture.
Send a pharmacy checkout brief
Use the checkout counter inquiry page with equipment measurements, storage tasks and the shop layout. Identify the two runs and operator-side shelves separately. Confirm dimensions, materials, access and optional fittings before approval. This reference does not establish a Benson delivery, included medicines or verified security, electrical and clinical performance.
Related Products
Discuss Your Custom Display Project
Tell Benson Display what you plan to display, the space available and the style you have in mind. Include a floor plan or product reference when available, along with your quantities and target opening date.
Use your enquiry to confirm dimensions, materials, lighting, delivery destination and installation responsibilities. Pricing and the included services should be agreed in a project-specific quotation.