
U-Shaped Office Reception Desk with Dark Front and Brown Accent
Design reference only; confirm construction, working access and supplied components. No Benson delivery or third-party affiliation is established.
Contact us for a custom quote
WhatsApp Click to Chat NowSend A Custom InquiryA Dark Surround Wraps a Central Staff Area
This U-shaped office reception desk reference has a broad dark upper front with a brown-looking lower accent and rounded corners. Thin bright-looking bands trace parts of the upper and lower outline. A monitor and pale inner work surface illustrate one possible staff position. The image is a design reference rather than proof of a Benson hotel project, material specification or verified lighting equipment.
Plan the Inner Working Space and Entry
Request a full plan identifying the staff entrance, inner top edge and equipment footprints. The U outline does not establish sufficient clearance for a particular number of staff or chairs. Provide monitor, printer, payment and document-handling requirements and check how staff reach storage or equipment at each end. The rendered perspective should not be used as a dimensional specification.
Confirm Internal Fittings and the Front Accent
The broad dark face and brown section are visual features, not evidence of working cupboards or drawers. Ask for the staff-side elevation showing storage, legroom, cable routing and service access where required. Confirm how the accent surface attaches and whether it projects beyond the main footprint. The rounded ends need their own support and joint details rather than an assumed one-piece construction.
Specify Materials, Lighting and Delivery
The dark and brown appearance does not prove a metal grade, timber species or coating process. Approve samples showing their join and edge treatment. Bright lines suggest a lighting concept only; agree equipment, wiring and maintenance access separately if included. Confirm loading, overall weight, assembly joints, largest delivery section and any floor restraint or protection for the proposed site.
U-Shaped Desk Questions
Can the entrance move? Request the required plan. Is lighting included? Confirm the equipment schedule. Send staff positions, working activities, equipment dimensions and the available reception footprint for review.
Discuss the reception layout and required fixture specification.
Related Products
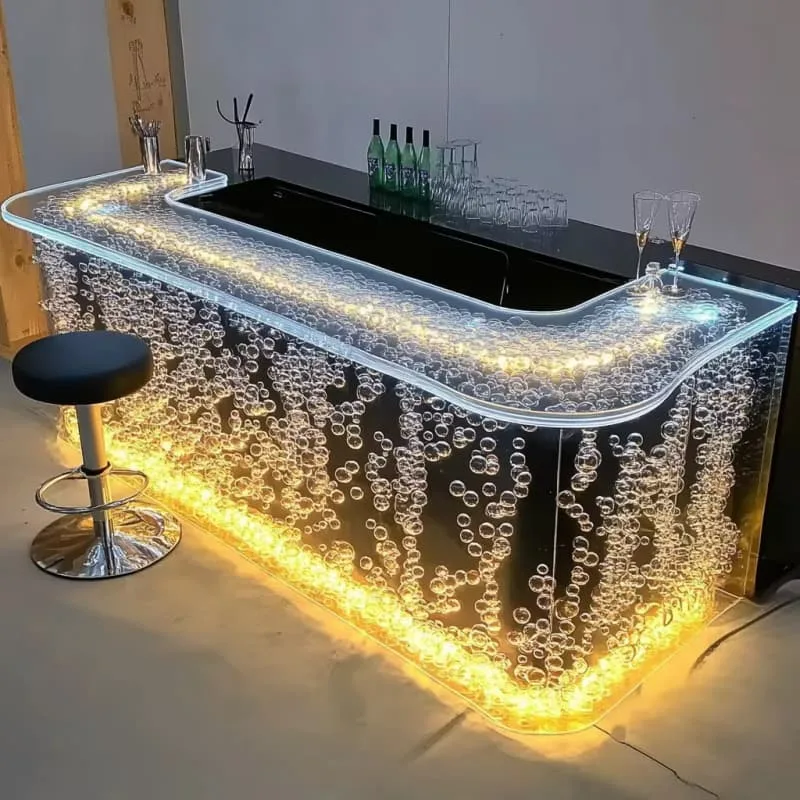
Luminous Bubble Acrylic U-Shaped Reception Counter for Luxury Commercial Spaces
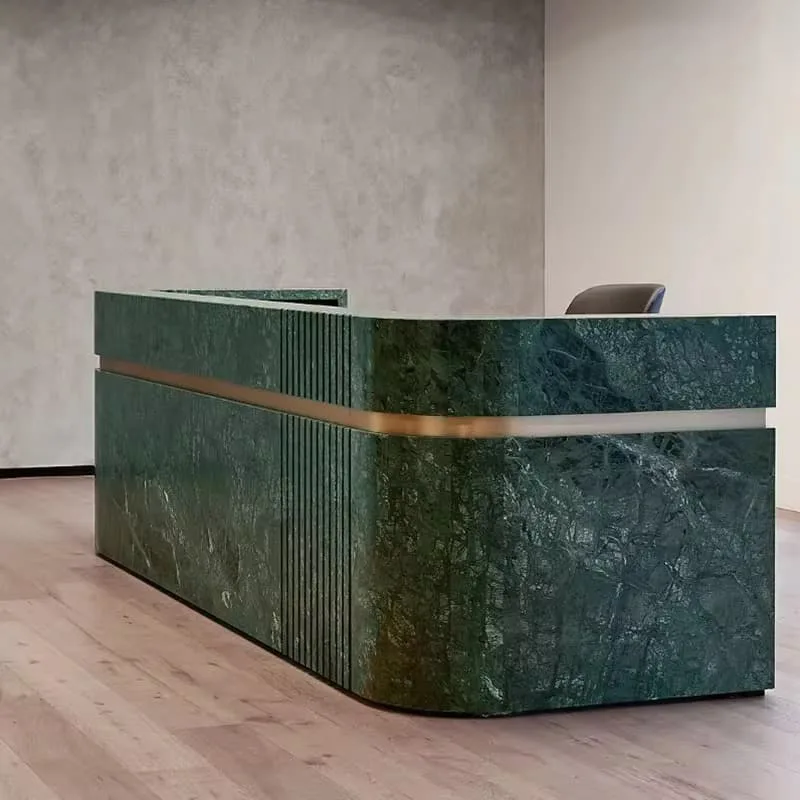
Luxury Dark Green Marble U-shaped Reception Desk With Elegant Built-in Lighting Decor
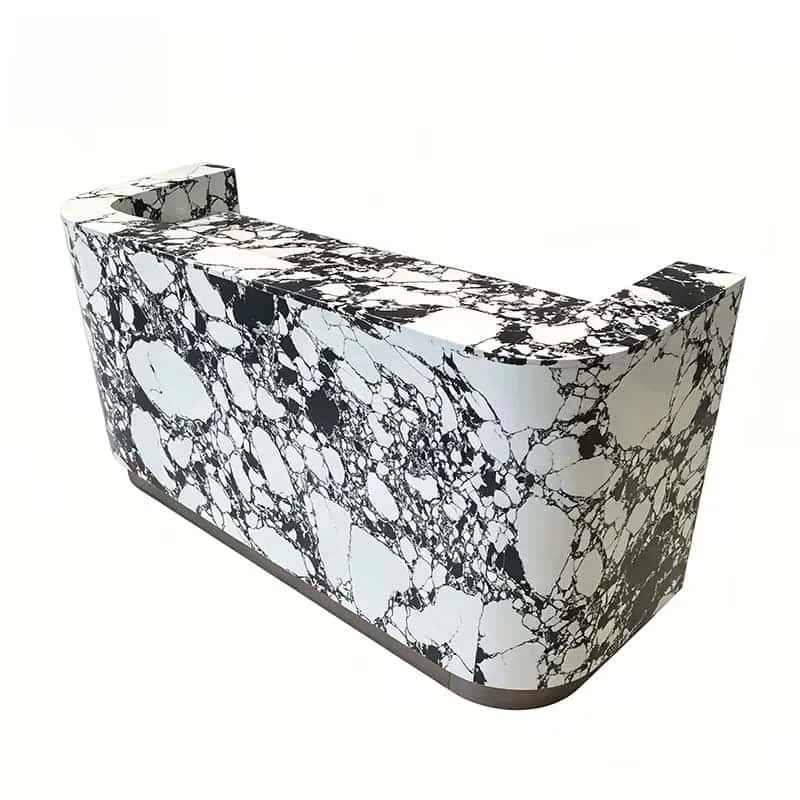
Bulgari marble u-shaped reception desk with rounded curved edges and inner storage cabinets
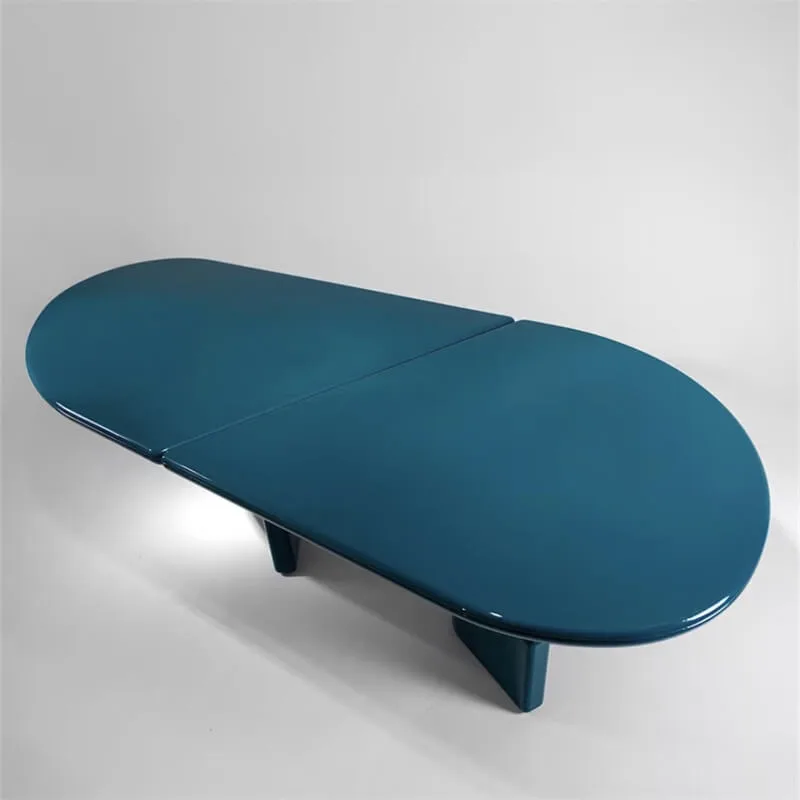
Minimalist Oval Desk and Multi-Purpose Table Reference
Discuss Your Custom Display Project
Tell Benson Display what you plan to display, the space available and the style you have in mind. Include a floor plan or product reference when available, along with your quantities and target opening date.
Use your enquiry to confirm dimensions, materials, lighting, delivery destination and installation responsibilities. Pricing and the included services should be agreed in a project-specific quotation.