
Optical Wall Cabinet with Clear Shelf Bays and Lower Drawer Storage
The selected optical cabinet reference shows broad pale upper bays with clear shelf fronts above lower storage and shallow counter cases.
Contact us for a custom quote
WhatsApp Click to Chat NowSend A Custom InquiryA coordinated wall of pale display compartments
The selected optical cabinet reference shows broad pale upper bays with clear shelf fronts above lower storage and shallow counter cases. One upper section carries a campaign image of people wearing glasses. Keys and handle-like fittings are visible on several fronts. The scene provides a furniture reference rather than proof of a Benson optical shop, supplied artwork or verified glazing and locking performance.
Choose the required wall components
Mark which upper bays, counter cases and lower sections are needed before planning a quotation. Measure frames, cases and presentation trays for their actual useful openings. The empty shelves do not establish capacity, loads or adjustable positions. A store scene should not be treated as one standard package. Request a plan showing customer browsing, staff serving access and replenishment for the selected components.
Confirm openings and storage functions
Ask for upper-panel movement, any locks and cleaning reach behind the shelves. Visible keys do not establish a security rating. Lower fronts also need interior dimensions, runner or hinge details and an agreed stock arrangement. Clear material alone does not verify tempered glazing. Include door and drawer clearance in the room plan, along with staff movement around the shallow counter displays.
Specify graphics and light effects
The campaign photograph is source context, not evidence of a Benson brand relationship or supplied reproduction rights. Provide authorised artwork if a similar panel is requested. Obtain samples and material details for pale surfaces, clear shelves and trim. Bright upper areas may indicate illumination, but components, controls and service access require agreement. Confirm wall fixing and stocked support independently from the appearance of an installed-looking room scene.
Send an optical wall proposal
Use the optical display wall contact form with marked components, frame sizes and wall measurements. Confirm dimensions, materials, access and optional lighting before approval. This reference does not establish a Benson delivery, included eyewear or verified adjustment, security and structural performance.
Related Products
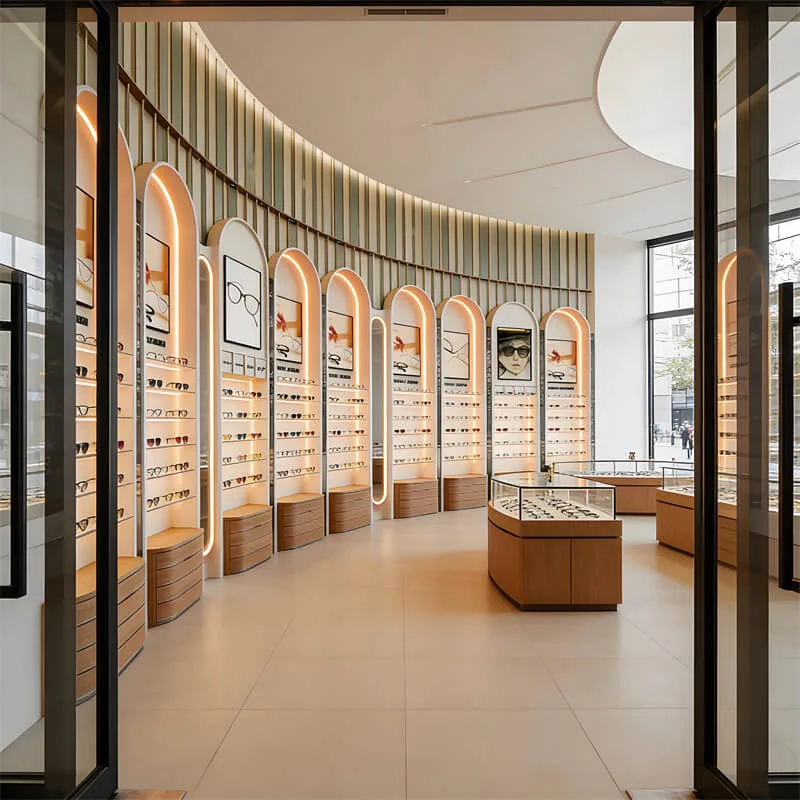
Modern Curved Eyewear Display Wall Cabinet | MDF Lacquer + Wooden Storage | Optical Shop Commercial Display Shelf
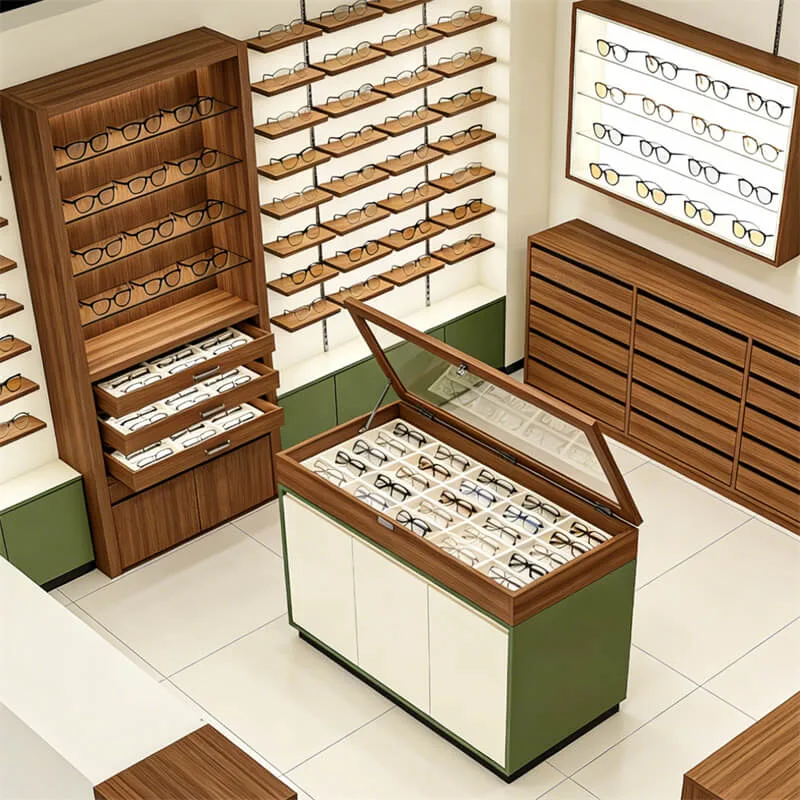
Optical Display and Storage Concept with Grain-Look Frames and Central Try-On Counter
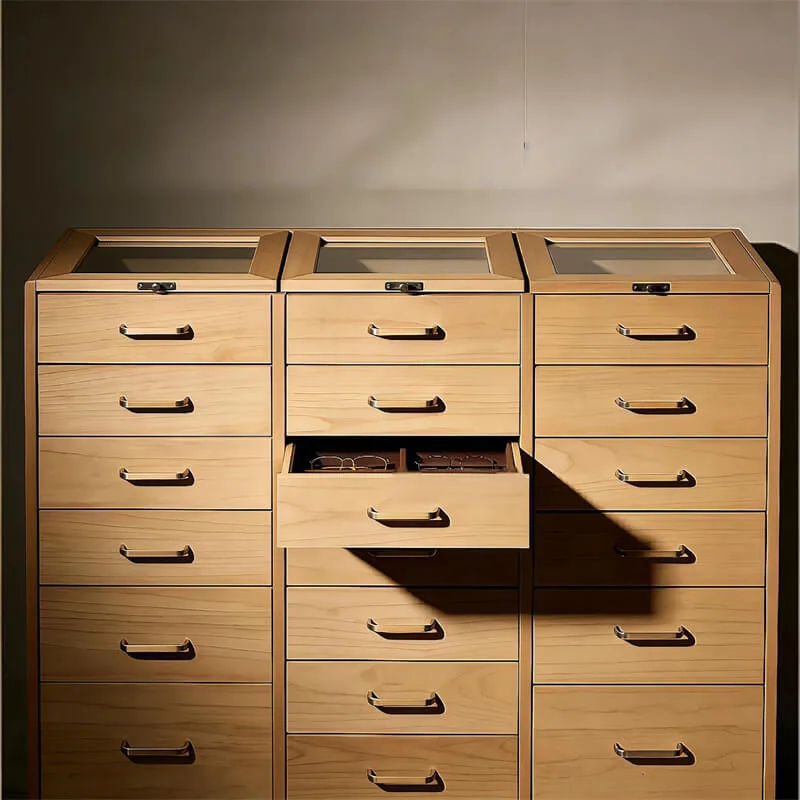
Eyewear Storage Cabinet with Clear Top Lids and Multiple Drawer Fronts
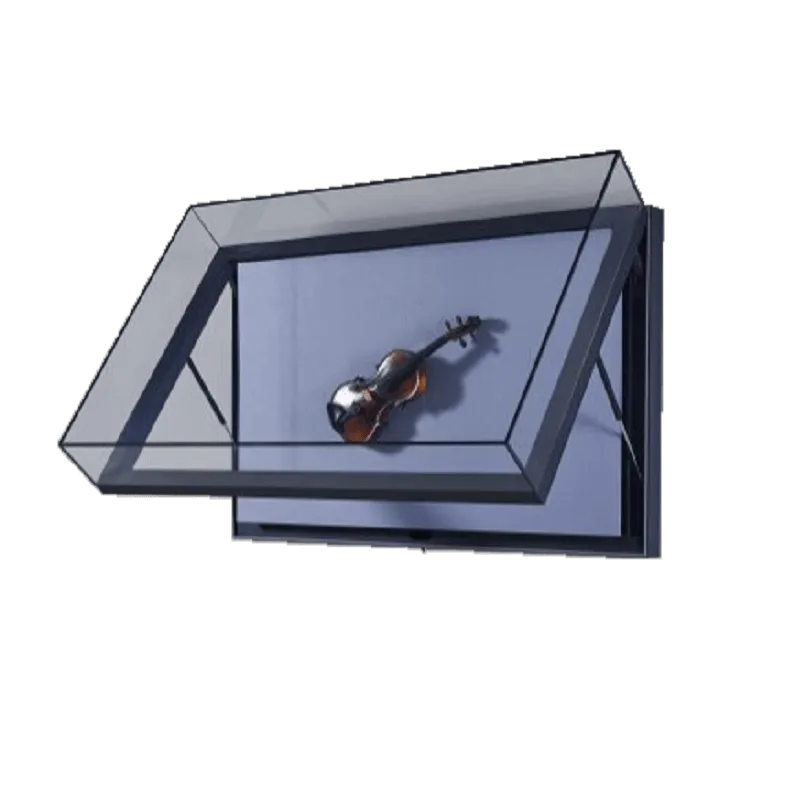
Wall-Mounted Museum Display Case with Raised Clear Access Front
Discuss Your Custom Display Project
Tell Benson Display what you plan to display, the space available and the style you have in mind. Include a floor plan or product reference when available, along with your quantities and target opening date.
Use your enquiry to confirm dimensions, materials, lighting, delivery destination and installation responsibilities. Pricing and the included services should be agreed in a project-specific quotation.