
Retail Shelving Island with Stepped Open Levels and Lower Cubbies
This retail shelving reference shows a broad central island with two raised open presentation levels above a cubby-style base.
Contact us for a custom quote
WhatsApp Click to Chat NowSend A Custom InquiryA central shelving island with mixed openings
This retail shelving reference shows a broad central island with two raised open presentation levels above a cubby-style base. Dark rectangular support frames contrast with muted warm-toned decks, while repeated lower compartments face the aisle. Additional shelving appears in the background. The selected image provides a furniture arrangement rather than a Benson shop installation, a complete supplied shelving collection or a verified material specification.
Assign products to useful shelf areas
Measure the actual products, boxes and presentation trays before deciding level spacing. Raised central shelves may organise smaller display groups, while the base cubbies can separate larger items if their dimensions fit. The empty view does not establish capacity or loads. Request clear openings and useful deck depth for each part. Include labels and removal clearance rather than planning only from the broad overall silhouette.
Plan access from each side
Ask which faces of the island provide merchandising or reserve storage. The image does not establish identical cubbies on the hidden side. Plan staff replenishment and customer browsing around the actual floor position. Products on the upper level should be reachable without leaning across unstable props. Confirm whether dividers and raised frames are fixed or removable. Their rectangular appearance does not verify an adjustable modular system or a particular assembly method.
Confirm support, edges and installation
Dark frames cannot establish metal grade or an agreed load rating, and warm surfaces cannot prove timber species. Obtain construction details, finish samples and cleaning guidance for the proposed merchandise. Request shelf connections and the support arrangement for the stocked island. Include the complete base footprint in the aisle plan. Background wall fixtures are separate reference elements unless individually included; no powered lighting or electrical package is clearly demonstrated here.
Send a shelving island brief
Use the retail shelf contact page with product sizes, preferred display levels, cubby needs and floor measurements. Confirm dimensions, materials, access and structural supports before approval. This design reference does not establish a Benson delivery, included merchandise or verified load, modular adjustment and stability performance for a finished shelving unit.
Related Products
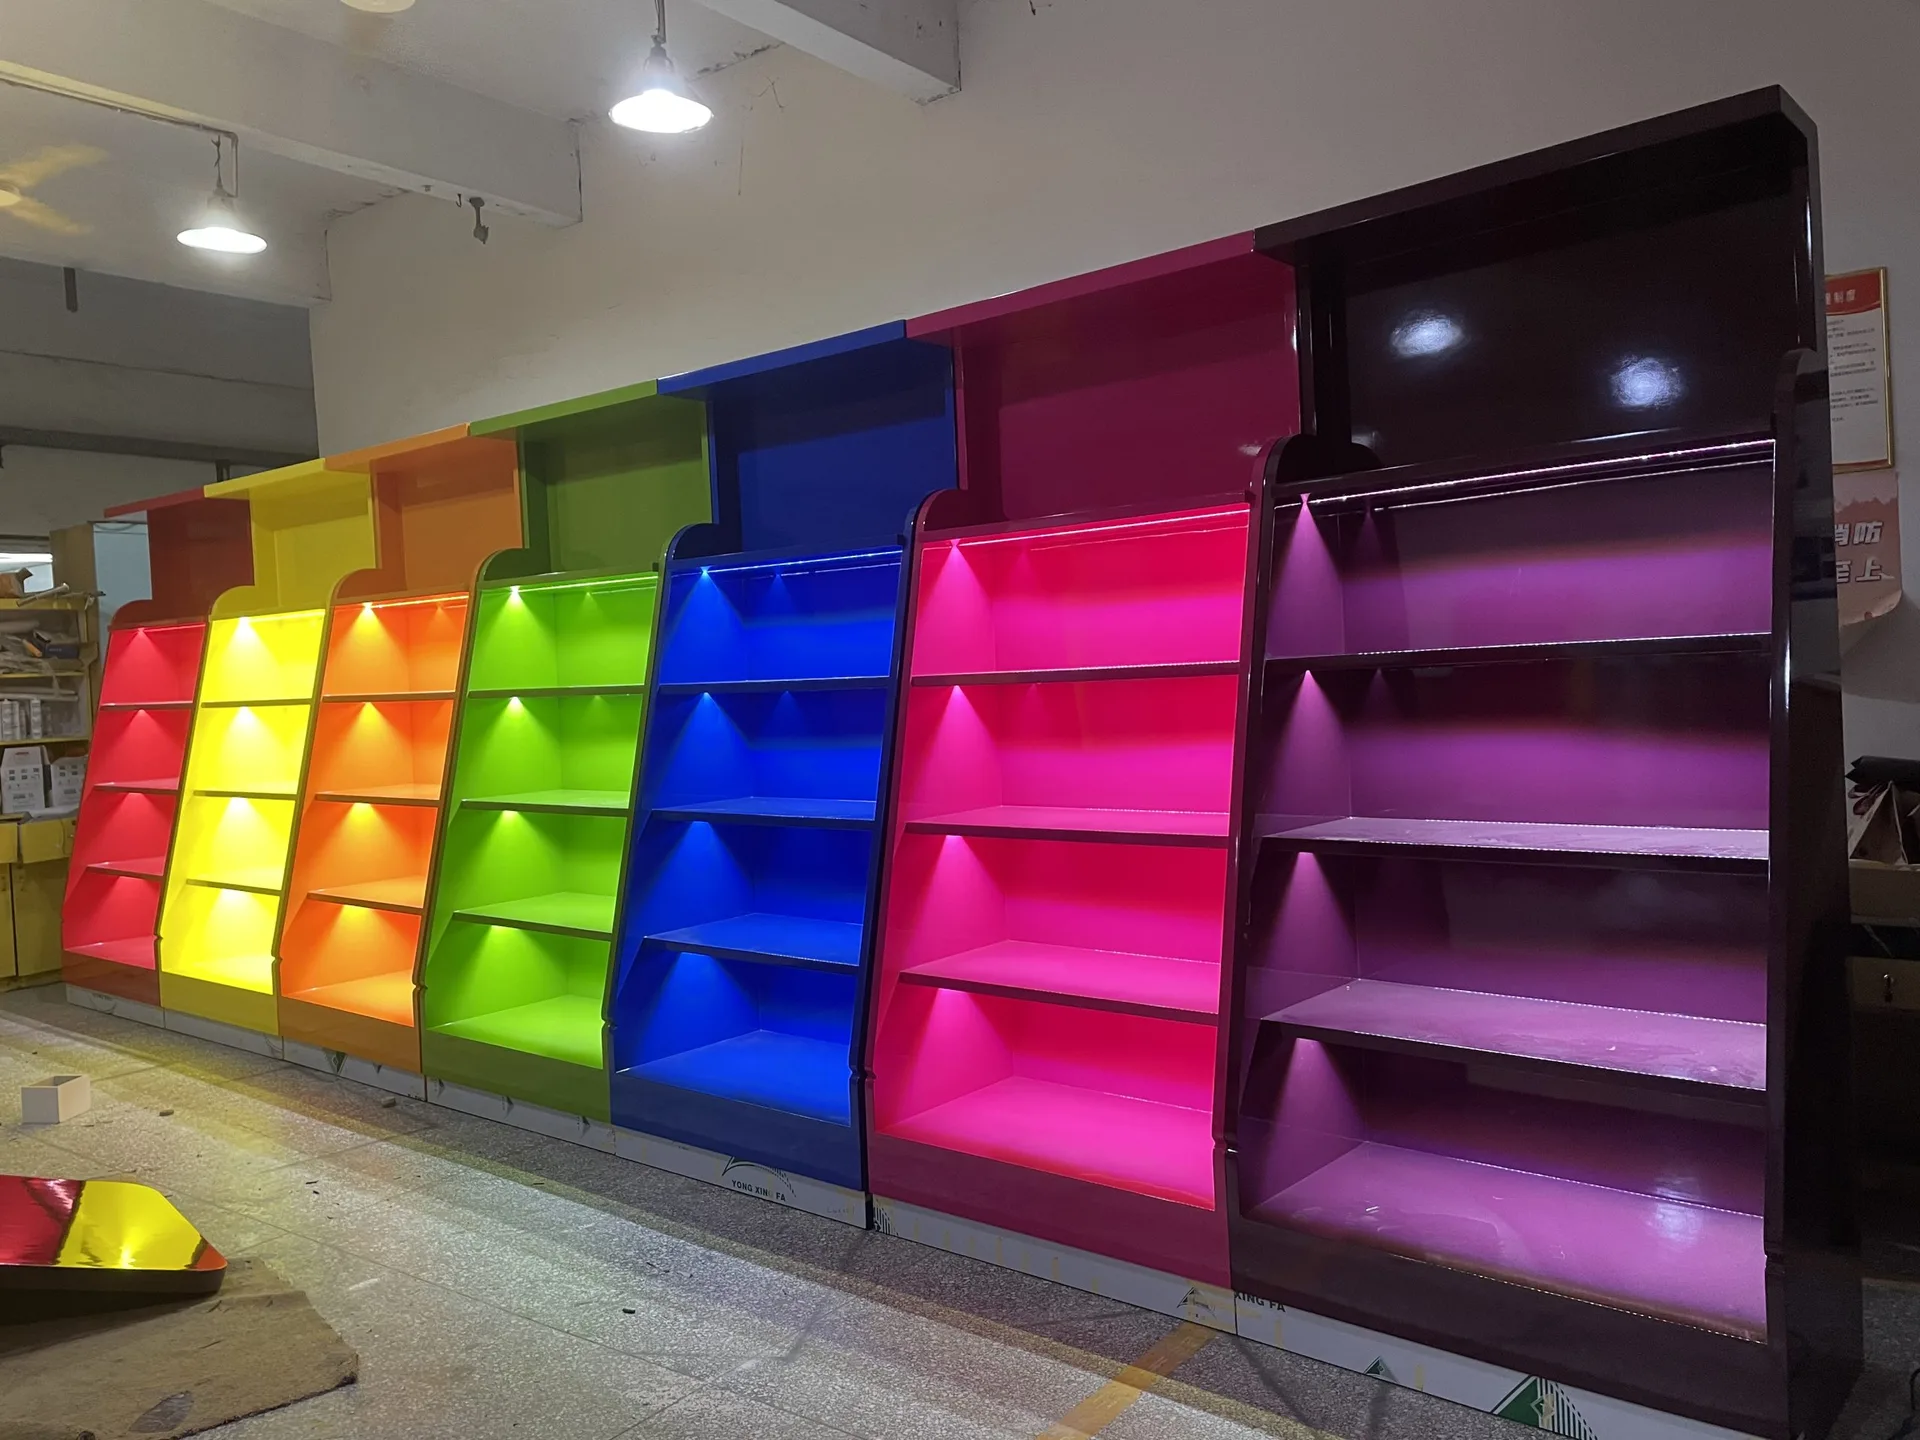
Custom Vibrant Candy Display Cabinets with Multi-shelves for Retail Candy Shop
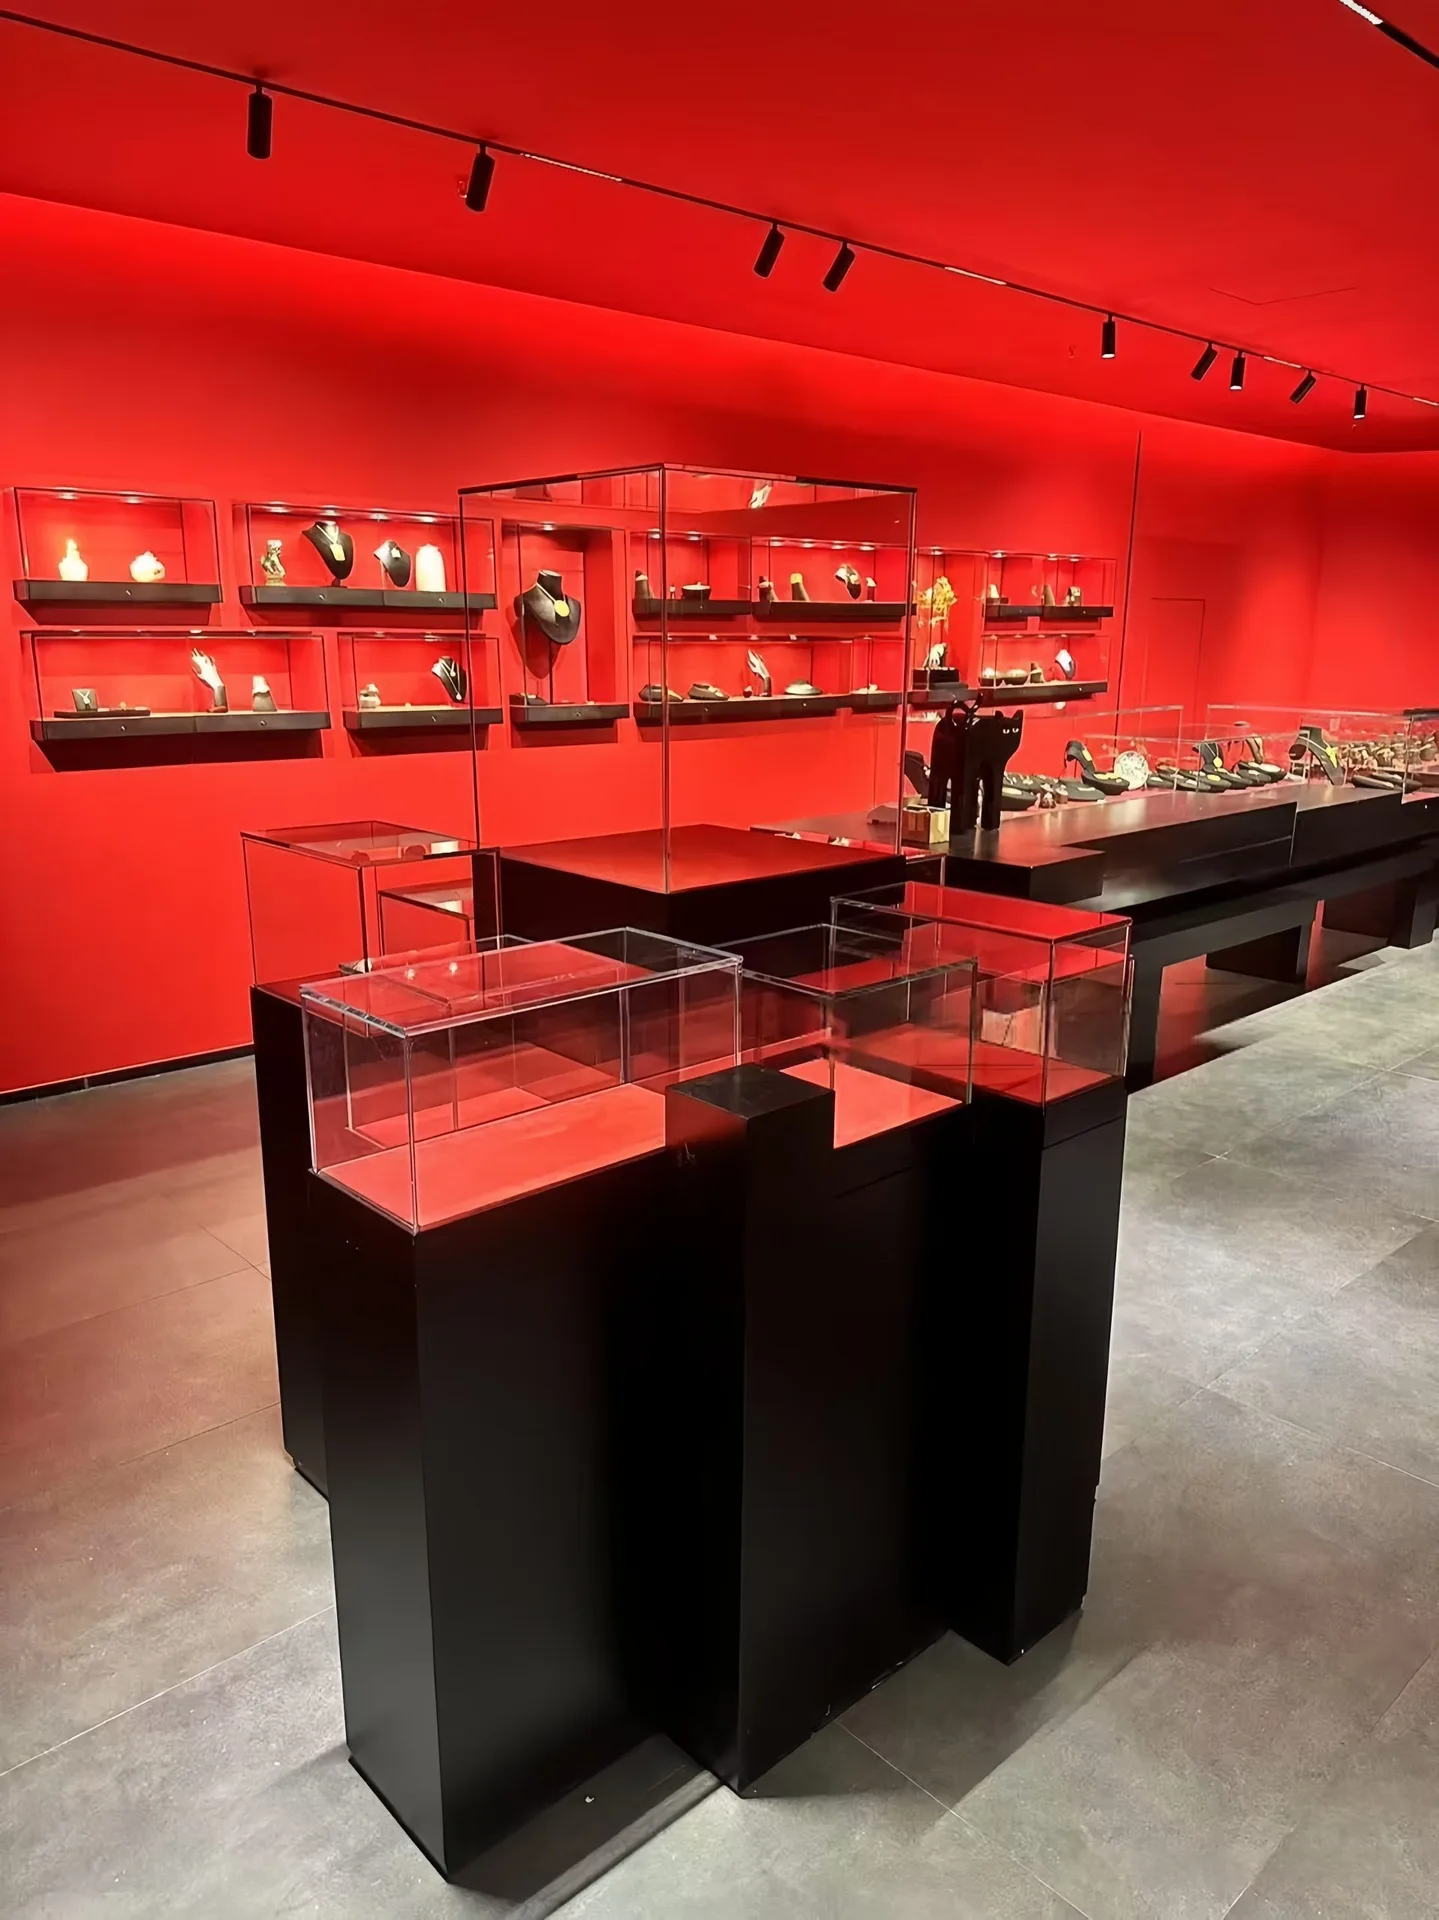
Modular Black Display Pedestal Set with Glass Cases | Wall Shelving and Counter Showcase for Retail Stores
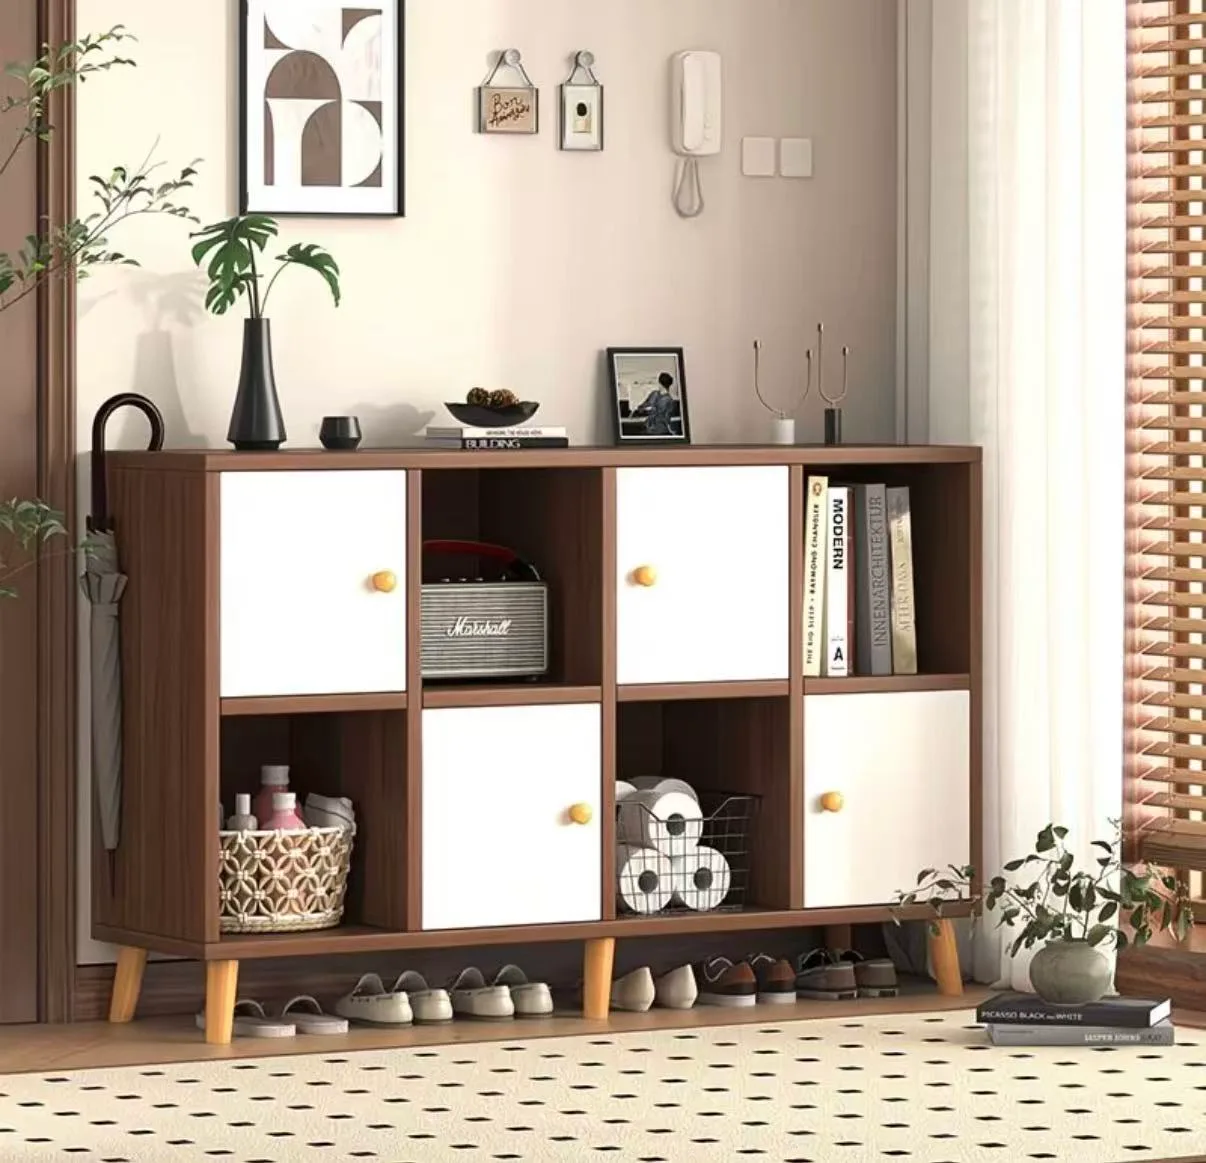
Wooden Grid Storage Cabinet with Alternating White Doors and Open Cubbies

White Display Cabinet – Curved Retail Island with Solid Wood Top
Discuss Your Custom Display Project
Tell Benson Display what you plan to display, the space available and the style you have in mind. Include a floor plan or product reference when available, along with your quantities and target opening date.
Use your enquiry to confirm dimensions, materials, lighting, delivery destination and installation responsibilities. Pricing and the included services should be agreed in a project-specific quotation.