
Minimalist Glass-Fronted Cabinet with Grain-Look Surround and Twin Doors
This minimalist glass-fronted cabinet reference shows a warm grain-look surround framing two clear upper door panels with long dark handles.
Contact us for a custom quote
WhatsApp Click to Chat NowSend A Custom InquiryA tall clear-front cabinet with warm backing
This minimalist glass-fronted cabinet reference shows a warm grain-look surround framing two clear upper door panels with long dark handles. Three horizontal shelf levels divide the interior, above short legs and a lower framed edge. The empty furniture view offers a display and storage direction rather than evidence of a Benson installation, verified solid timber construction or a supplied merchandise assortment.
Choose shelf openings from the contents
Measure the objects, books or packaged products intended for the cabinet before setting each clear opening. A regular shelf pattern may need changes for taller pieces. The empty view does not establish capacity or shelf loads. Request useful depth and the distance behind the front hardware. Decide whether removable trays or risers are needed and identify them separately in the proposal instead of assuming a standard accessory package.
Verify doors and shelf functions
Long handles do not prove a particular hinge system, lock or opening angle. Request the complete door movement and allow space for cleaning and stock removal. Clear panels cannot establish glass type, thickness or impact performance. Ask whether shelves are fixed or adjustable and obtain their support details. The image does not demonstrate a security specification, so any access-control requirement needs explicit hardware and operating information.
Review finish and support details
Grain patterns cannot verify timber species, veneer or the panel substrate. Obtain samples for the surround, backing and shelf edges, together with cleaning guidance. Short legs and a tall body need a suitable support and fixing arrangement for the intended stocked use. Provide actual wall and floor conditions. Warm interior appearance does not establish supplied lighting; any requested electrical fittings must have their own components, wiring routes and maintenance access.
Request a clear-front cabinet proposal
Use the display cabinet contact page with product dimensions, shelf needs and room measurements. Confirm useful openings, materials, doors and supports before approval. This design reference does not establish a Benson delivery, included props or verified timber, glazing, locking and structural performance for a finished cabinet.
Related Products
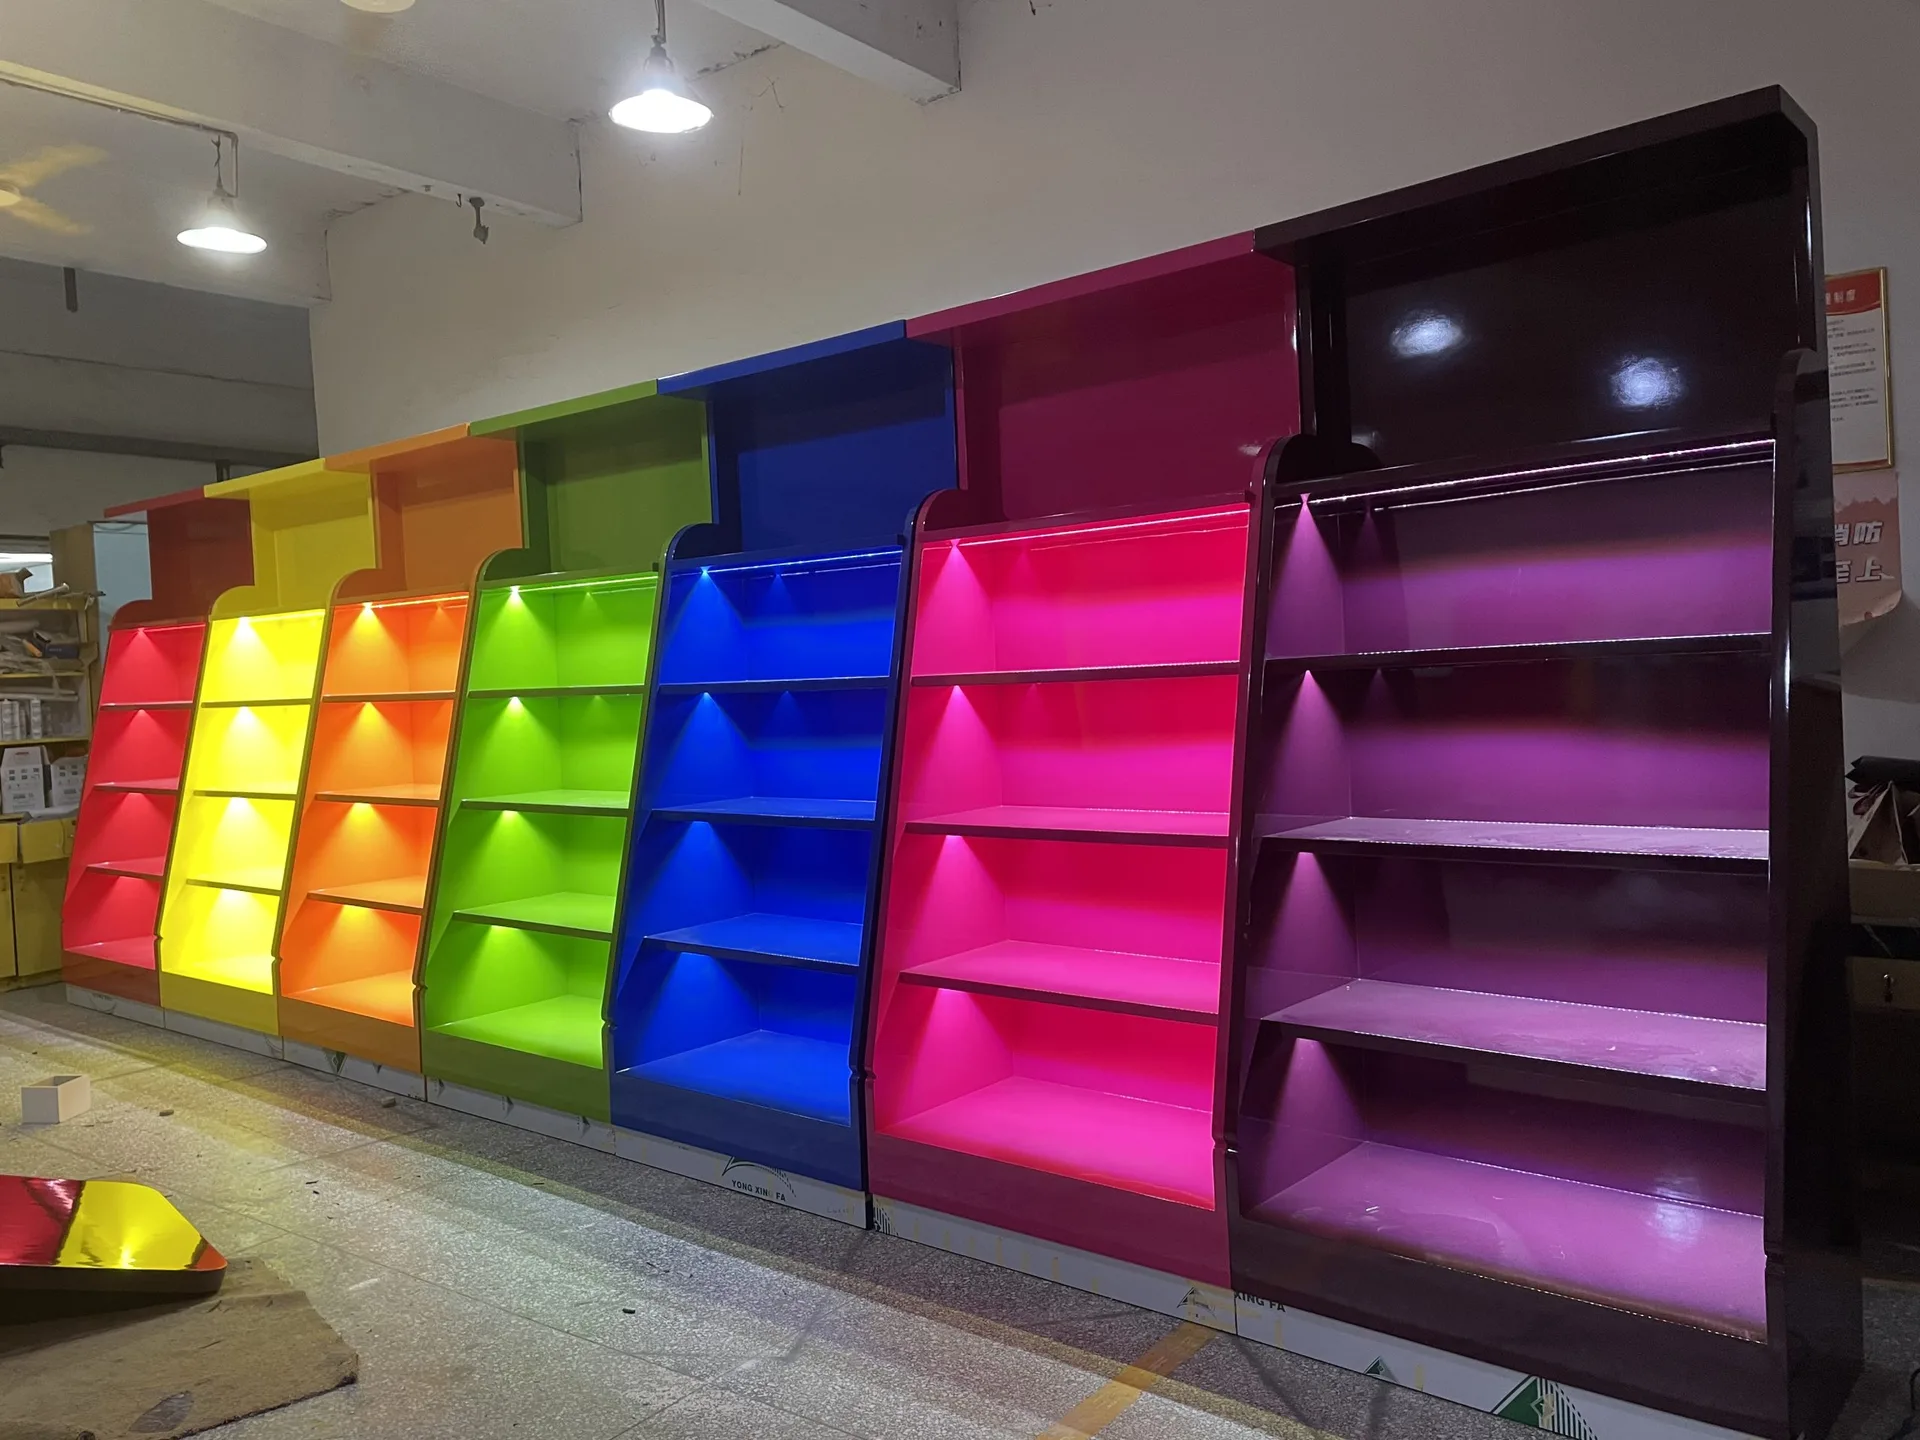
Custom Vibrant Candy Display Cabinets with Multi-shelves for Retail Candy Shop
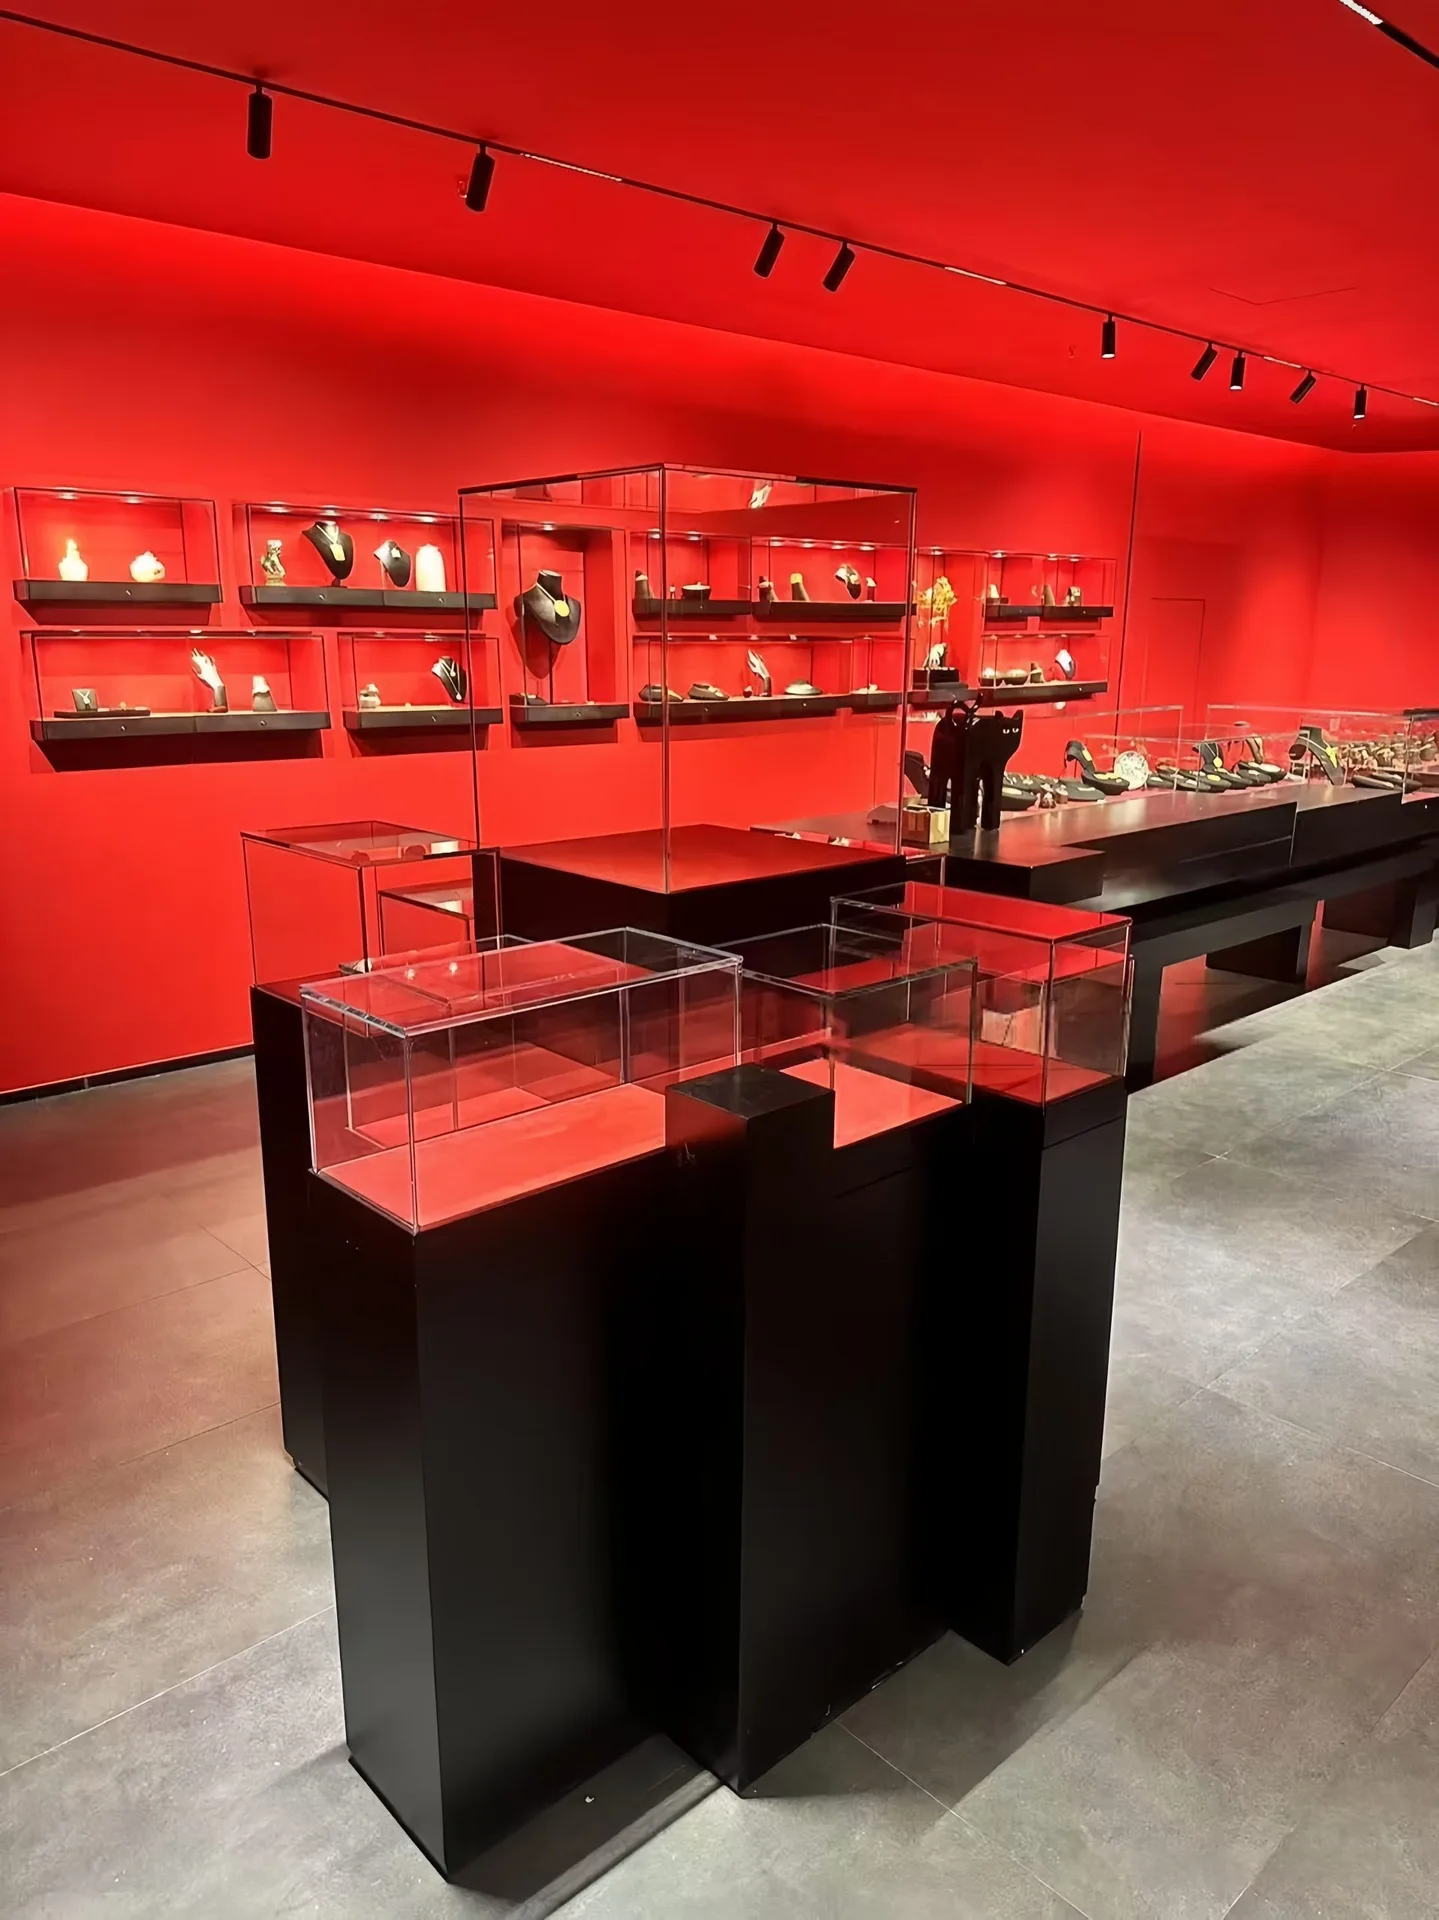
Modular Black Display Pedestal Set with Glass Cases | Wall Shelving and Counter Showcase for Retail Stores
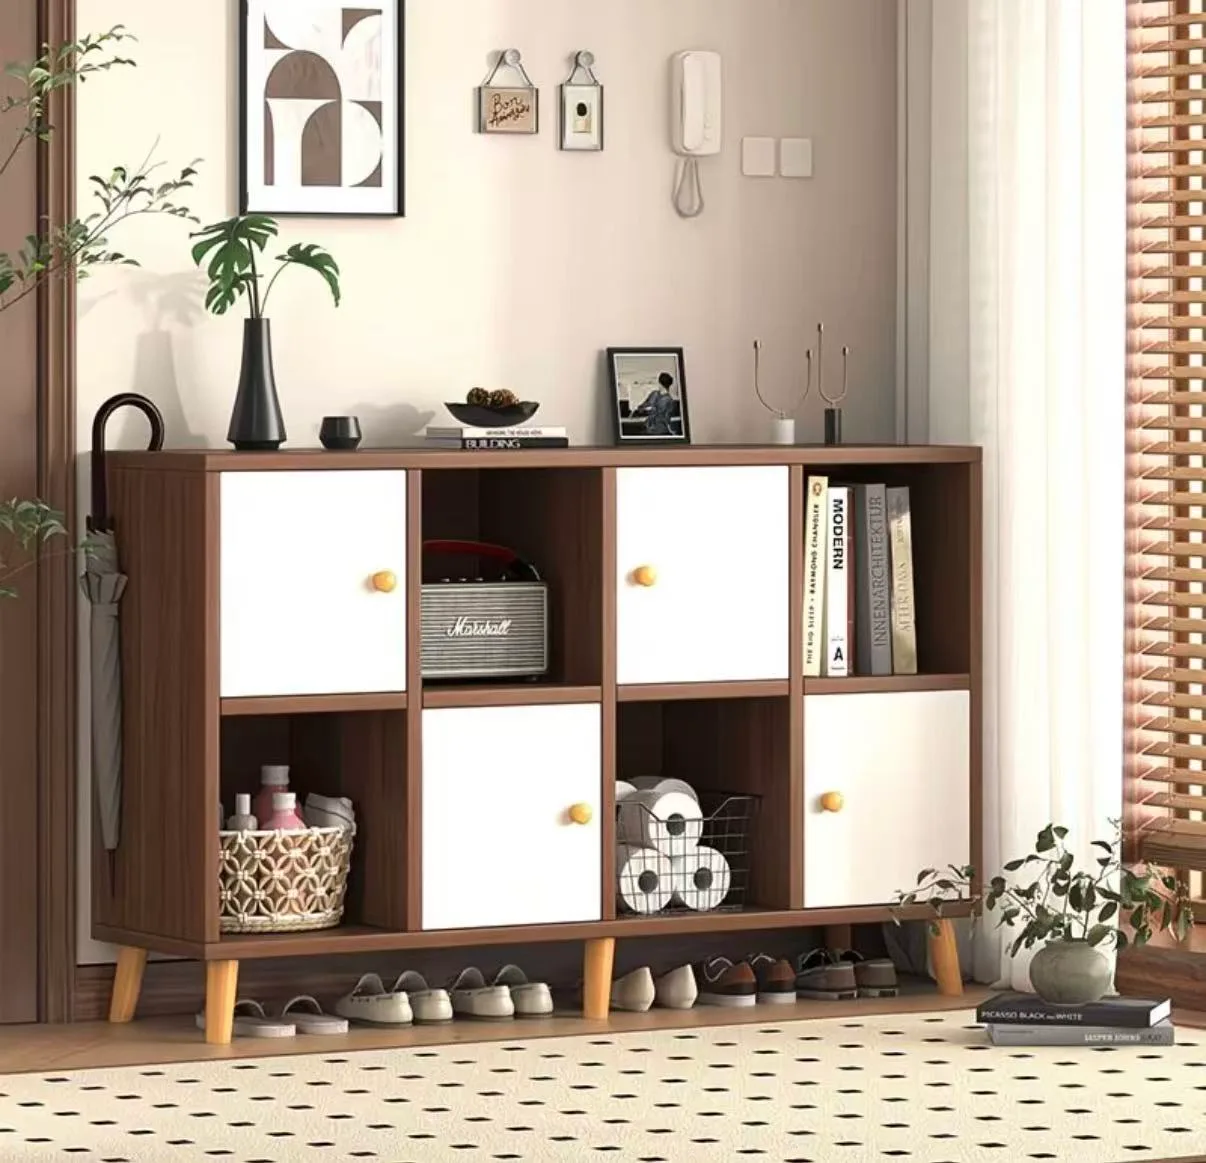
Wooden Grid Storage Cabinet with Alternating White Doors and Open Cubbies

White Display Cabinet – Curved Retail Island with Solid Wood Top
Discuss Your Custom Display Project
Tell Benson Display what you plan to display, the space available and the style you have in mind. Include a floor plan or product reference when available, along with your quantities and target opening date.
Use your enquiry to confirm dimensions, materials, lighting, delivery destination and installation responsibilities. Pricing and the included services should be agreed in a project-specific quotation.